Property Details:
• Type: Flat
• Tenure: Freehold
• Floor Area: N/A
Key Features:
• Beautifully presented upper apartment over two floors
• Spacious master bedroom suite
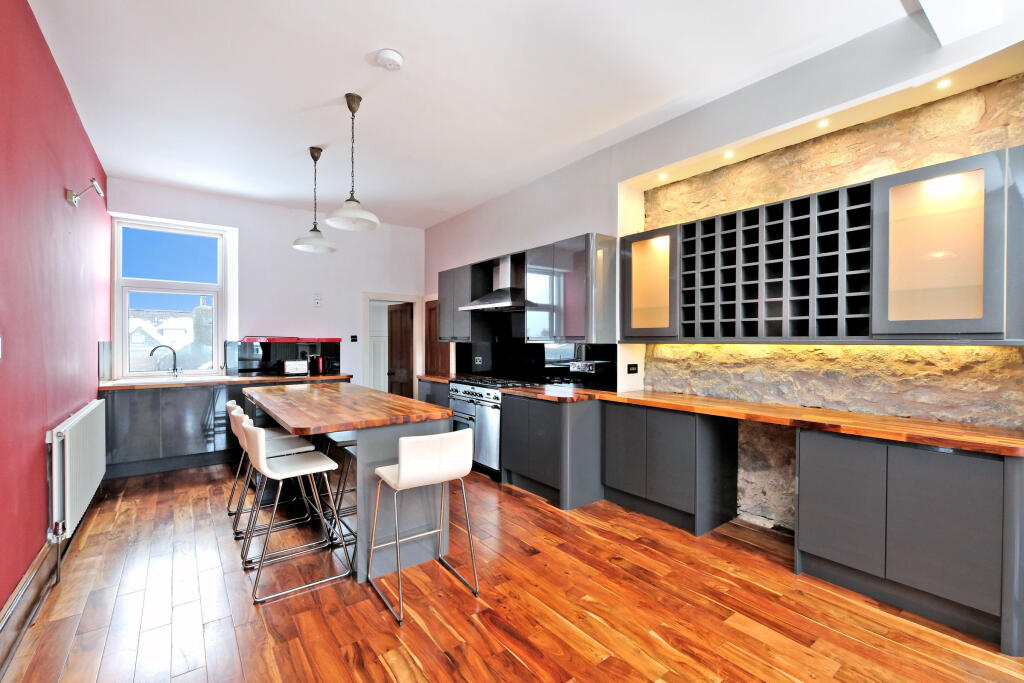
• Fabulous dining kitchen
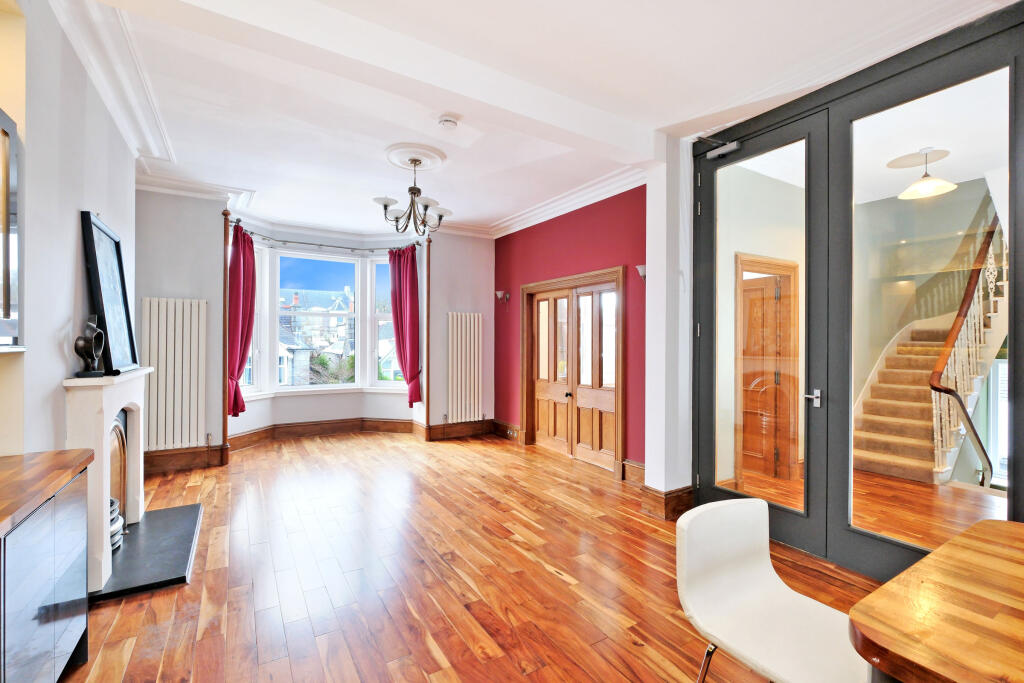
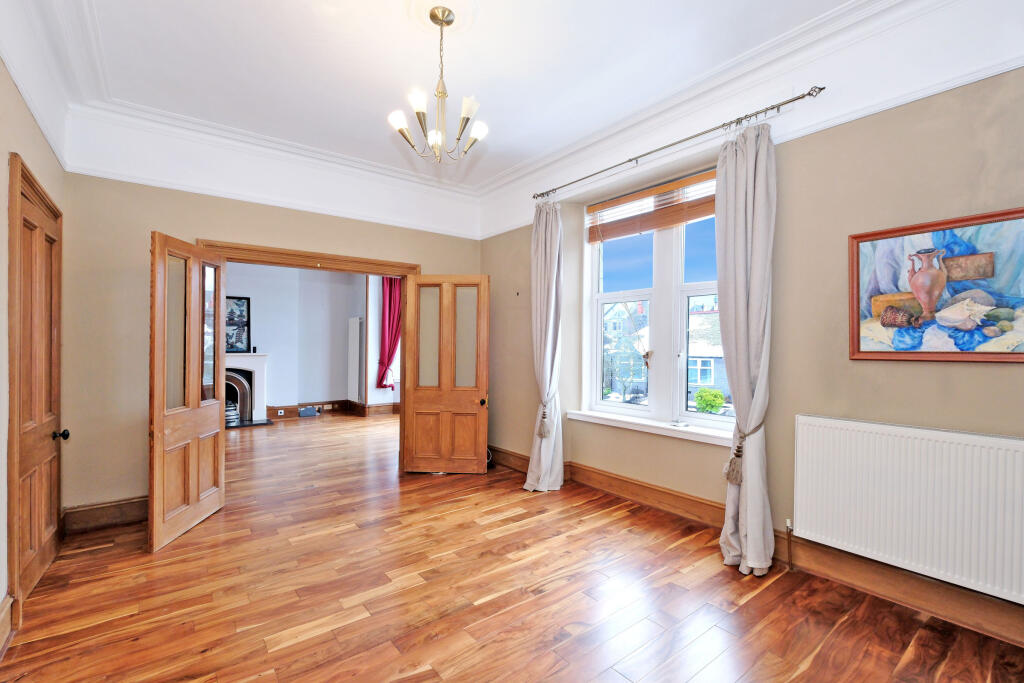
• Formal living room
• Catchment for Aberdeen Grammar School
• Period features with modern twists
Location:
• Nearest Station: N/A
• Distance to Station: N/A
Agent Information:
• Address: 207-211
Rosemount Place
Aberdeen
AB25 2XS
Full Description:
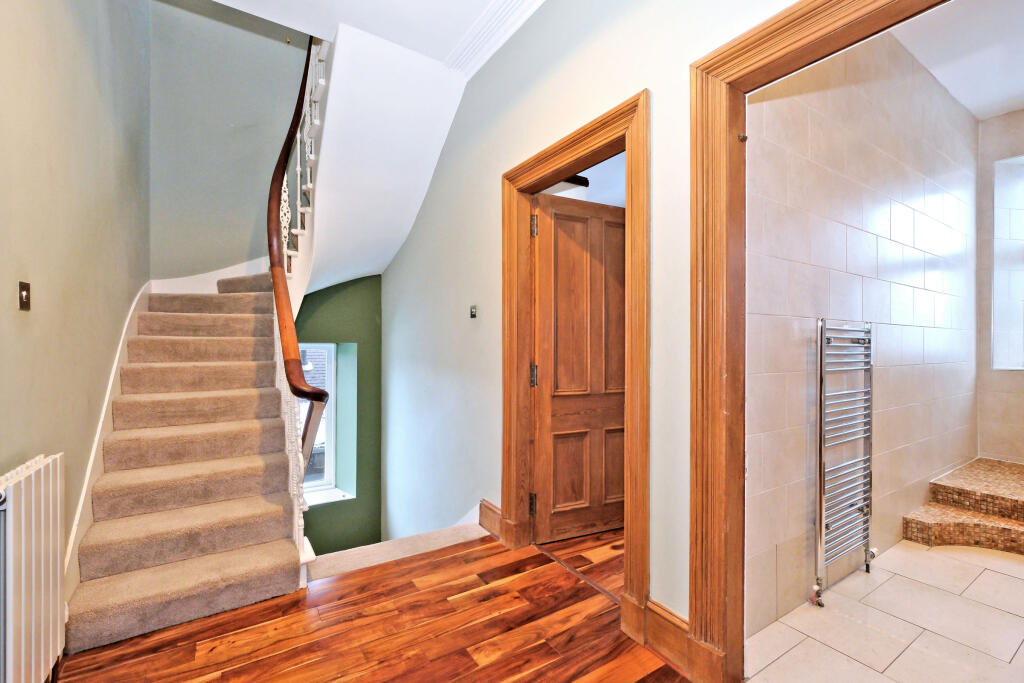
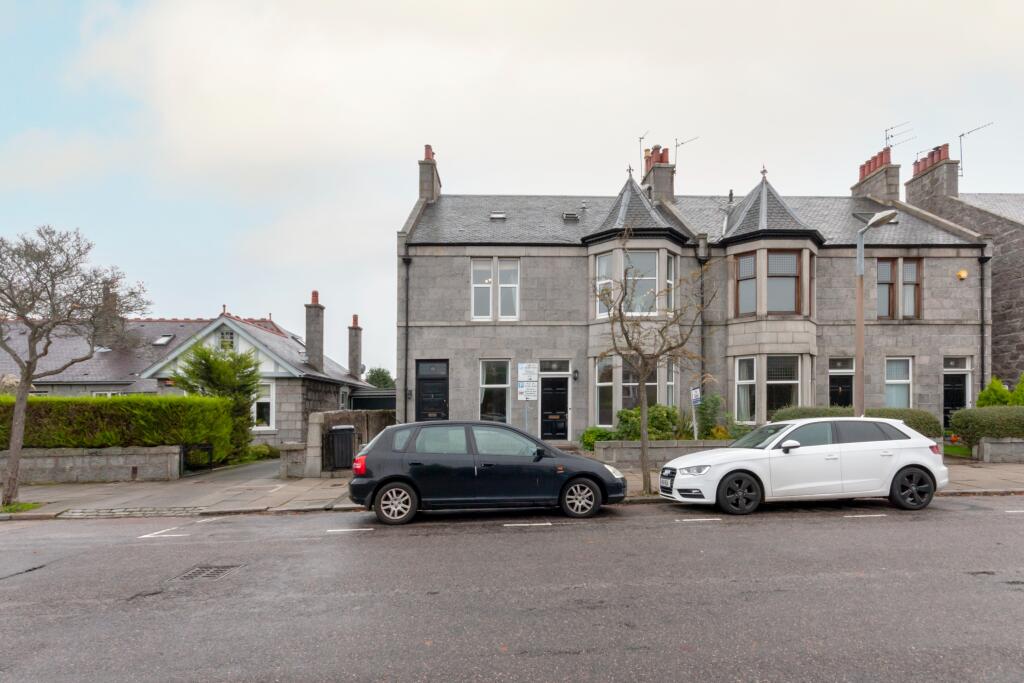
Northwood are delighted to offer for sale this substantial granite family apartment situated in a popular west end location. The property, having been upgraded and renovated to a high standard provides accommodation over two floors which boasts four bedrooms and superb living space and provides bright and airy space which is ready for a new owner to move straight in with the minimum fuss and enjoy a wonderfully sized, stylish family home. The property benefits from shared rear garden area and having been finished and presented to a high standard provides the best of all worlds - ready to move in accommodation in a central location with both stylish original features and modern high-quality finish. With full double glazing, central heating and spacious accommodation and beautifully neutral decoration throughout this is a well-appointed home.This spacious 161 sq. m. property is accessed from an exclusive entrance door to the front of the property, into a welcoming carpeted staircase leading to the first-floor hallway. The accommodation then comprises on this level a beautiful formal living room with window to the front, stunning dining kitchen incorporating formal dining area with bay window to the front, accessed from both the hallway and the living room, utility area, shower room and double sized bedroom looking to the rear. A further carpeted staircase leads to the upper floor with a sizeable master suite with dressing area and en suite bathroom, and two further bedrooms.Please note all light fittings, window coverings, fitted floor coverings and white goods are included in the sale.The property is in a popular established west end residential location. Travelling around the city and further afield may be undertaken with ease due to the public transport and excellent road links. Schooling is provided at Mile End Primary School and Aberdeen Grammar School with private schools within easy reach. On street parking is available by purchasing the necessary permits from Aberdeen City Council. The property is particularly accessible to Aberdeen Royal Infirmary and with the community of Rosemount and the plethora of independent retailers there, this is a well-served location. Please note: The home report is available to view on the Northwood website portal (within the listing, under the documents section).Viewings are highly recommended to appreciate this spacious apartment in ready to move in condition and providing easy access to local amenities. Please contact Northwood Aberdeen to arrange a viewing. EPC rating: D. Tenure: Freehold,Entrance vestibuleEntered by way of a solid door, this immaculate area sets the scene perfectly for the rest of the accommodation. There is a pendant ceiling light, and a cupboard houses the electrical consumer unit. Original tiled flooring. A carpeted staircase leads to the first floor with radiator, and solid wood handrail..HallwayA window to the side of the property allows light to illuminate the staircase and in turn this stylish and traditional hallway allows access to much of the first floor accommodation and alsoin turn to the upper floor by way of a further carpeted staircase with cast iron balustrade and solid oak handrail. Radiator. Pendant ceiling lighting and beautiful hardwood flooring.Living room4.7m x 3.5m (15'5" x 11'6")This wonderfully sized room has a large window to the front creating an air of style and grandeur through the decorative woodwork and the ceiling cornicing. With natural wood flooring throughout and a stunning decorative ceiling lighting complimented by wall lighting, this is a truly lovely living area with ample space for relaxing. Two, part glazed doors lead directly to the dining area meaning this can be a self-contained area or open plan to the remaining living space for full scale entertaining. Decorative ceiling light and radiator.Dining room10.6m x 3.7m (34'9" x 12'2")This airy formal dining room again boasts a continuation of the wooden flooring which flows seamlessly throughout most of this floor. A fabulous bay window looks to the front. The focal point of this space is a cast iron fireplace with granite hearth. Alongside an exposed area of granite wall adds to the traditional feel of this incredibly modern area. Decorative ceiling light again complimented by wall lighting. Feature wall decoration adds depth to this area. Two vertical radiators and ceiling cornicing.Dining kitchenThis well-appointed kitchen is accessed by way of two floor to ceiling bespoke glazed doors from the hallway. It is on full open plan to the dining area. Fully fitted with a range of grey gloss wall and floor units finished in with coordinating wooden surfaces and striking black splashbacks. Spacious and functional island unit providing informal dining space and storage. A window looks to the garden with single drainer sink positioned under. The integrated appliances include range style gas cooker with extractor hood over, and dishwasher. With excellent storage space, including a sizeable wine rack with feature lighting this is a functional and practical kitchen. Radiator, two pendant ceiling lights and additional wall lighting.Utility room2.4m x 2.3m (7'10" x 7'7")Accessed directly from the kitchen, by way of three steps the units continue into this useful space. A window looks to the side of the property. Fridge freezer, washing machine and dryer. Radiator. A staircase leads directly to the rear shared garden.Shower room3.9m x 1.4m (12'10" x 4'7")This beautiful shower room has a large step-up walk-in tiled shower area cubicle with rainfall head shower unit, glazed screen and tiled walls, WC and wall hung wash hand basin with vanity shelf above. Frosted glazed window and ceiling spotlights. Heated chrome towel rail and unique high-level storage.Bedroom 23.7m x 3.6m (12'2" x 11'10")Overlooking the rear, this bright double sized room has wooden flooring, ceiling cornicing, and a shelved alcove. Spacious fitted wardrobes with sliding doors provide excellent storage. Radiator and ceiling light.Staircase and landingA lovely, carpeted staircase leads to the upper level with Velux window allowing light to illuminate this space. A hatch allows access to the roof space.Main bedroom4.7m x 4.6m (15'5" x 15'1")This stunning room is carpeted and has a window to the rear. As throughout the property, the decoration is understated and neutral and this provides a wonderful haven of peacefulness. Recessed ceiling lighting and radiator. Spacious walk in dressing room with shelving and hanging space. Cupboard housing the central heating boiler and hive central heating controller panel.En suite bathroom3m x 1.9m (9'10" x 6'3")Comprising a three-piece suite of jacuzzi bath with shower over and glazed screen, WC and wall hung wash hand basin with mirror over. Heated chrome rail and Velux window. Tiled floor and recessed ceiling lighting.Bedroom 34m x 2m (13'1" x 6'7")This bedroom is carpeted and has a Velux window. Recessed ceiling lighting and radiator.Bedroom 44.4m x 2.6m (14'5" x 8'6")This bedroom is also carpeted and has a window to the rear. Recessed ceiling lighting and access to the eaves space. Radiator.ExternalThe garden to the front of the property is exclusively owned by the lower property. To the rear, the outbuildings are shared with one exclusive store. Exclusive drying green and shared decked area. On street parking is available by purchasing residents permits from Aberdeen City Council.