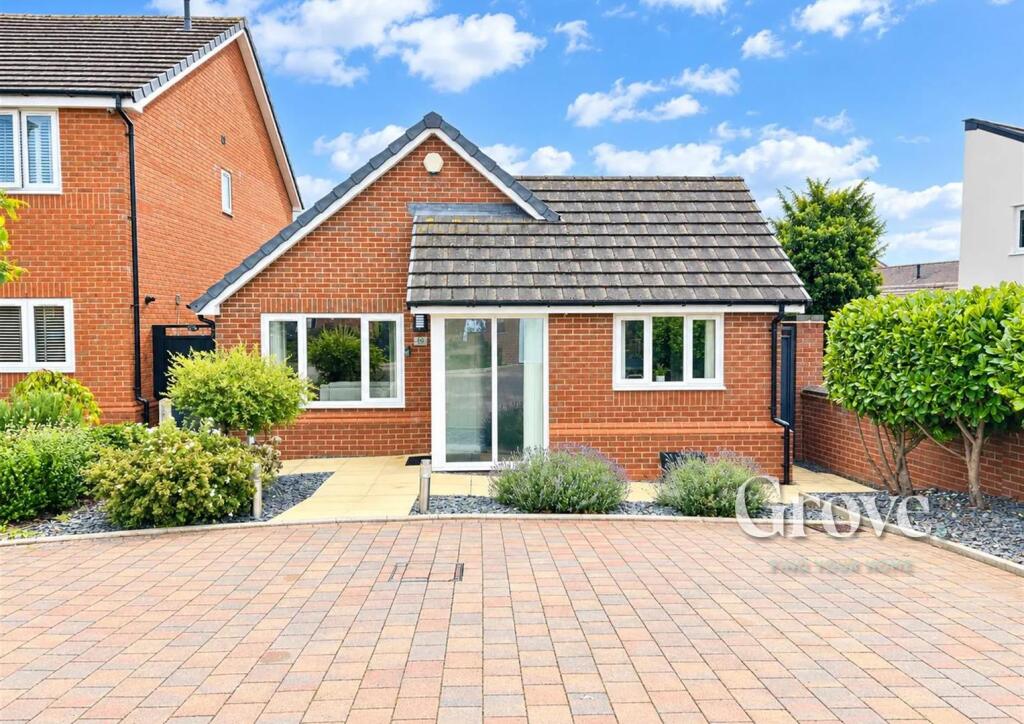
Property Details:
• Type: Terraced
• Tenure: FREEHOLD
• Floor Area: N/A
Key Features:
• Three well-proportioned bedrooms
• Spacious rear-facing living room
• Open-plan kitchen and dining area
• Direct access to the rear garden
• Convenient downstairs WC
• Additional internal storage space
• Excellent transport links close-by
• Nearby to the University of Birmingham and QE hospital
Location:
• Nearest Station: University Station
• Distance to Station: 1.9524507308417383 miles
Agent Information:
• Address: 172 High Street,
Harborne, B17 9PP
Full Description:
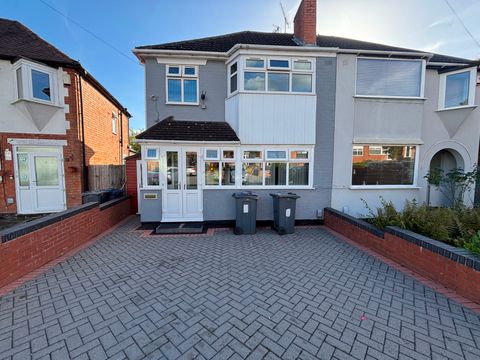
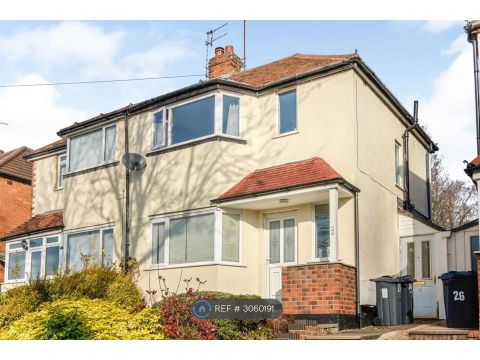
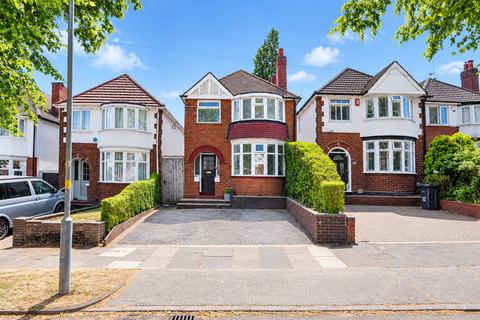
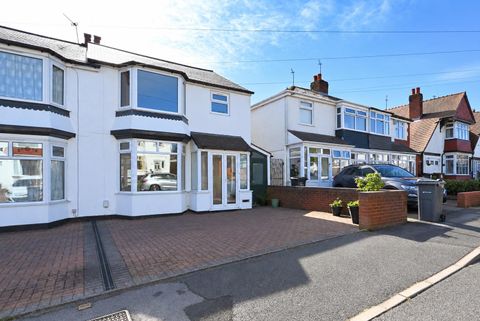
<br /><b>SUMMARY</b><br />The property is situated in the area of Quinton, a well-established and popular residential suburb of Birmingham. The location benefits from a range of local amenities including shops, supermarkets, and schools, as well as convenient transport links offering easy access into Birmingham city centre<br /><br /><br /><b>DESCRIPTION</b><br />This well-presented and thoughtfully arranged 3 bedroom home offers a practical and versatile layout, making it ideal for modern family living. Upon entering the property, you are welcomed into a central hallway that provides access to the principal ground floor rooms, creating a natural flow throughout the home. The hallway also benefits from a convenient downstairs WC and additional storage, enhancing day-to-day functionality.<br /><br />Positioned to the front of the property is a bright and comfortable kitchen and dinner, opens into a spacious breakfast kitchen and dining area, which forms the heart of the home. This open and sociable space is perfectly suited to modern lifestyles, combining cooking, dining, and informal gathering in one area. There is ample room for a dining table as well as additional seating, making it ideal for family life and hosting. The kitchen area offers good workspace and storage potential<br />To the rear, the property a spacious lounge is well-suited for a variety of furniture layouts and provides an ideal setting for both quiet evenings and entertaining guests. The sense of separation from the kitchen area allows it to function as a cosy retreat within the home, while direct access to the garden enhances the indoor-outdoor connection, particularly during warmer months.<br />Upstairs, the first floor is arranged around a central landing that provides access to all three bedrooms, maintaining a sense of privacy and separation between spaces and family bathroom<br /><br /><b>Agents Note</b> <br />Please note measurements have been taken by an external company and should only be used as a guide.<br /><br />Please note that an AML fee is chargeable to the buyer once an offer is accepted to cover the cost of carrying out the required identity and anti-money laundering checks. Once these checks have been completed the fee cannot be refunded, even if the property purchase does not go ahead.<br /><br /><b>Approach </b> <br />Set back behind front garden, leads on a porch.<br /><br /><b>Kitchen</b> <br />Double glazed window to the front elevation, modern newly fitted kitchen matching wall and base units, space for fridge freezer, integrated oven and hob, paneled radiator, ceiling light point, electrical sockets double sink and drainer tiled to splash prone areas<br /><br /><b>Lounge</b> <br />Double glazed patio doors to rear elevation, paneled radiator, ceiling light point,TV point, electrical sockets cream carpet through out.<br /><br /><b>Ground Floor Wc</b> <br />Having internal double glazed frosted window to front elevation, ceiling light point, paneled radiator, low flush wc, hand wash basin<br /><br /><b>Landing </b> <br />ceiling light point, loft access, stairs and doors off.<br /><br /><b>Bedroom One </b> <br />Having double glazed windows to front elevation, space for wardrobes , ceiling light point, paneled radiator, electric sockets, cream carpet throughout<br /><br /><b>Bedroom Two</b> <br />Having double glazed windows to rear elevation, space for wardrobes , ceiling light point, paneled radiator, electric sockets, cream carpet throughout<br /><br /><b>Bedroom Three</b> <br />Having double glazed windows to rear elevation, space for wardrobes , ceiling light point, paneled radiator, electric sockets, cream carpet throughout<br /><br /><b>Family Bathroom</b> <br />Paneled bath with shower overhead, double glazed frosted window to front elevation, ceiling light point, wall mounted radiator, low flush wc, hand wash basin, fully tiled and separate shower cubical<br /><br /><br /><br />1. MONEY LAUNDERING REGULATIONS: Intending purchasers will be asked to produce identification documentation at a later stage and we would ask for your co-operation in order that there will be no delay in agreeing the sale.
<br />2. General: While we endeavour to make our sales particulars fair, accurate and reliable, they are only a general guide to the property and, accordingly, if there is any point which is of particular importance to you, please contact the office and we will be pleased to check the position for you, especially if you are contemplating travelling some distance to view the property.
<br />3. The measurements indicated are supplied for guidance only and as such must be considered incorrect.
<br />4. Services: Please note we have not tested the services or any of the equipment or appliances in this property, accordingly we strongly advise prospective buyers to commission their own survey or service reports before finalising their offer to purchase.
<br />5. THESE PARTICULARS ARE ISSUED IN GOOD FAITH BUT DO NOT CONSTITUTE REPRESENTATIONS OF FACT OR FORM PART OF ANY OFFER OR CONTRACT. THE MATTERS REFERRED TO IN THESE PARTICULARS SHOULD BE INDEPENDENTLY VERIFIED BY PROSPECTIVE BUYERS OR TENANTS. NEITHER SEQUENCE (UK) LIMITED NOR ANY OF ITS EMPLOYEES OR AGENTS HAS ANY AUTHORITY TO MAKE OR GIVE ANY REPRESENTATION OR WARRANTY WHATEVER IN RELATION TO THIS PROPERTY.