Property Details:
• Type: Semi-Detached
• Tenure: Freehold
• Floor Area: N/A
Key Features:
• Four Bedrooms
• Worsthorne location
• Driveway + Garage
• Freehold
• Two Bathrooms
• Fully alarmed and external CCTV
• CHAIN FREE
• Modern kitchen with appliances and Karndean flooring
• Close to local schools, shops and scenic walks
Location:
• Nearest Station: N/A
• Distance to Station: N/A
Agent Information:
• Address: 143 Burnley Road,
Padiham,
BB12 8BA
Full Description:
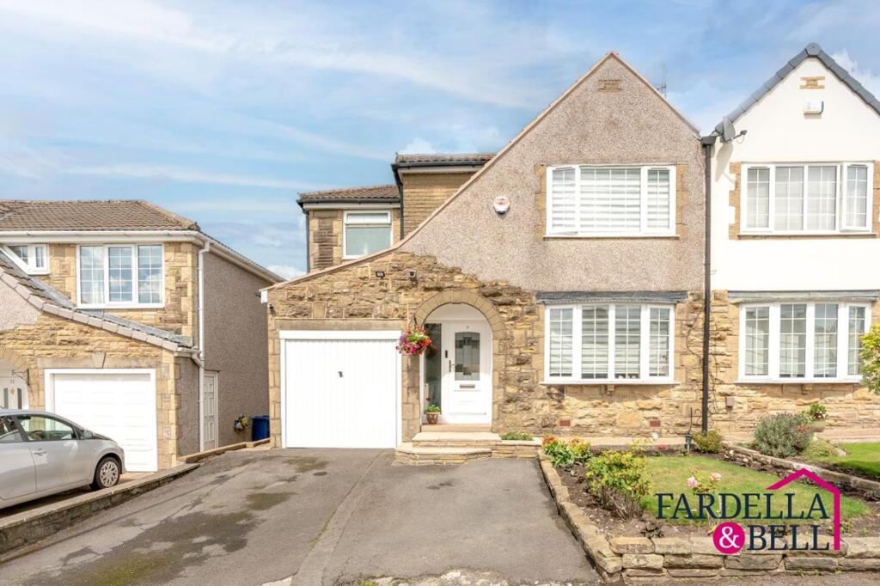
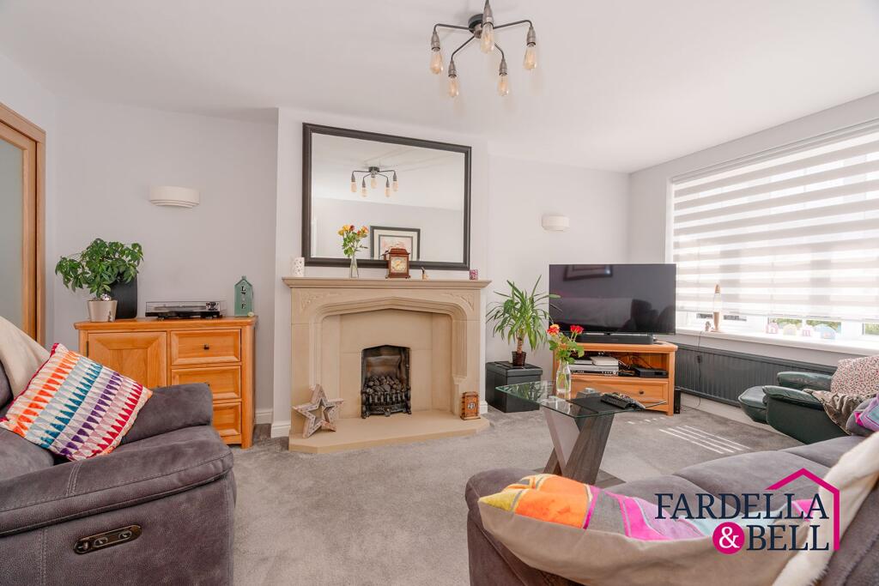
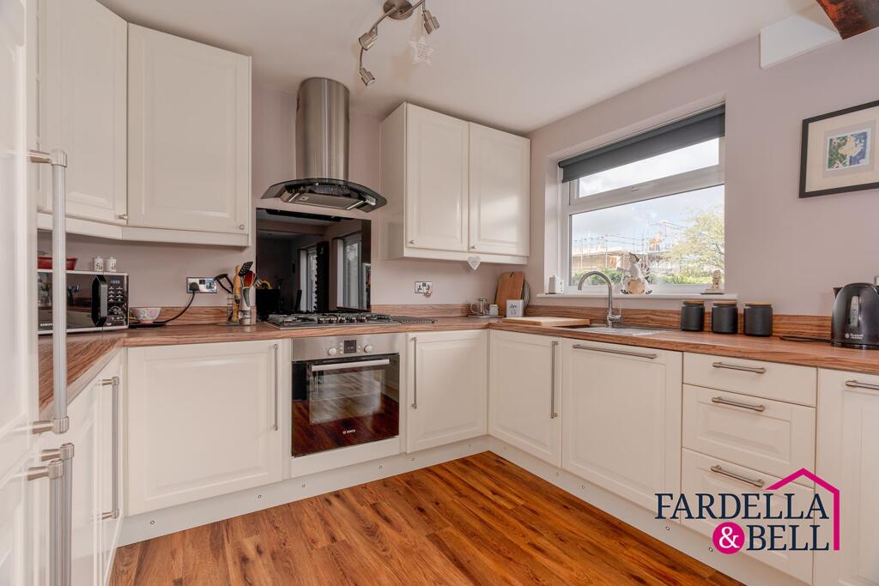
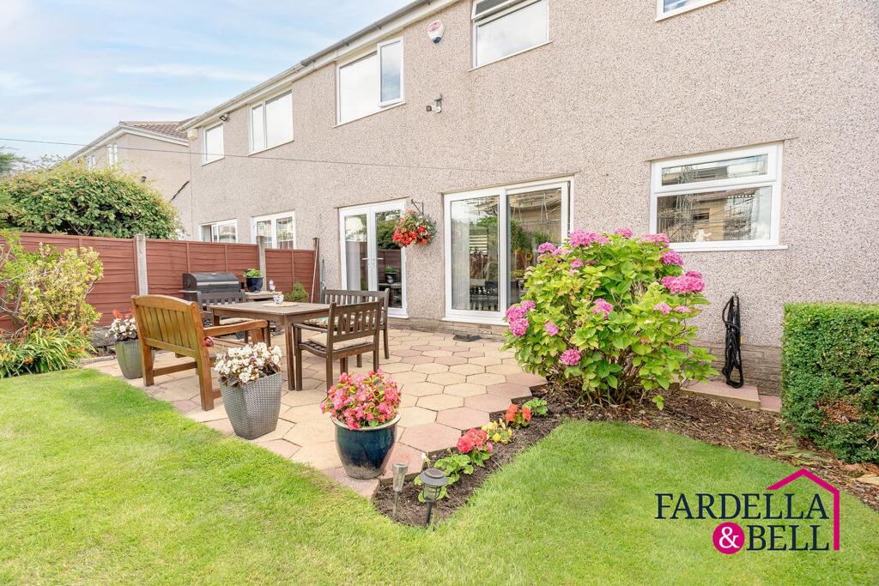
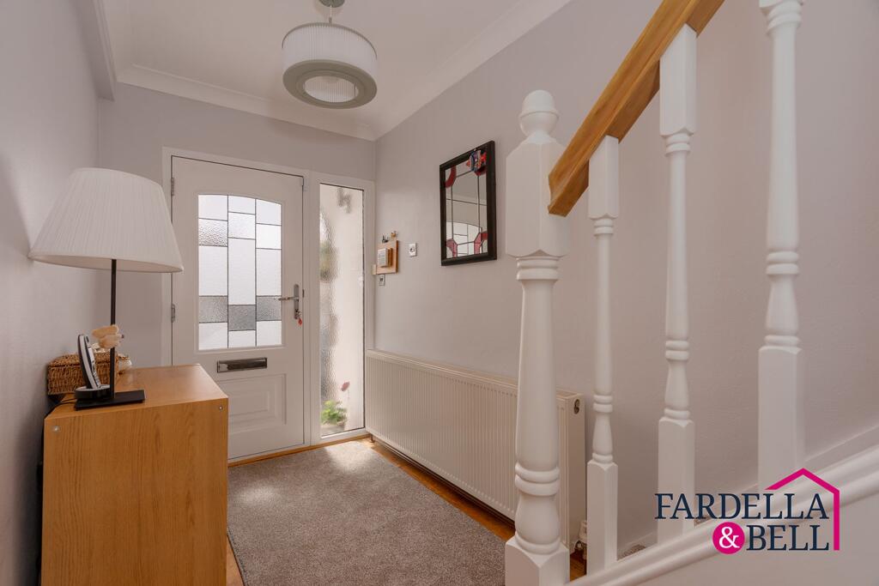
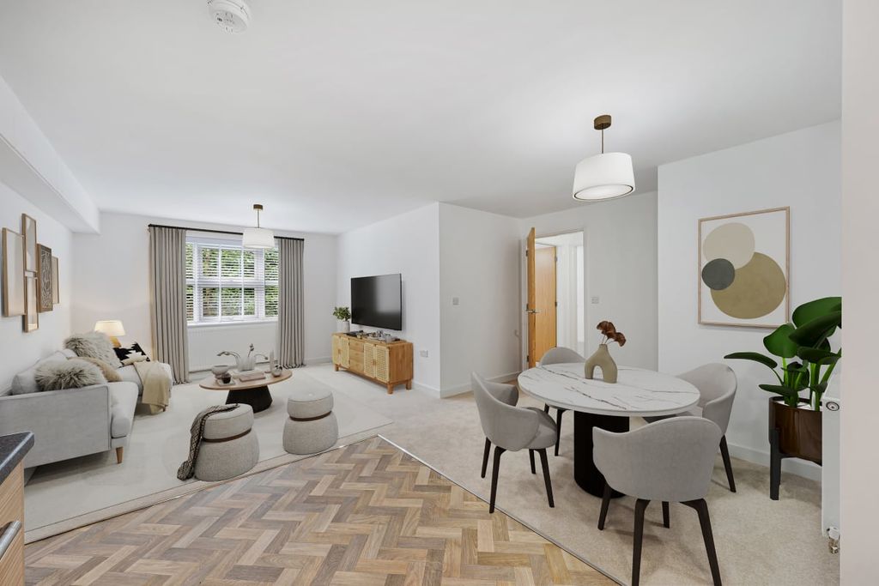
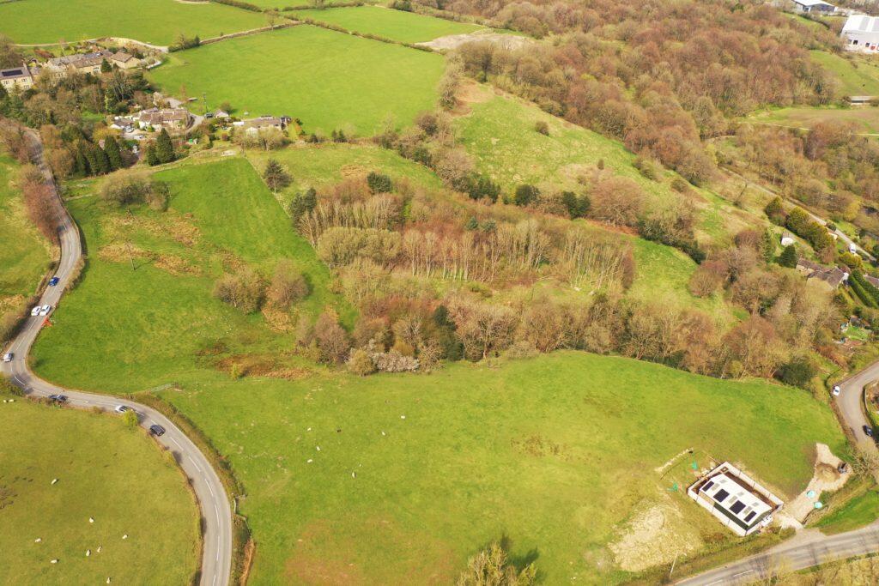
We are delighted to present this exquisite, four-bedroom semi-detached house located in the charming Worsthorne neighbourhood. The property boasts a spacious driveway and garage, perfect for parking convenience. With two bathrooms, this freehold residence offers both comfort and practicality. Safety is a priority with a fully alarmed system and external CCTV for peace of mind. This chain-free property features a modern kitchen equipped with essential appliances and stylish Karndean flooring, ideal for culinary enthusiasts. The open-plan living space provides a seamless flow throughout the home. Situated near local schools, shops, and picturesque walking routes, this property offers both convenience and tranquillity. A notable feature is the large, stunning rear garden, ideal for relaxation and outdoor activities. Contact us today to schedule a viewing and experience the elegance and comfort this property has to offer.HallwayThis bright and welcoming entrance hall features a stylish composite front door, laminate flooring, ceiling light point, radiator point and an open balustrade staircase.LoungeThis stylish and spacious lounge offers a warm and inviting atmosphere, centred around a stunning stone fireplace with a built-in gas fire—perfect for cosy evenings. Fitted carpets, contemporary lighting, uPVC double glazed window, a wall-mounted radiator, TV point and ample space for comfortable seating and media units complete this beautifully presented living area.Open plan kitchen, living and dining spaceThis beautifully designed open-plan kitchen, dining, and living space offers both style and functionality. The sleek kitchen features an integrated dishwasher, fridge/freezer, oven with gas hob and extractor fan and a chrome sink with mixer tap. The space is finished with high-quality Karndean flooring throughout and illuminated by ceiling spotlights. The dining and living areas benefit from a TV point, a modern vertical radiator, and a seamless flow of natural light through oak bifolding doors, uPVC French doors, and sliding doors that open onto the rear garden—perfect for entertaining or relaxed family living.LandingFitted carpets, ceiling light point, doors leading to all bedrooms and bathroom, loft hatch access to fully boarded loft with ladder.Master bedroomThe well-proportioned master bedroom offers a calm and comfortable retreat, complete with fitted overhead and bedside storage, a large window allowing for plenty of natural light, ceiling light point and fitted carpets.Bedroom two with ensuiteThis stylish second bedroom offers a cosy and inviting space with fitted carpets, uPVC double glazed window, spotlights and radiator. There’s ample room for a double bed and storage furniture. The room benefits from a private ensuite, featuring a fully tiled shower cubicle with glass door, WC, pedestal sink and frosted uPVC window for added privacy.Bedroom threeA double room with fitted carpets, uPVC double glazed window, ceiling light point, radiator and TV point. Ample space for storage such as wardrobes or drawers.Bedroom fourCurrently being utilised as an office, this single bedroom has fitted carpets, uPVC double glazed windows, radiator, ceiling light point and room for storage.Family BathroomModern, family bathroom with fully tiled walls, laminate flooring, frosted window for added privacy, a pedestal sink with chrome tap, radiator point, push button toilet and a panelled bath with mains fed shower and screen.GardenThis beautifully maintained garden is a true highlight of the property, offering a serene and versatile outdoor space perfect for both relaxing and entertaining. The generous lawn is bordered by vibrant flower beds and mature shrubs, adding colour and charm throughout the seasons. A large paved patio area provides ample room for outdoor dining, complete with seating and a barbecue setup – ideal for summer gatherings. A secondary paved area with loungers creates a perfect suntrap for unwinding, while a handy shed offers practical storage. Fully enclosed and well-cared for, this garden offers privacy, tranquillity, and a lovely extension of the home’s living space.Parking - Driveway