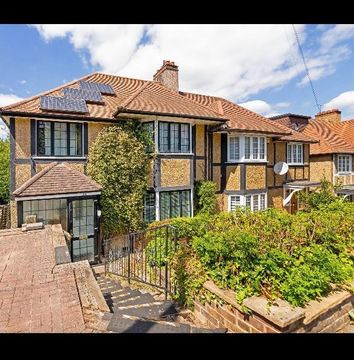
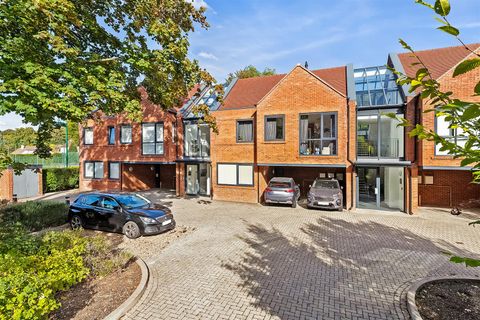
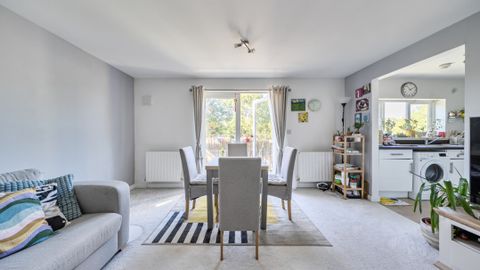
In Riddlesdown Avenue, Purley, this splendid detached family home offers an exceptional living experience with breathtaking views. Boasting four generously sized bedrooms, this property is perfect for families seeking both space and comfort. The house features three inviting reception rooms, providing ample areas for relaxation and entertainment. The spacious upstairs bathroom is complemented by a convenient downstairs shower room, ensuring that the needs of a busy household are well catered for. A standout feature of this home is the large conservatory, which serves as a delightful playroom or additional living space, all while overlooking the beautifully maintained rear garden.<br/><br/>For those who commute, the property is ideally located just a short walk from Riddlesdown station, making travel to London and beyond a breeze. Families will appreciate the proximity to Riddlesdown Collegiate, which is less than a mile away, as well as the nearby Purley Bury Tennis Club and Purley Downs Golf Club, perfect for leisure activities. Additionally, Riddlesdown Common and Purley town centre are within easy reach, offering a variety of amenities and recreational options.<br/><br/>This home is not just a property; it is a lifestyle choice, combining comfort, convenience, and a sense of community. With its impressive features and prime location, this detached house is a must-see for anyone looking to settle in the vibrant area of Purley.<br/><br/><b>Ground Floor</b> - <br/><br/><b>Entrance Hall</b> - <br/><br/><b>Reception Room</b> - 6.53m x 4.57m (21'5 x 15'0) - <br/><br/><b>Kitchen/Dining Room</b> - 6.53m x 4.39m (21'5 x 14'5) - <br/><br/><b>Downstairs Wc</b> - <br/><br/><b>Conservatory</b> - 2.97m x 2.34m (9'9 x 7'8) - <br/><br/><b>Conservatory/Playroom</b> - 7.92m x 2.36m (26'0 x 7'9) - <br/><br/><b>First Floor</b> - <br/><br/><b>Landing</b> - <br/><br/><b>Bedroom</b> - 3.86m x 3.68m (12'8 x 12'1) - <br/><br/><b>Bedroom</b> - 3.73m x 3.25m (12'3 x 10'8) - <br/><br/><b>Bedroom</b> - 3.28m x 2.36m (10'9 x 7'9) - <br/><br/><b>Bedroom</b> - 2.90m x 2.57m (9'6 x 8'5) - <br/><br/><b>Bathroom</b> - <br/><br/><b>Outside</b> - <br/><br/><b>Front Garden</b> - <br/><br/><b>Rear Garden</b> - <br/><br/>
Location
If the interactive map is unavailable, open the supplied location in maps.
Added and updated dates describe the Mirror record. Source publication and verification dates are shown separately when known; none establishes time on market. Confirm current price and availability with the listing contact.