Ridgacre Lane, Quinton
About this home
Property Details: • Type: Semi-Detached • Tenure: FREEHOLD • Floor Area: N/A
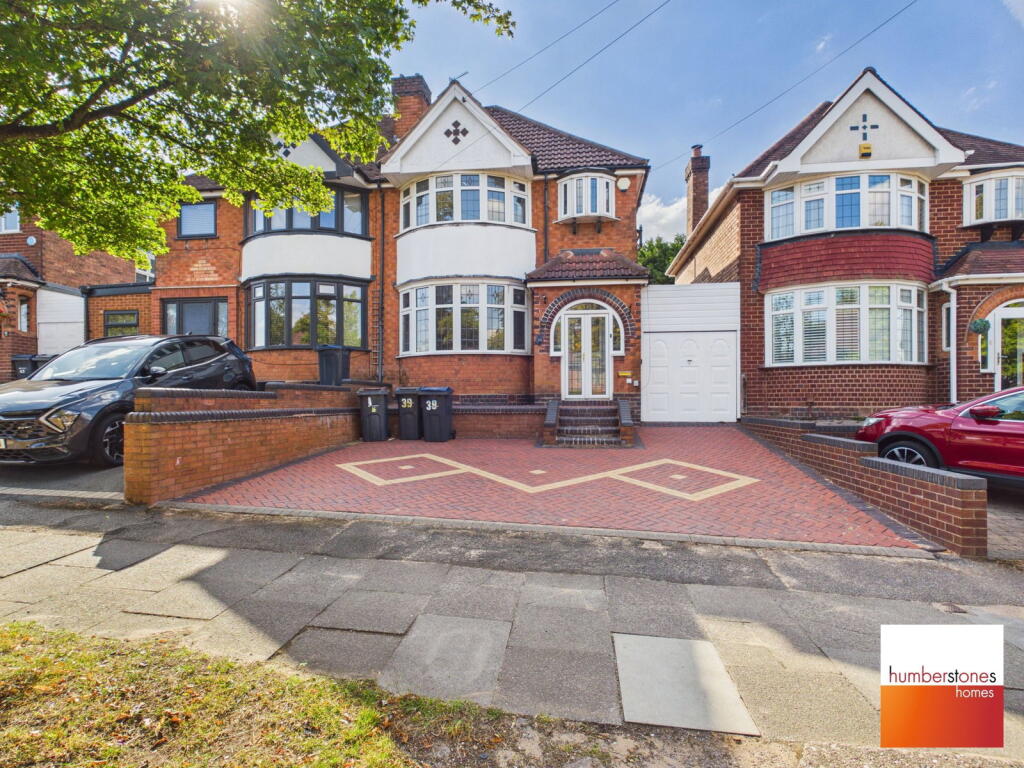
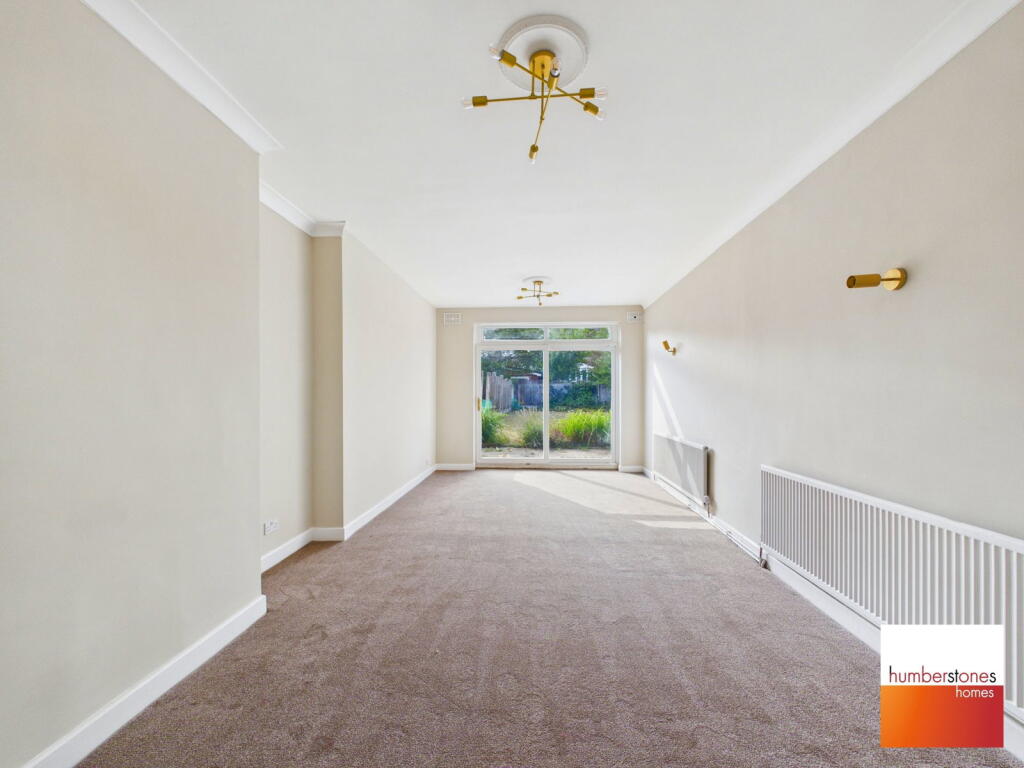
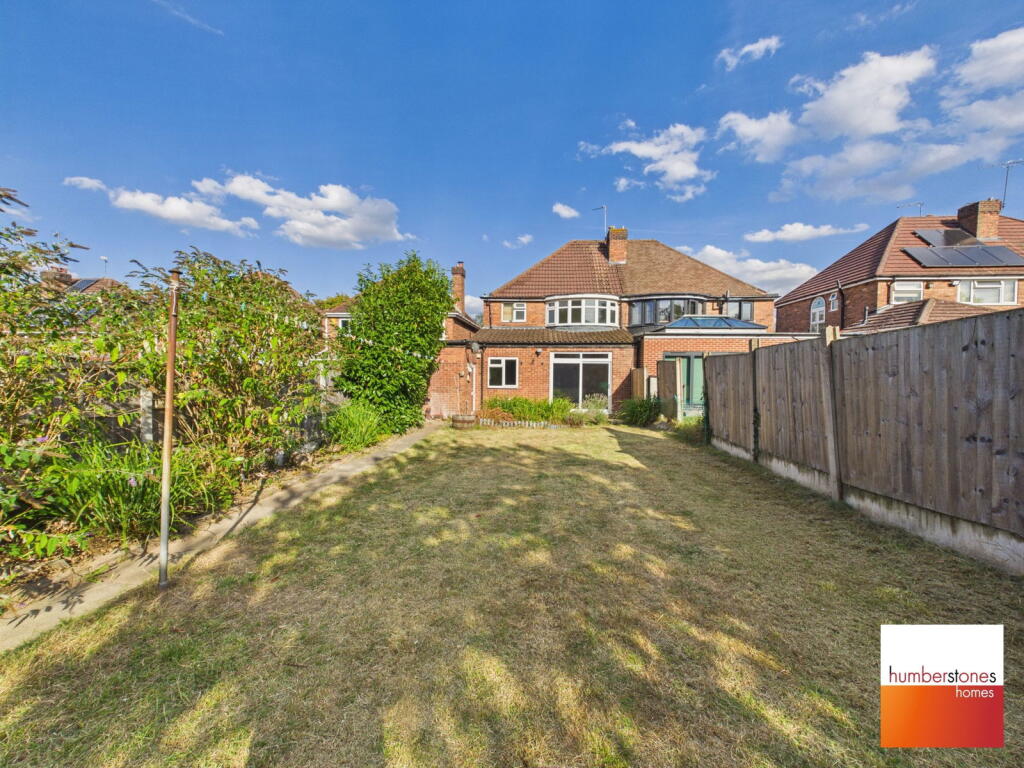
Key Features: • NO UPWARD CHAIN - MUCH IMPROVED AND EXTENDED 3 BED SEMI • SOUGHT AFTER PART OF QUINTON • EXPLORE THIS PROPERTY WITH OUR 360 DEGREE VIRTUAL TOUR • OFF ROAD PARKING - NARROW GARAGE/STORE • EXTENDED LOUNGE & SEPARATE DINING ROOM • EXTENDED AND RE-FITTED KITCHEN • 3 BEDROOMS AND RE-FITTED BATHROOM • LARGE REAR GARDEN • MAJORITY DOUBLE GLAZED & GAS CENTRAL HEATING • COUNCIL TAX BAND C. EPC RATING D.
Location: • Nearest Station: Rowley Regis Station • Distance to Station: 1.8258134528395795 miles
Agent Information: • Address: 787 / 789 Hagley Road West, Quinton, Birmingham, B32 1AJ
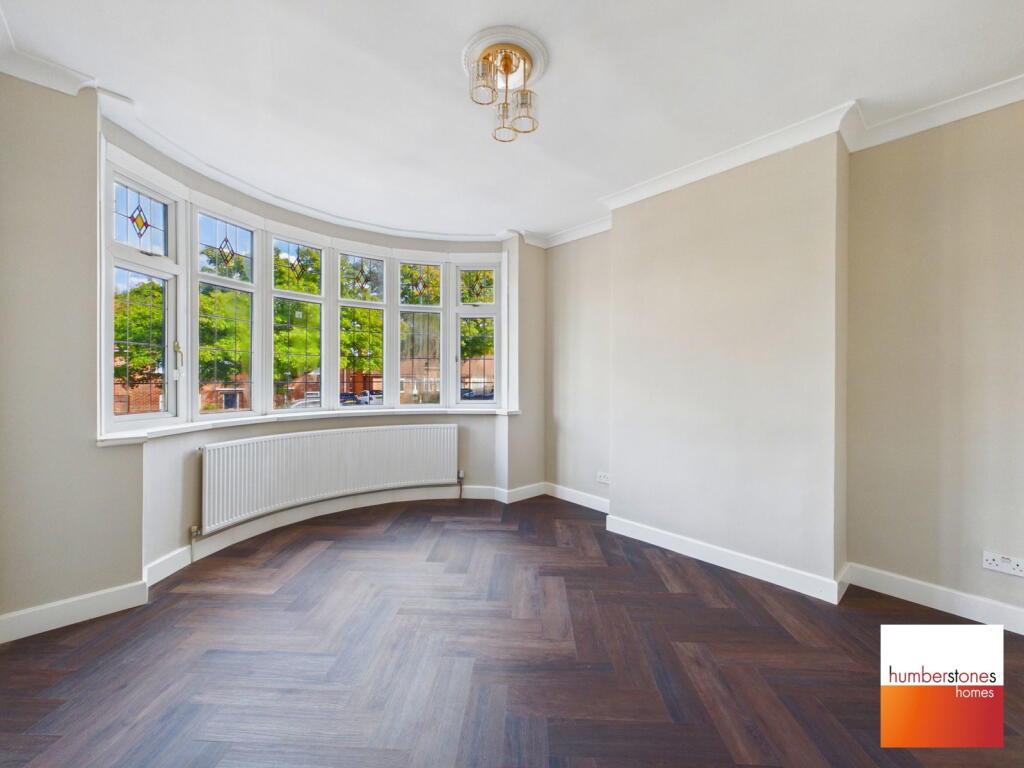
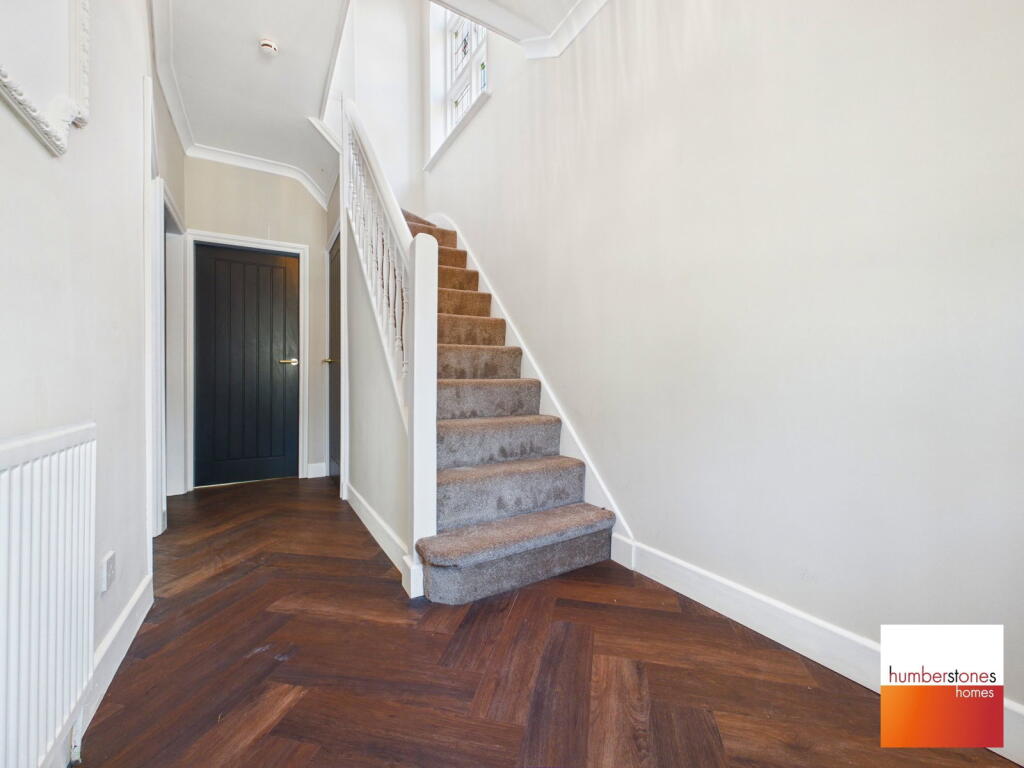
Full Description: <p>EXTENDED & MUCH IMPROVED 3-BED SEMI • NO UPWARD CHAIN • SPACIOUS 22FT LOUNGE • 19FT RE-FITTED KITCHEN • LARGE REAR GARDEN<br />A fantastic opportunity to acquire a genuinely spacious and much improved three-bedroom semi-detached home, superbly positioned in this sought-after part of Quinton. Offered with NO UPWARD CHAIN and providing excellent family accommodation, this is a property that deserves an early viewing.</p><p>The location is a major attraction. A wide range of shops, everyday amenities and services can be found close by on Hagley Road West, whilst Harborne town centre, Queen Elizabeth Hospital and Birmingham city centre are all readily accessible.</p><p>Set back from the road behind a drive providing useful off-road parking, the property has been thoughtfully extended to create particularly generous living accommodation. There is also a narrow garage/useful store and a useful side passage providing access to the rear.</p><p>The accommodation briefly comprises porch, entrance hall with staircase rising to the first floor, impressive, extended 22ft lounge, separate 12ft dining room and an extended 19ft re-fitted kitchen fitted with a range of base and wall units and work surface area. A downstairs WC adds further practicality.</p><p>Upstairs, the landing has a feature leaded window to the side, and leads to three bedrooms and a re-fitted bathroom, incorporating a wash hand basin, WC and bath.</p><p>Outside, the property has a large rear garden with lawn area providing an excellent space for children, entertaining or simply enjoying the garden during the warmer months.</p><p>A superb opportunity for families, first-time buyers or those looking for a spacious home in a well-connected location. Properties offering this combination of space, improvements and NO UPWARD CHAIN are not to be missed — early viewing is strongly recommended.</p><p>For Broadband and mobile coverage checker provided by Ofcom (the office of communications) see Council Tax Band C. EPC rating D.</p><p>Tenure<br />The agents have checked HM land registry and the official copy of register of title shows the property as being freehold. We recommend buyers verify the status and satisfy themselves as to the tenure. </p>