Property Details:
• Type: Detached
• Tenure: N/A
• Floor Area: N/A
Key Features:
• 4 Double Bedrooms
• Ground Floor WC
• Conservatory
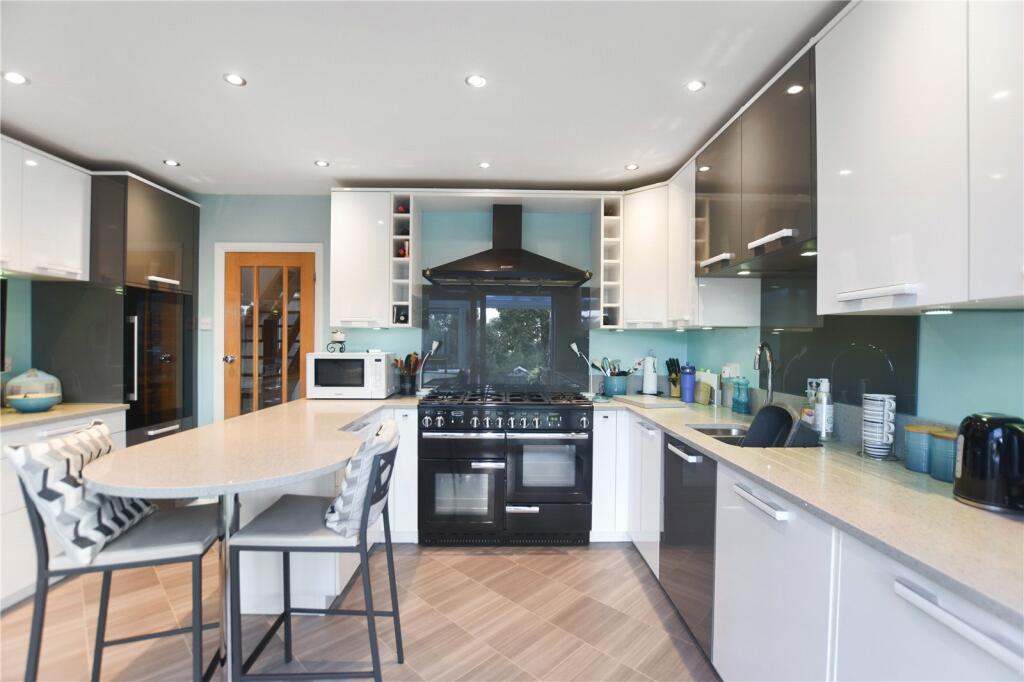
• Modern Fitted Kitchen
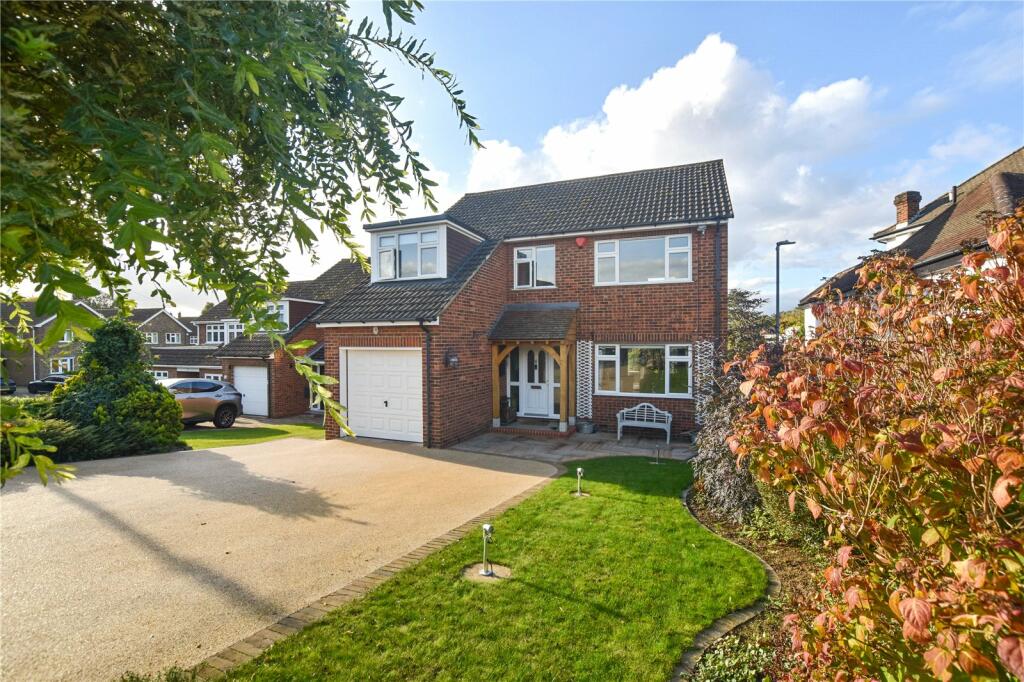
• Permeable Resin Driveway
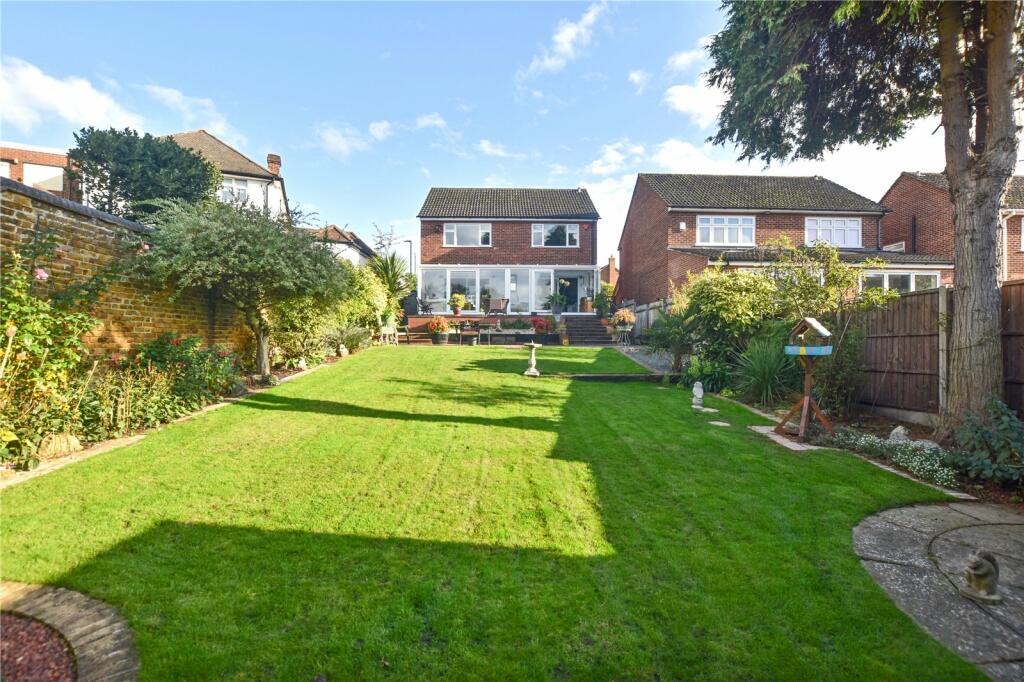
• Landscaped Garden
• Fully Double Glazed
• Potential to Extend (STPP)
Location:
• Nearest Station: N/A
• Distance to Station: N/A
Agent Information:
• Address: 77 Bexley High Street,
Bexley,
DA5 1JX
Full Description:
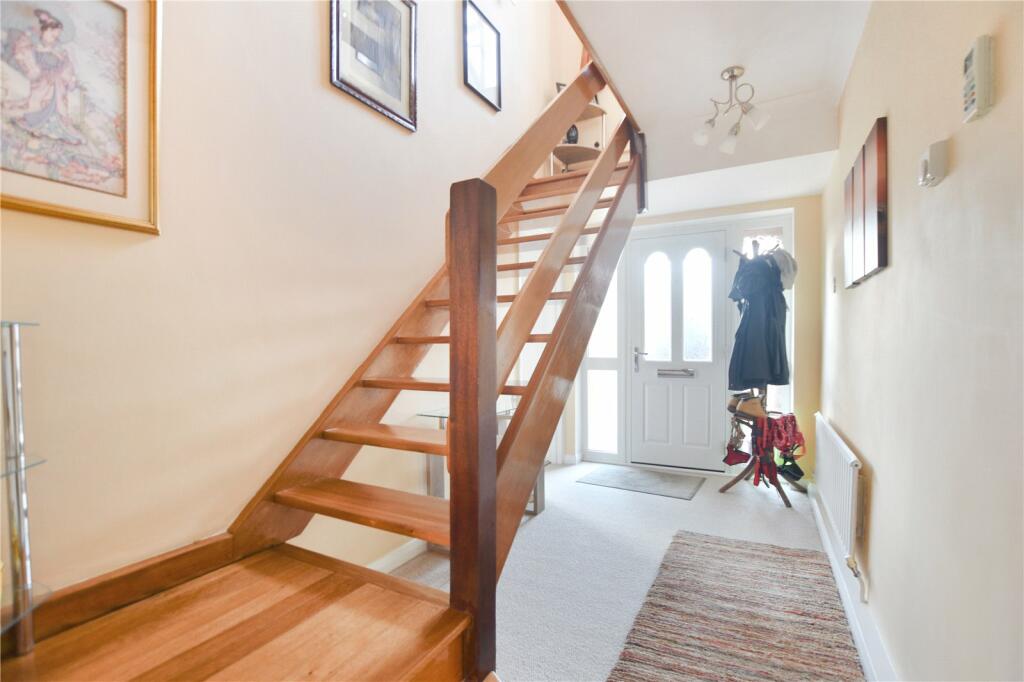
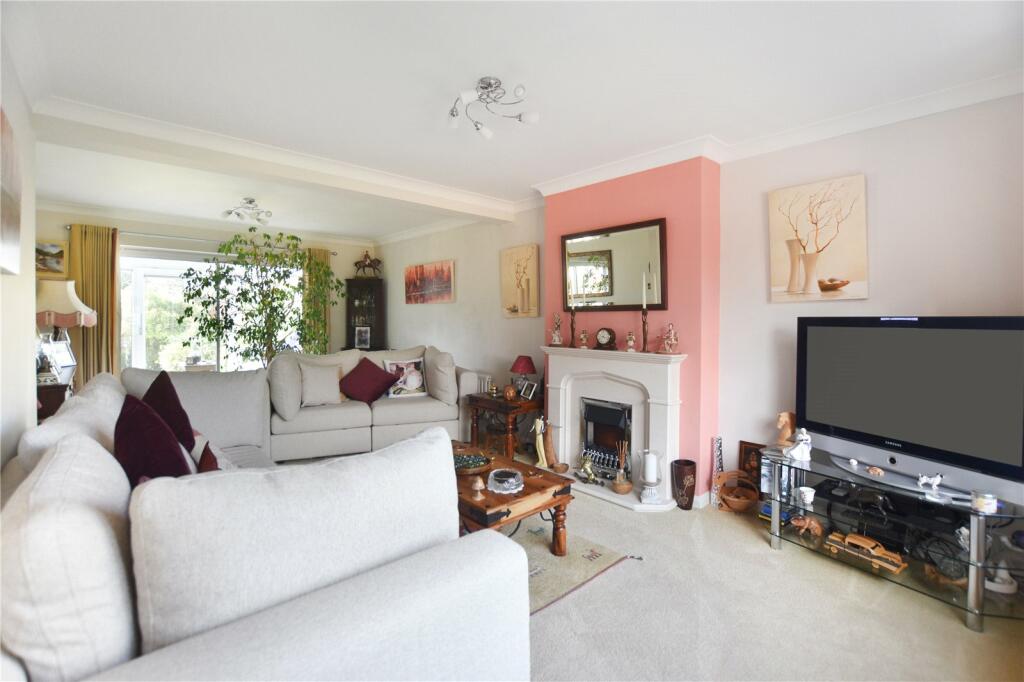
This impressive detached house, located off the prestigious Wansunt Road in Bexley, offers a fantastic opportunity for family living. Featuring four spacious double bedrooms, this home provides ample space for everyone.Conveniently situated just a short walk from the charming Village, you’ll find a variety of local shops, eateries, and parks to enjoy. The property also boasts excellent transport links, with Bexley station and bus routes nearby, making commuting to London and surrounding areas a breeze.Families will appreciate the proximity to a selection of highly regarded primary and grammar schools, ensuring quality education options for children of all ages. With a well-maintained garden, ample off-street parking, and a welcoming neighbourhood, this home combines comfort and convenience in a sought-after location.Key TermsBexley Village is the heart of the local community and the pretty High Street has resisted turning into another cloned shopping destination. You’ll find independent stores, family-run businesses, pubs, restaurants and the mainline train station. Bexley is also home to two of the borough’s grammars and some respected primary schools for families. Hall Place is Bexley Village's most notable attraction. This Grade 1 listed Tudor mansion hosts regular events, and has its own café and neighbouring restaurant.Entrance HallDoor to front. Radiator. Carpet. Stairs to first floor.Ground Floor WCDouble glazed window to side. Low level WC, bidet and wash hand basin. Large storage cupboard. Radiator. Fully tiled. Potential to convert into ground floor shower room.Living RoomDouble glazed window to front and sliding doors to rear. Electric fireplace. Radiator x2. Carpet.KitchenDouble glazed sliding doors to rear. Fuly fitted kitchen consisting of wall and base units and granite work surface, integrated fridge freezer, dishwasher, wine fridge. Space for Rangemaster cooker with extractor over. Feature verticle column radiator. Tiled floor.ConservatoryFully double glazed. Carpet.LandingDouble glazed window to front. Loft access. Carpet.Bedroom 1Double glazed window to rear. Raised area for wardrobes with feature lighting. Radiator. Carpet.Bedroom 2Double glazed window to front. Raised area for wardrobes with feature lighting. Radiator. Carpet.Bedroom 3Double glazed window to rear. Raised area for wardrobes with feature lighting. Radiator. Carpet.Bedroom 4Double glazed window to front. Built in storage cupboard. Radiator. Carpet.BathroomDouble glazed window to side. Shower cubicle. Panelled bath. Low level WC. Wash hand basin. Radiator. Fully tiled.FrontPermeable resin driveway. Lawn area with shrubs in borders. Feature timber framed tiled canopy.GardenPatio area pith steps down to 2nd patio. Mainly laid to lawn. Garden shed. Small pond. Beds in borders with variet of plants, shrubs and trees.GarageSingle garage with up and over door.BrochuresParticulars