Property Details:
• Type: Detached
• Tenure: N/A
• Floor Area: N/A
Key Features:
• Excellent decorative standard throughout
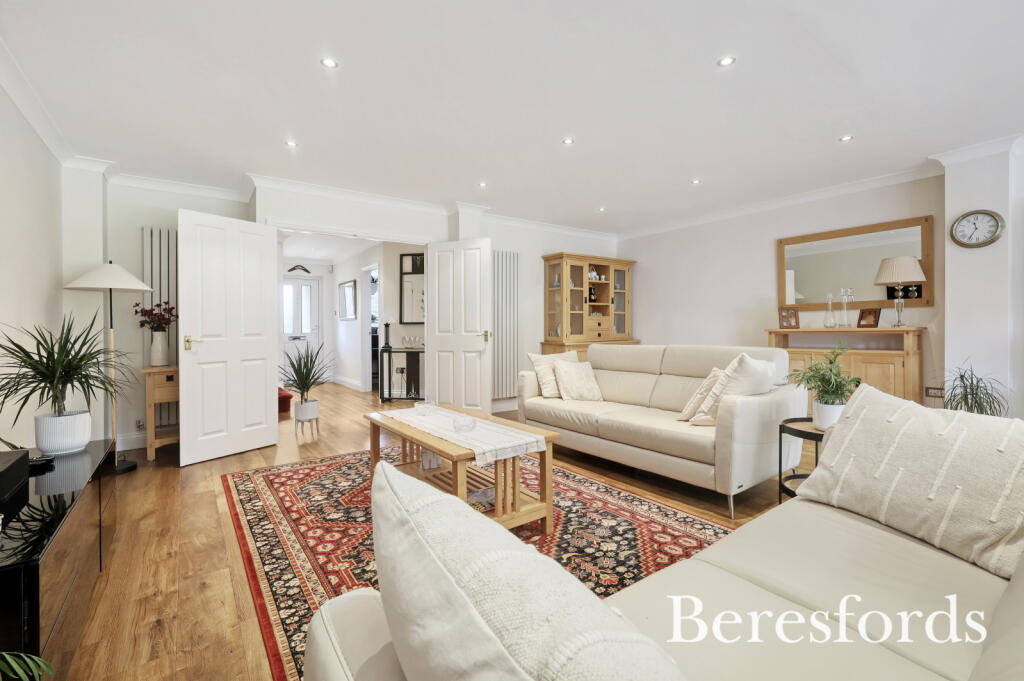
• Stunning open-plan lounge/dining/family room
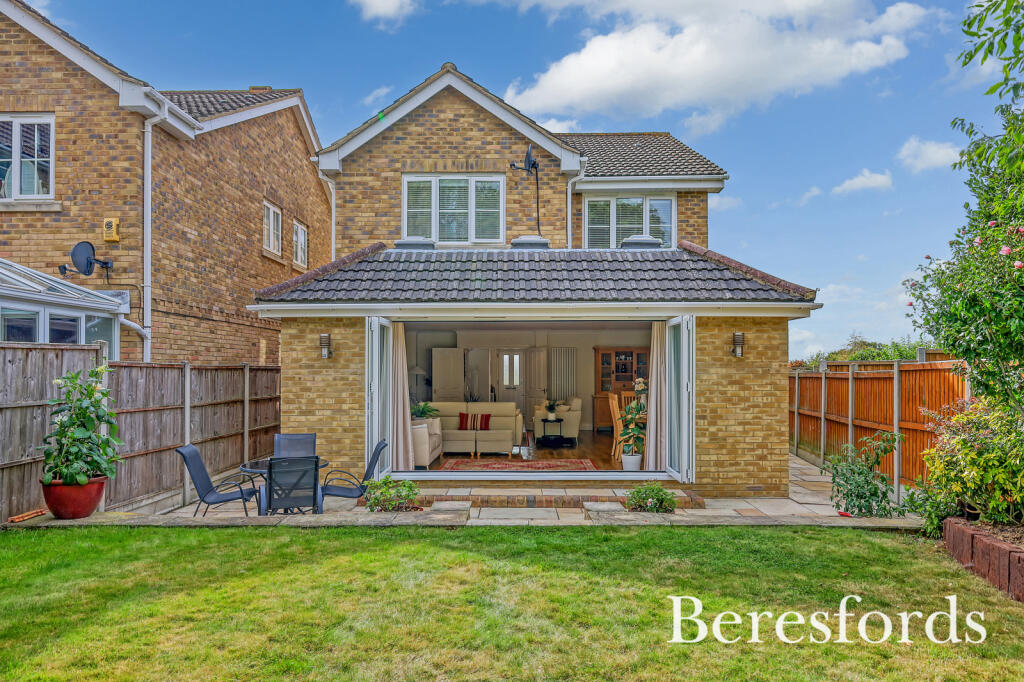
• Bi-folding doors
• Fully-integrated kitchen/breakfast room
• Bespoke fitted study
• Wood flooring throughout
• Four double bedrooms
• Re-fitted en-suite and family bathroom
• Beautifully landscaped 70ft. rear garden
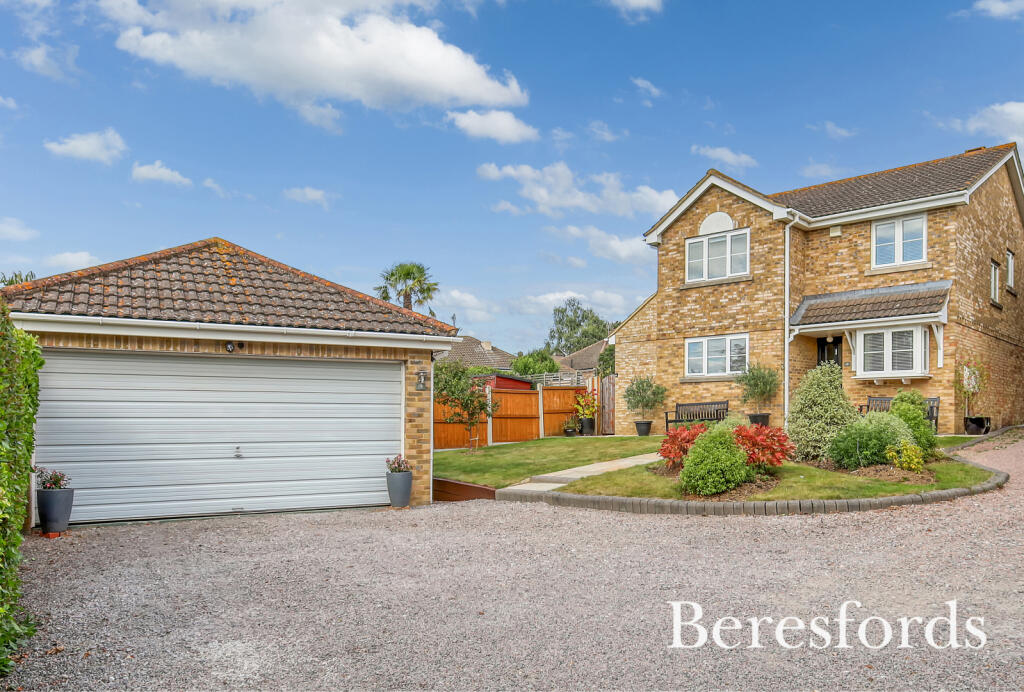
• Double garage
Location:
• Nearest Station: N/A
• Distance to Station: N/A
Agent Information:
• Address: 129 High Street,
Billericay,
CM12 9AH
Full Description:
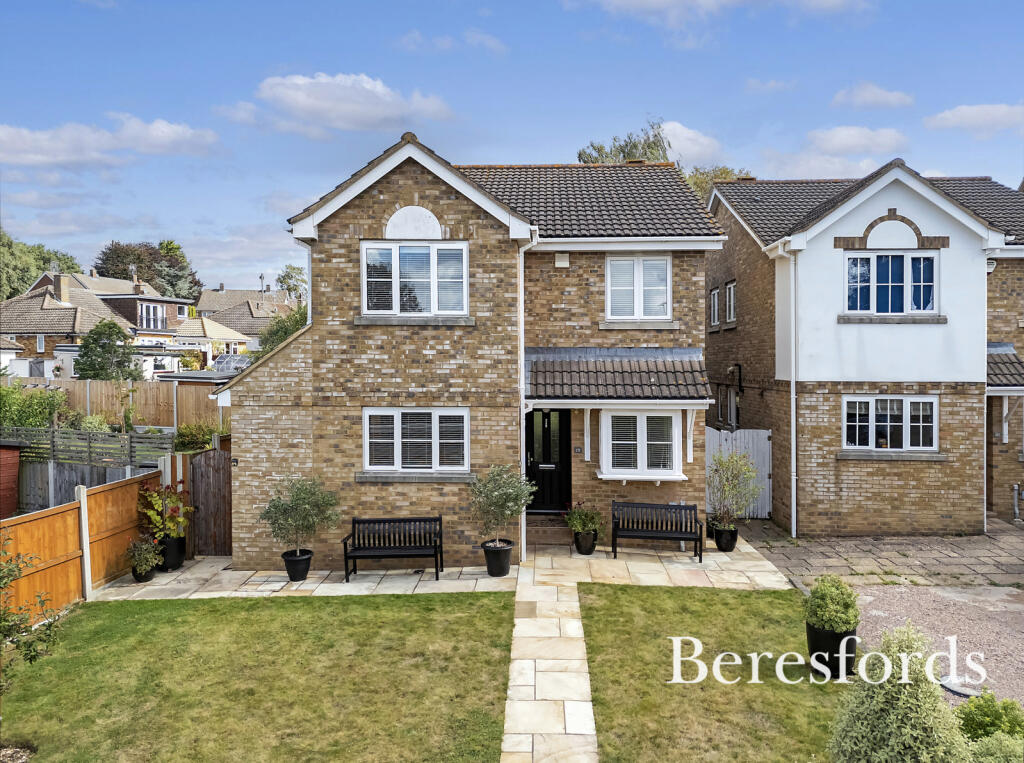
This stunning 4-bedroom detached residence is located within a short walk of Billericay High Street, offering excellent family accommodation throughout. The property has been extended in recent years and boasts an immaculate presentation that can only be fully appreciated through an internal viewing. Its convenient location places both Quilters Infant/Junior and The Billericay school within easy walking distance.Upon entering, you're greeted by a welcoming entrance hallway featuring stairs leading to the first floor and an under-stairs cupboard. A ground floor cloakroom, re-fitted with a white suite and fully tiled, is also accessible from the hallway. Double doors open into a stunning open-plan lounge/family/dining room, a space that’s perfect for entertaining and family gatherings, complete with double-glazed bi-folding doors that lead to the rear garden. This spacious and versatile area is enhanced by inset spotlights and three larger inset circular ceiling lights.At the front of the house, a study is fitted with bespoke office furniture. The kitchen/breakfast room is a standout feature, boasting a part-vaulted ceiling with skylights, a stylish and generous range of units with complementing work surfaces, a large breakfast peninsular with feature lighting, fully integrated appliances, and housing for a large American fridge/freezer. A door from the kitchen leads directly to the garden.A balustrade staircase leads to a generous-sized landing on the first floor leading to 4 generously sized bedrooms. The principal bedroom, overlooking the rear garden, features a re-fitted en-suite shower room with a walk-in shower and vanity unit. Three additional double bedrooms and a separate family bathroom, re-fitted with a stylish suite, complete the upper level. Karndean wood effect flooring is featured throughout the property. There is a loft hatch with integral ladder leading to a partly boarded fully insulated loft space.The exterior of the property is equally impressive. The front showcases a shingle driveway leading to a double-width detached garage, with a mainly lawn front garden, paved pathway, and feature shrubs. Side accesses lead to the rear garden, which is approximately 70ft in depth and beautifully landscaped. It features a large patio area, split-level lawns, well-stocked flower and shrub borders, and wooden fencing to boundaries.The property's location offers excellent transport links, with Billericay main line station providing fast services to London Liverpool Street via Shenfield. Shenfield also offers services via the Elizabeth Line, enhancing connectivity to the capital. (BIS240126).BrochuresParticulars