Ridgeway Lane, Bristol
About this home
Property Details: • Type: Semi-Detached • Tenure: FREEHOLD • Floor Area: N/A
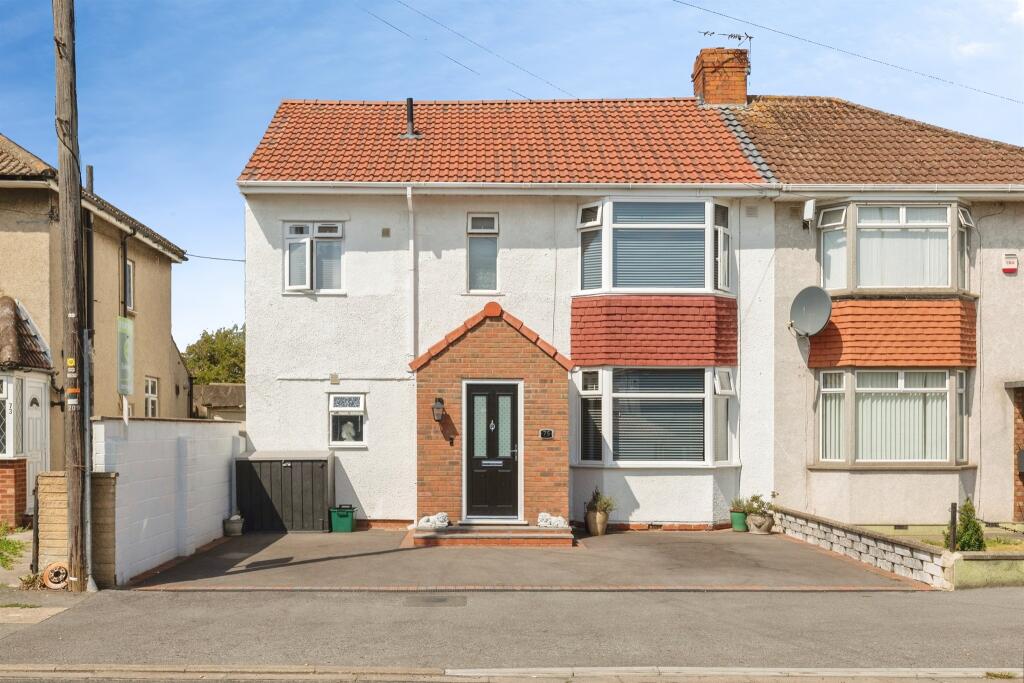
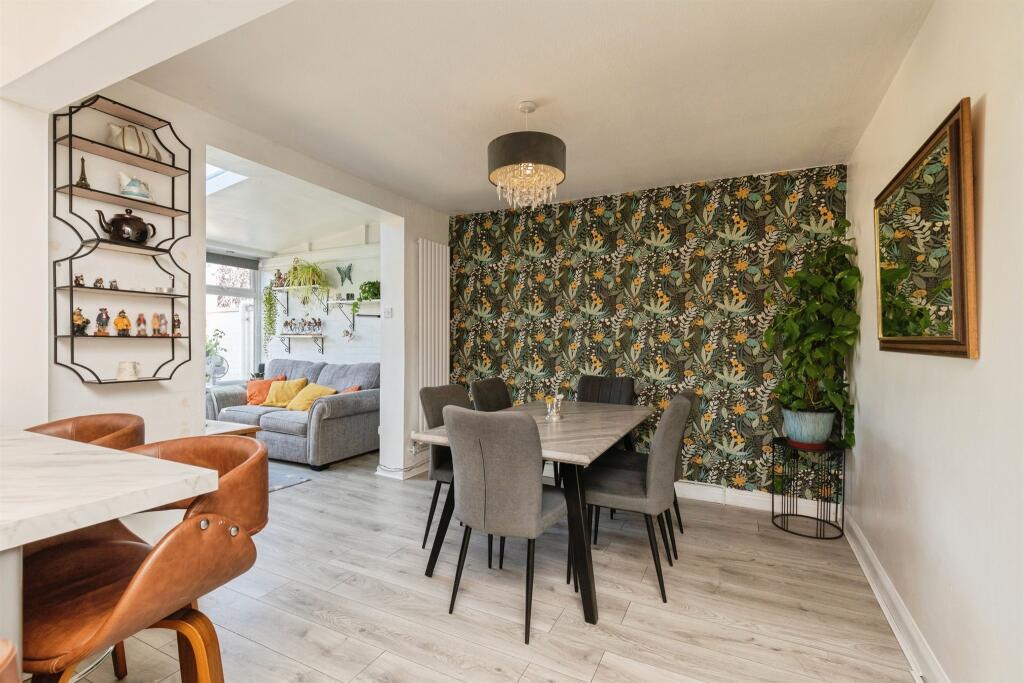
Key Features: • Extended semi-detached family home • Four well-proportioned bedrooms • Principal bedroom with en-suite shower room • Spacious open-plan kitchen/dining room • Bright and airy sun room overlooking the garden • Ground floor shower room and first floor family bathroom • Generous rear garden with pergola and summerhouse • Popular residential location
Location: • Nearest Station: Bedminster Station • Distance to Station: 2.476600223386258 miles
Agent Information: • Address: 243 North Street Southville Bristol Avon BS3 1JN
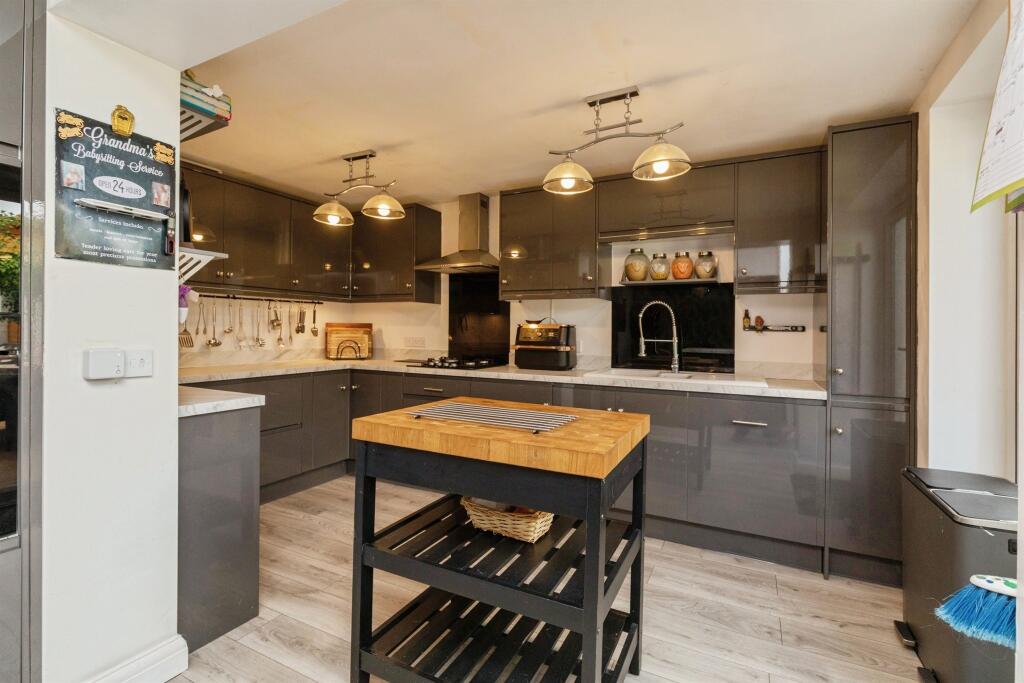
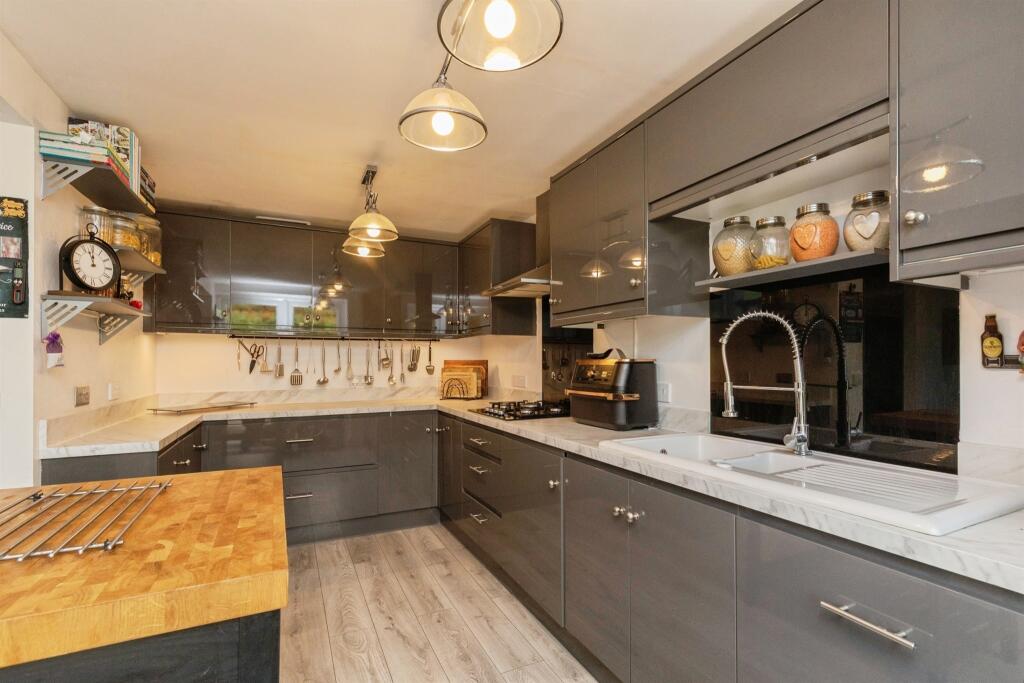
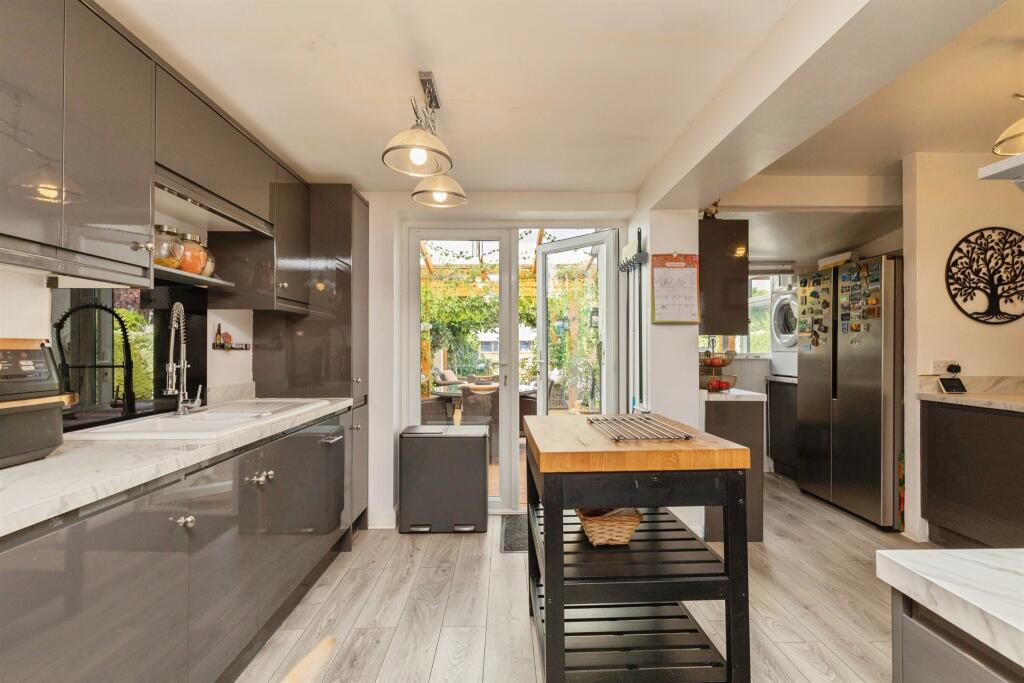
Full Description: <br /><b>SUMMARY</b><br />Extended semi-detached home offering four bedrooms, a spacious kitchen/dining room, sun room, en-suite, family bathroom and ground floor shower room, together with a large, private rear garden featuring a pergola, shed and entertaining areas.<br /><br /><br /><b>DESCRIPTION</b><br />This beautifully extended semi-detached home offers the perfect blend of character, comfort and modern family living. At its heart is a stunning open-plan kitchen/dining space, designed for everyday life and effortless entertaining, flowing through to a light-filled sun room that enjoys delightful views across the garden.<br /><br /><br /><br />Upstairs, four well-proportioned bedrooms are complemented by a stylish family bathroom and an en-suite shower room to the principal bedroom, while a ground floor shower room adds further practicality. <br /><br />Outside, the property truly comes into its own, with a wonderfully mature rear garden offering a peaceful retreat, complete with generous lawned areas, a charming pergola-covered seating space and a summerhouse, creating an ideal setting for relaxing, entertaining and enjoying the warmer months.<br /><br /><br /><br />Please note than an AML fee is chargeable to the buyer once an offer has is accepted to cover the cost of carrying out the required identity and anti-money laundering checks. Once these checks have been completed the fee cannot be refunded, even if the property purchase does not go ahead.<br /><br /><b>Porch</b> <br />Entrance door leading into the property and opening into the entrance hall.<br /><br /><b>Hall</b> <br />Spacious entrance hall with stairs rising to the first floor, radiator and doors serving the ground floor accommodation.<br /><br /><b>Living Room</b> 12' 11" MAX x 10' 7" MAX ( 3.94m MAX x 3.23m MAX )<br />A comfortable reception room featuring a double-glazed bay window to the front aspect, feature fireplace with inset stove, radiator and ample space for lounge furniture.<br /><br /><b>Kitchen</b> 26' 9" MAX x 13' 6" MAX ( 8.15m MAX x 4.11m MAX )<br />A superb open-plan family space fitted with a range of modern wall and base units with complementary work surfaces, inset sink and drainer, integrated cooking facilities, central island, ample dining space, radiator, double-glazed windows to the rear aspect and access to the utility area and sun room.<br /><br /><b>Utility Room</b> 6' 3" x 5' 3" ( 1.91m x 1.60m )<br />Useful ancillary space providing additional storage and appliance space with access to the rear of the property.<br /><br /><b>Ground Floor Shower Room</b> 7' 10" x 7' ( 2.39m x 2.13m )<br />Comprising a walk-in shower enclosure, wash hand basin set within vanity storage, WC, radiator and obscured double-glazed window to the front aspect.<br /><br /><b>Sun Room</b> 11' 5" x 8' 9" ( 3.48m x 2.67m )<br />A bright and inviting reception area enjoying an extensive range of double-glazed windows to the rear aspect, roof lantern, radiator and double doors opening onto the rear garden.<br /><br /><b>Landing</b> <br />Spacious landing with access to all first-floor accommodation and loft access.<br /><br /><b>Bedroom One</b> 15' 3" x 8' ( 4.65m x 2.44m )<br />A generous double bedroom featuring fitted wardrobes, radiator and double-glazed window to the rear aspect.<br /><br /><b>Ensuite Shower Room</b> 8' 2" x 5' 6" ( 2.49m x 1.68m )<br />Fitted with a shower enclosure, wash hand basin, WC, radiator and obscured double-glazed window to the front aspect.<br /><br /><b>Bedroom Two</b> 11' 8" MAX x 10' 8" MAX ( 3.56m MAX x 3.25m MAX )<br />A spacious double bedroom with fitted wardrobes, radiator and double-glazed bay window to the front aspect.<br /><br /><b>Bedroom Three</b> 10' 6" x 9' 7" ( 3.20m x 2.92m )<br />A well-proportioned bedroom with radiator and double-glazed window to the rear aspect.<br /><br /><b>Bedroom Four </b> 8' x 7' 1" ( 2.44m x 2.16m )<br />A generous room over looking the rear of the house with ample space for either another guest bedroom or a home office<br /><br /><b>Family Bathroom</b> 5' 11" x 5' 9" ( 1.80m x 1.75m )<br />Fitted with a panelled bath with shower over, wash hand basin, WC, heated towel rail and obscured double-glazed window to the front aspect.<br /><br /><b>Rear Garden</b> <br />An outstanding rear garden arranged predominantly to lawn with established borders, mature hedging and a variety of seating and entertaining areas. Features include a covered pergola with decked seating area, paved pathways, ornamental planting and a summerhouse, all enjoying a good degree of privacy and creating an ideal outdoor space for both relaxation and entertaining.<br /><br /><br /><br />1. MONEY LAUNDERING REGULATIONS - Intending purchasers will be asked to produce identification documentation at a later stage and we would ask for your co-operation in order that there will be no delay in agreeing the sale. <br />2: These particulars do not constitute part or all of an offer or contract. <br />3: The measurements indicated are supplied for guidance only and as such must be considered incorrect. <br />4: Potential buyers are advised to recheck the measurements before committing to any expense. <br />5: Connells has not tested any apparatus, equipment, fixtures, fittings or services and it is the buyers interests to check the working condition of any appliances. <br />6: Connells has not sought to verify the legal title of the property and the buyers must obtain verification from their solicitor.