For Sale
£175,000
Oakdale Drive, Wrose
2 bd
1 ba
Semi-Detached
Wrose
Listed by Sugdens, Idle
Property Details: • Type: Semi-Detached • Tenure: FREEHOLD • Floor Area: N/A
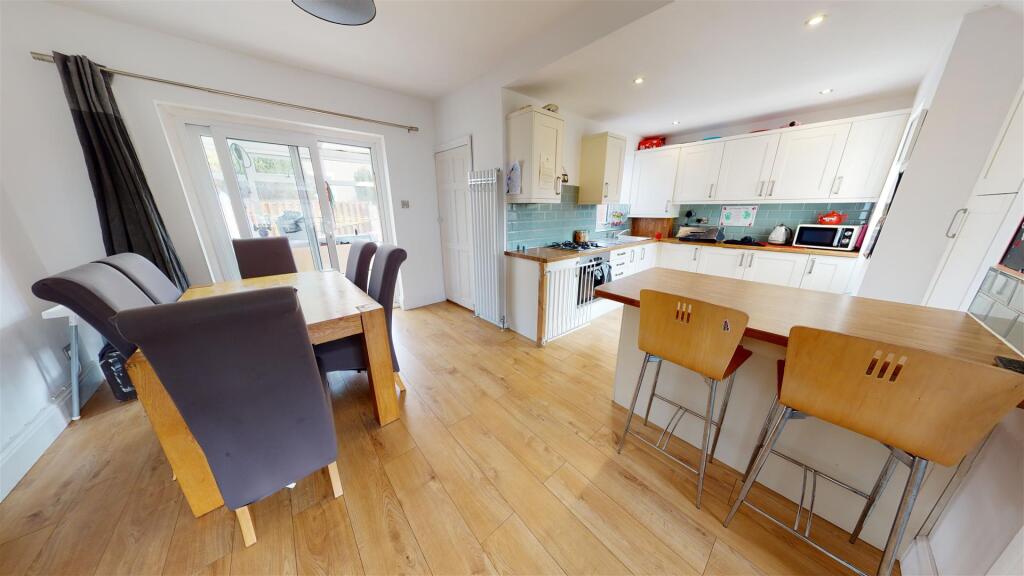
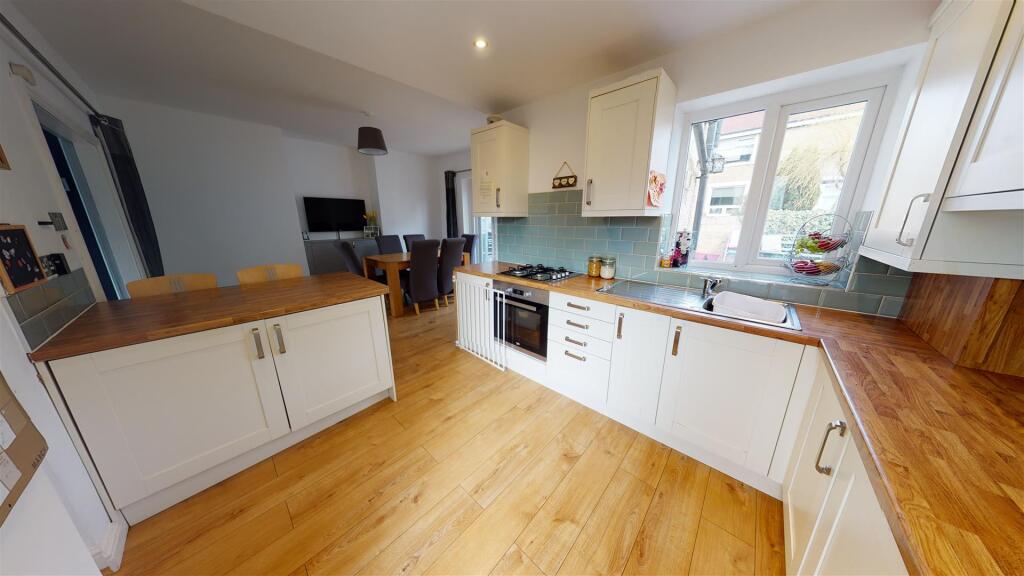
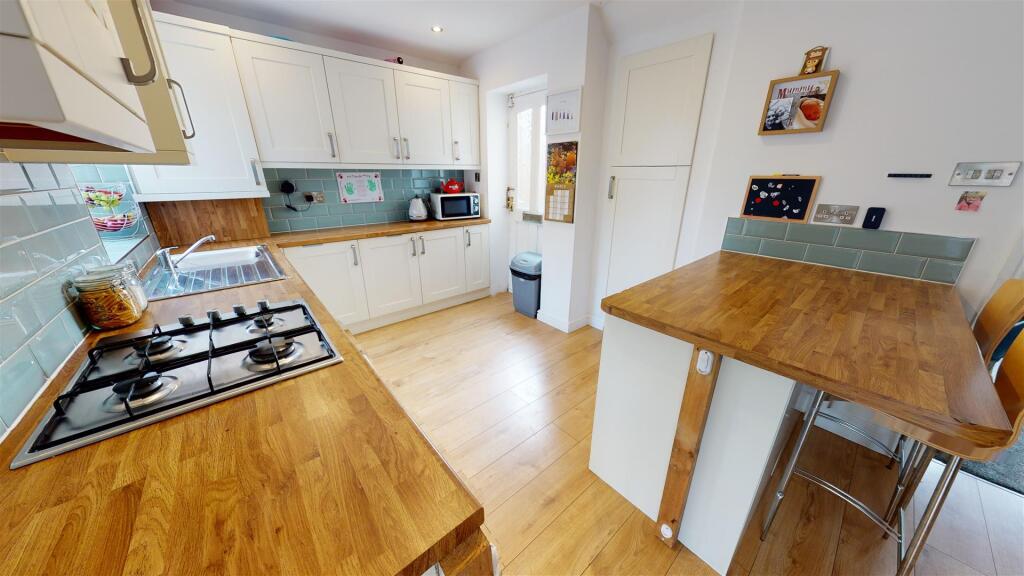
Key Features: • Three bedrooms • Semi-detached property • Ideal family home • Open-plan kitchen/diner • Conservatory • Modern finish throughout • Off-street parking • Popular residential location • Close to local schools • Amenities nearby
Location: • Nearest Station: Frizinghall Station • Distance to Station: 0.8204295460943533 miles
Agent Information: • Address: 33 Otley Road, Saltaire, Shipley, BD17 7DE
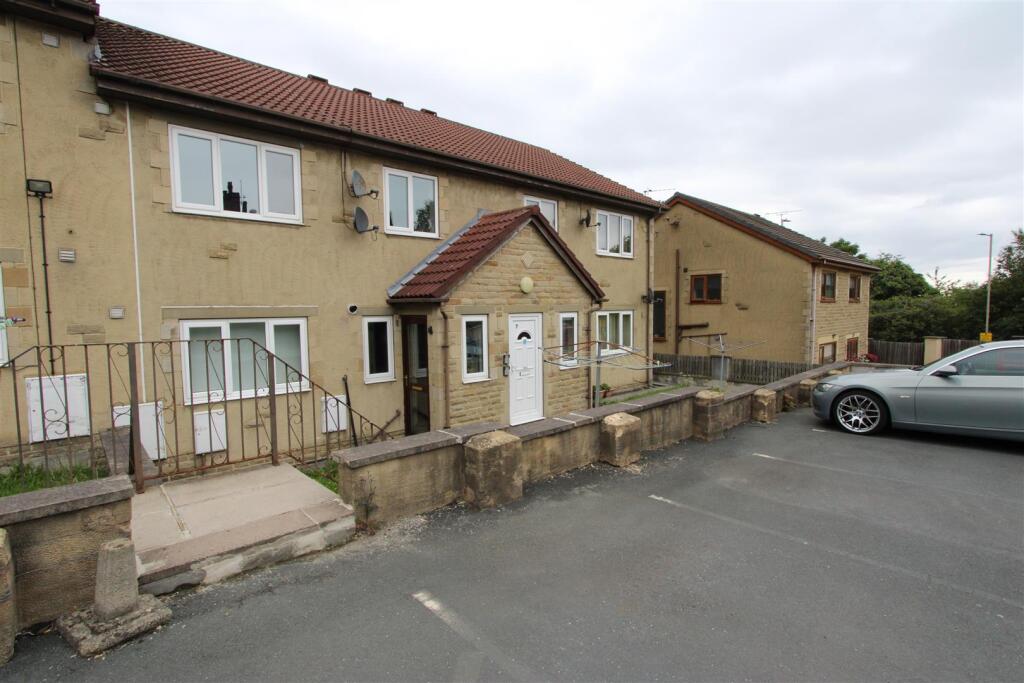
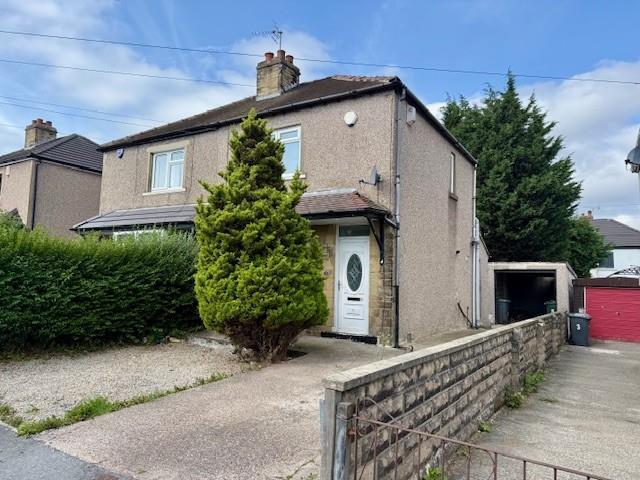
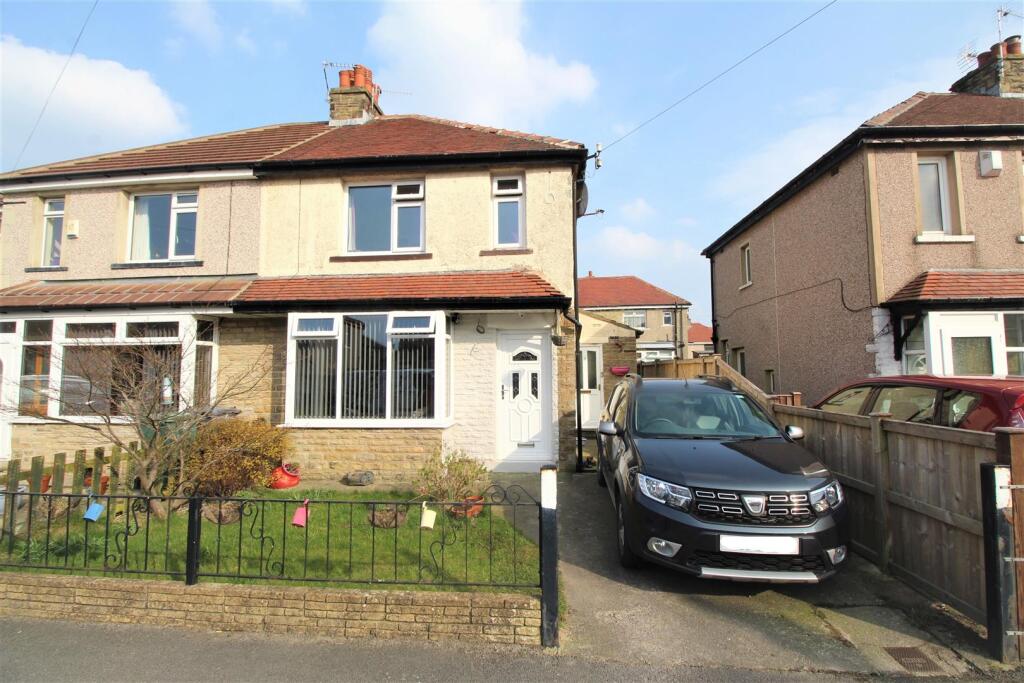
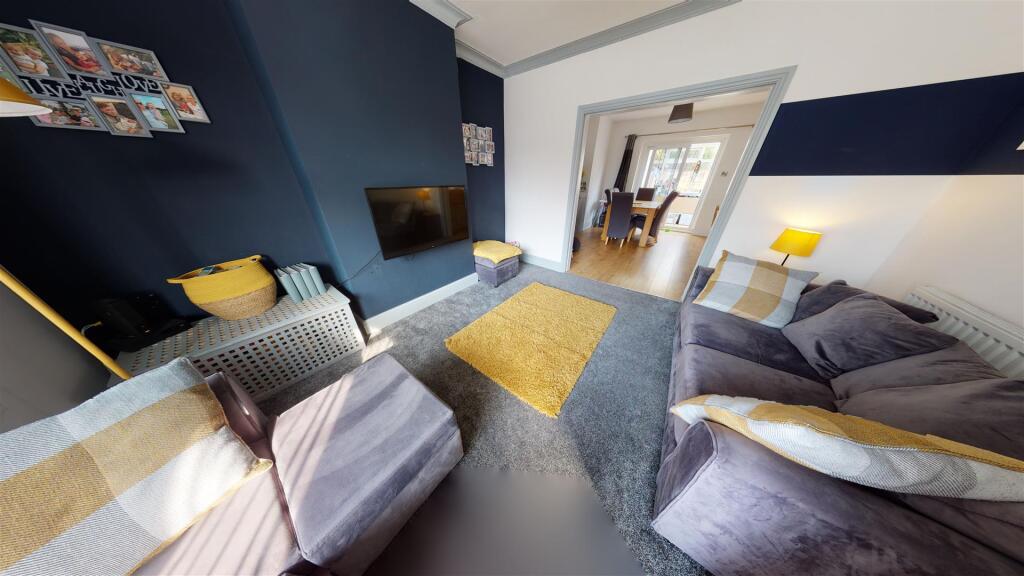
Full Description: HAMILTON BOWER are pleased to welcome to market FOR SALE this well-presented THREE BEDROOM SEMI-DETACHED FAMILY HOME located in the popular residential village of Wrose, Shipley. With its open-plan layout, modern finish throughout and off-street parking, we expect this property to be popular with families looking for a home in the area. Internally comprising; kitchen/breakfast room with open plan dining and living rooms, conservatory, wc, three bedrooms, house bathroom and loft. Externally the property has a driveway to front and gardens to both front and rear. Benefitting from gas central heating and double glazing throughout. <br /><br />TO VIEW CONTACT HAMILTON BOWER TODAY !<br /><br /><b>Ground Floor</b> - <br /><br /><b>Kitchen / Breakfast Room</b> - 2.79m x 2.46m (9'2 x 8'1) - The hub of this family home; extended kitchen/breakfast room with open-plan dining room leading to living and conservatory.<br />The kitchen is fitted with matching white wall and base units with contrasting wood worktops, hard wood flooring, central breakfast bar and a utility store.<br />Appliances featured - sink with drainer, hob with oven/grill and fridge-freezer.<br /><br /><b>Dining Room</b> - 4.04m x 2.95m (13'3 x 9'8) - Good-sized dining room with accompanying w/c and conservatory.<br />The dining room has an alcove storage cupboard, can accommodate a large table and chairs as seen and is open-plan to the kitchen.<br /><br /><b>Lounge</b> - 4.55m (inc bay) x 3.78m (14'11 (inc bay) x 12'5) - Good-sized living room with bay window and view to the front garden.<br />The room can accommodate a two-piece suite as seen and is domed open-plan to the kitchen and dining rooms.<br /><br /><b>Conservatory</b> - 2.49m x 1.68m (8'2 x 5'6) - Double glazed conservatory with sliding doors from the dining room and access to the garden.<br /><br /><b>W.C</b> - Downstairs WC with coat store and wash basin as seen.<br /><br /><b>First Floor</b> - <br /><br /><b>Bedroom One</b> - 3.25m x 2.57m (10'8 x 8'5) - Well-presented master bedroom overlooking the rear of the property.<br />With space for a large bed and dressing furniture.<br /><br /><b>Bedroom Two</b> - 3.18m x 2.57m (10'5 x 8'5) - Double bedroom overlooking the front of the property with space for a large bed and dressing furniture.<br /><br /><b>Bedroom Three</b> - 2.36m x 1.73m (7'9 x 5'8) - Third bedroom, a smaller single which can be used for a child or as an office space.<br /><br /><b>Loft</b> - Hatch from bedroom three to good-sized loft offering good storage space.<br /><br /><b>Bathroom</b> - Recently fitted contemporary bathroom fitted with tiled flooring and matching three-piece suite as seen - bath with overhead shower, wc, wash basin and towel rail.<br /><br /><b>External</b> - Front elevation of semi-detached property with front door to entrance hall, side door to kitchen and side access to garden.<br />The property has a good-sized driveway to front and a small garden.<br /><br /><b>Garden</b> - Good-sized garden to the rear of the property with enclosed fencing and access from the conservatory.<br />The garden has a small lawn and patio area.<br /><br />