Property Details:
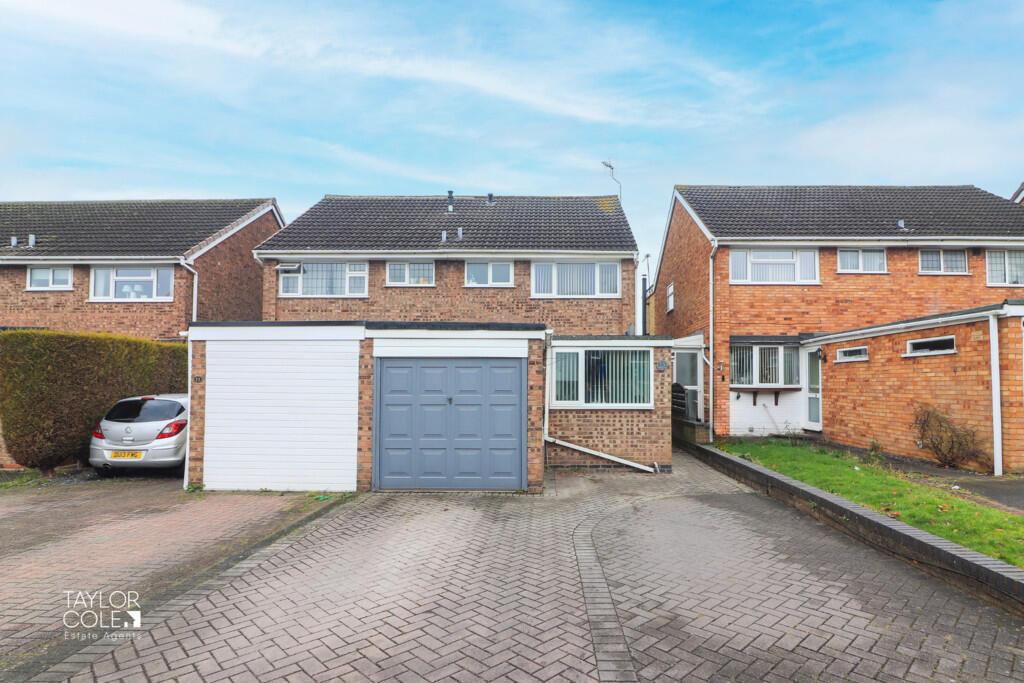
• Type: Semi-Detached
• Tenure: N/A
• Floor Area: N/A
Key Features:
• Stunning Family Home
• Bright and Welcoming Entrance Hall
• Open Plan Dining Room and Kitchen
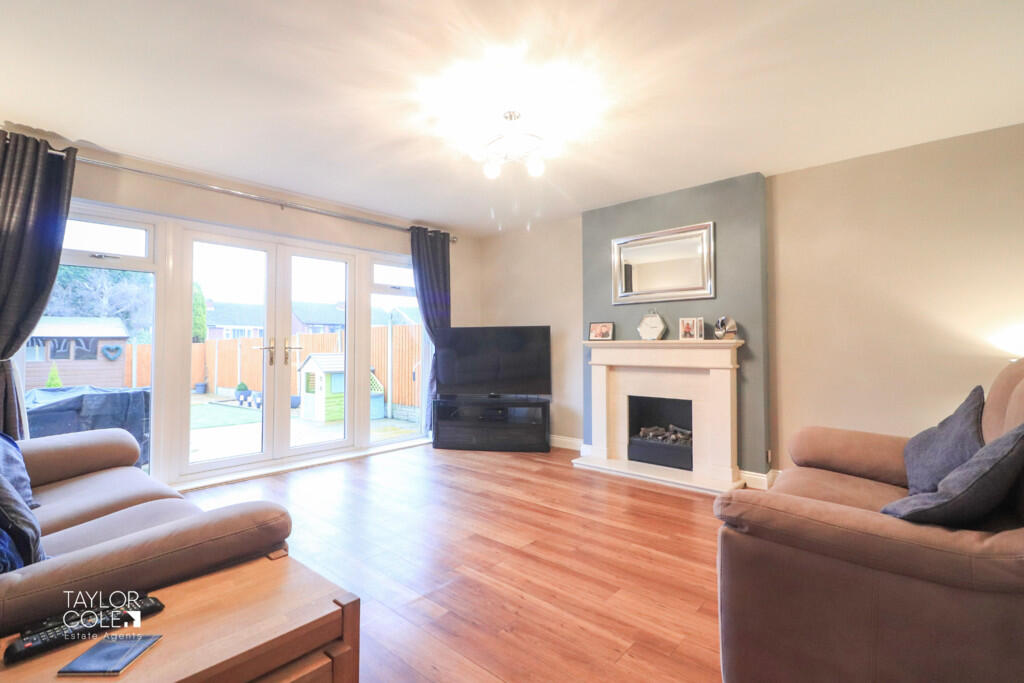
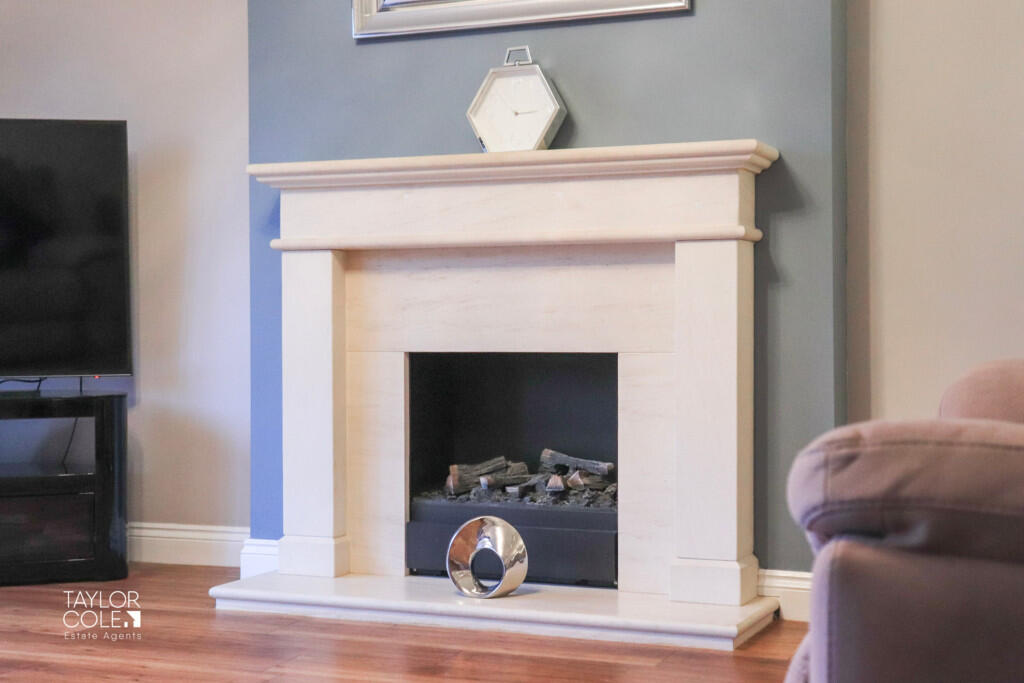
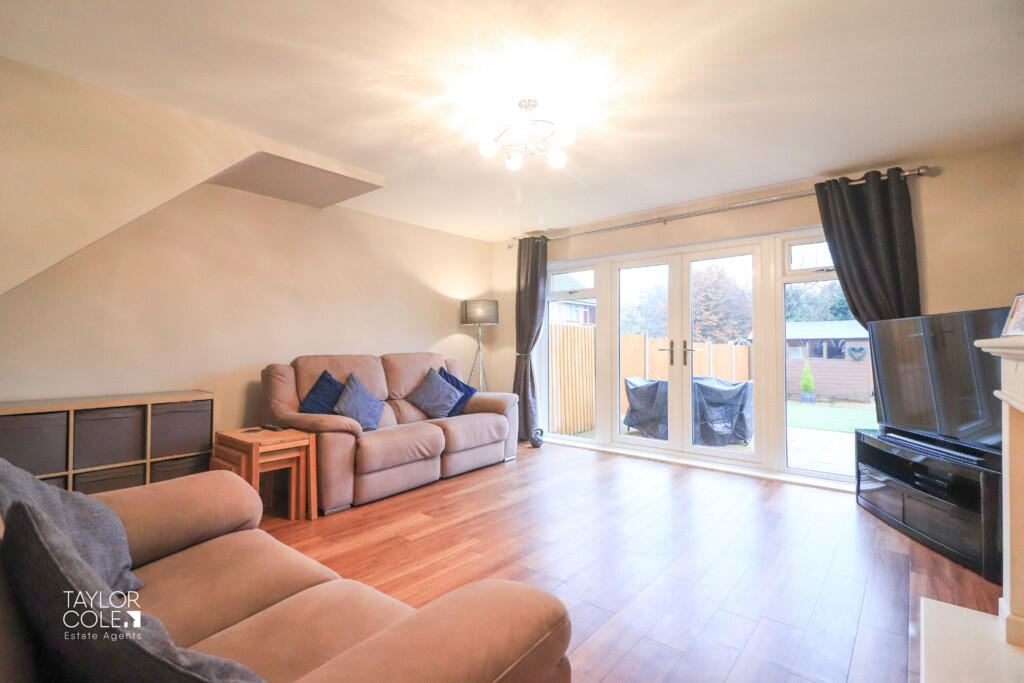
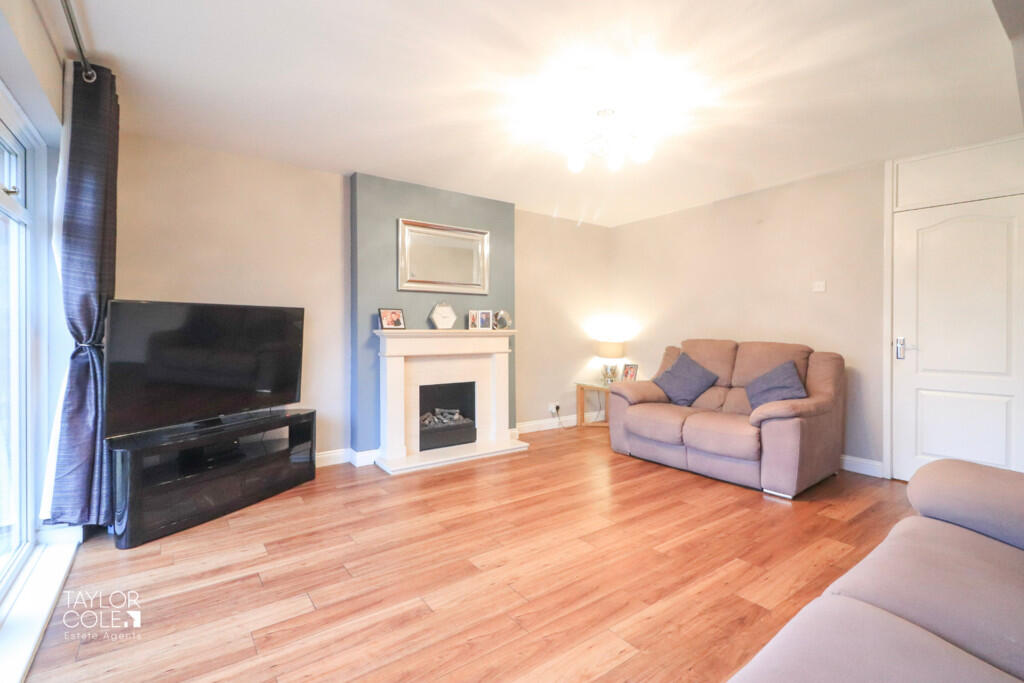
• Delightful Family Lounge
• Integral Boot Room
• Two Magnificent Double Bedrooms
• Modernised Family Bathroom
• Private Primary Suite and Ensuite
• Expertly Landscaped Rear Garden
• Internal Viewing Recommended
Location:
• Nearest Station: N/A
• Distance to Station: N/A
Agent Information:
• Address: 8 Victoria Road,
Tamworth,
Staffordshire,
B79 7HL
Full Description:
Situated in an enviable location with a wealth of local amenities just a stone's throw away, this stunning family home has been thoughtfully altered and extended to offer a superb blend of space, style, and practicality. Immaculately presented throughout, the property boasts spacious reception areas and a well-considered layout designed for modern living. GROUND FLOOR Upon entering, a bright and welcoming entrance hall immediately sets the tone, providing direct access into the home and leading seamlessly to the rear garden. The heart of the property unfolds into a striking open-plan dining room and kitchen, where sleek modern units and tactile work surfaces create a contemporary yet highly functional space-perfect for both entertaining and everyday living. Adjacent to the kitchen, an integral boot room provides practical storage solutions and internal access to a generously sized garage.An inner hallway leads to a delightful family lounge, positioned at the rear of the home. Offering generous proportions and a warm, inviting atmosphere, this space is further enhanced by elegant French doors that open directly onto the beautifully landscaped rear garden, seamlessly connecting indoor and outdoor living. ENTRANCE HALL 9' 8" x 2' 9" (2.97m x 0.86m) FAMILY LOUNGE 15' 5" x 14' 11" (4.72m x 4.55m) DINING ROOM 8' 7" x 8' 4" (2.64m x 2.55m) KITCHEN 12' 7" x 6' 9" (3.86m x 2.08m) BOOT ROOM 7' 10" x 2' 8" (2.41m x 0.83m) FIRST FLOOR Ascending to the first floor, two magnificent double bedrooms offer flexible accommodation options, both benefiting from natural light and ample space. These are serviced by a stylishly modernised family bathroom, recently updated to an impeccable standard by the current owners. LANDING 18' 0" x 5' 8" (5.49m x 1.73m) BEDROOM TWO 12' 11" x 8' 10" (3.95m x 2.70m) BEDROOM THREE 11' 0" x 8' 3" (3.36m x 2.53m) BATHROOM 6' 1" x 5' 9" (1.86m x 1.76m) SECOND FLOOR At the pinnacle of the home, an exceptional loft conversion reveals a tranquil and private primary suite. Designed as a peaceful retreat, this impressive space enjoys far-reaching views over the rear aspect and is complemented by a beautifully appointed en suite bathroom, offering both comfort and sophistication. BEDROOM ONE 14' 4" x 9' 10" (4.39m x 3.00m) EN SUITE 6' 0" x 3' 11" (1.85m x 1.21m) OUTSIDE REAR GARDEN Stepping outside, the rear garden has been expertly landscaped to provide a low-maintenance yet visually stunning outdoor space. Tactile slab-paved patios and pathways frame a neatly maintained artificial lawn, while newly installed timber fencing and charming gravelled borders add both privacy and security to the plot. ANTI MONEY LAUNDERING In accordance with the most recent Anti Money Laundering Legislation, buyers will be required to provide proof of identity and address to the Taylor Cole Estate Agents once an offer has been submitted and accepted (subject to contract) prior to Solicitors being instructed. TENURE We have been advised that this property is freehold, however, prospective buyers are advised to verify the position with their solicitor / legal representative. VIEWING By prior appointment with Taylor Cole Estate Agents on the contact number provided. BrochuresSales Particulars