For Sale
$673,000
Beveridge VIC 3753
4 bd
2 ba
New House & Land
Beveridge
Listed by Rahul Rahul


Only details supplied with this listing are shown. Ask the listing contact to confirm measurements, taxes and costs.
Property Details: • Type: New House & Land
• Bedrooms: 4 • Bathrooms: 2
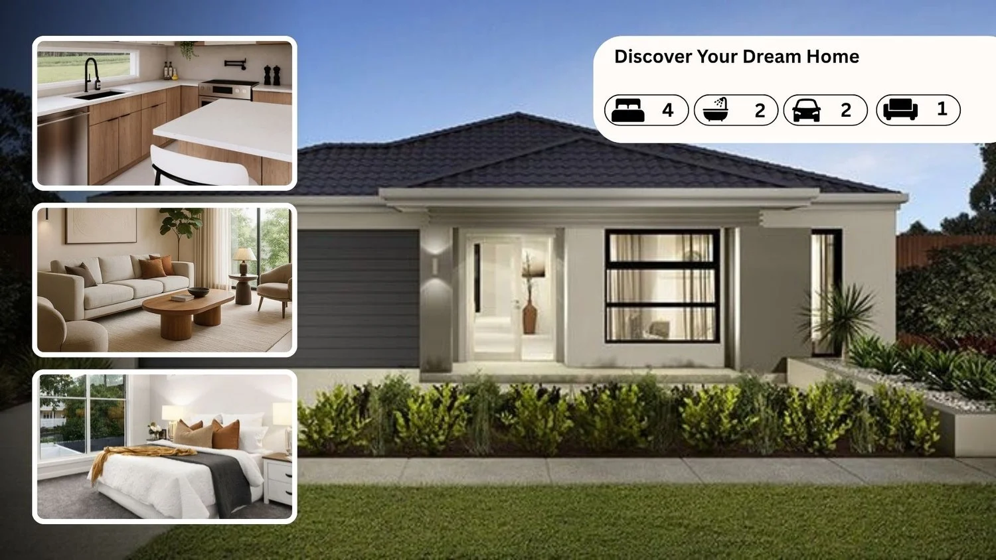
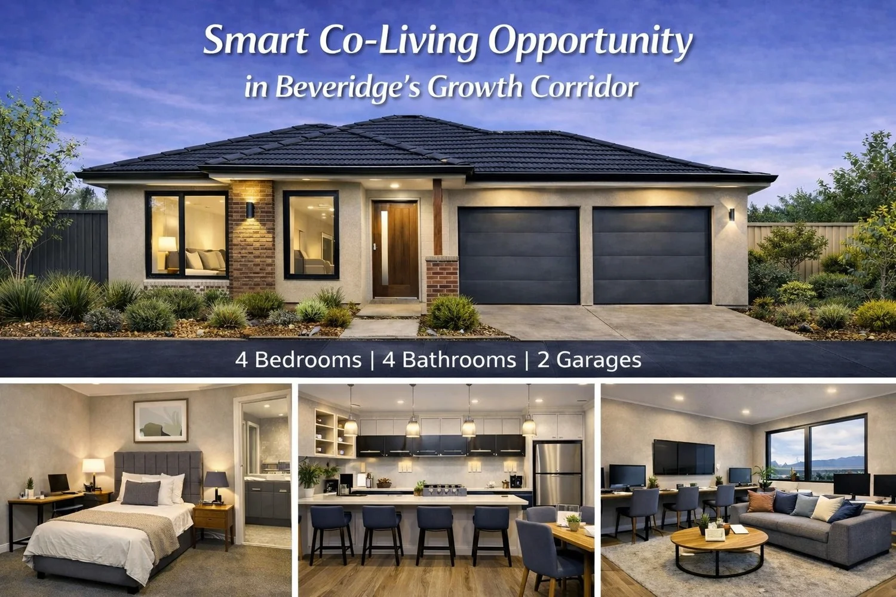
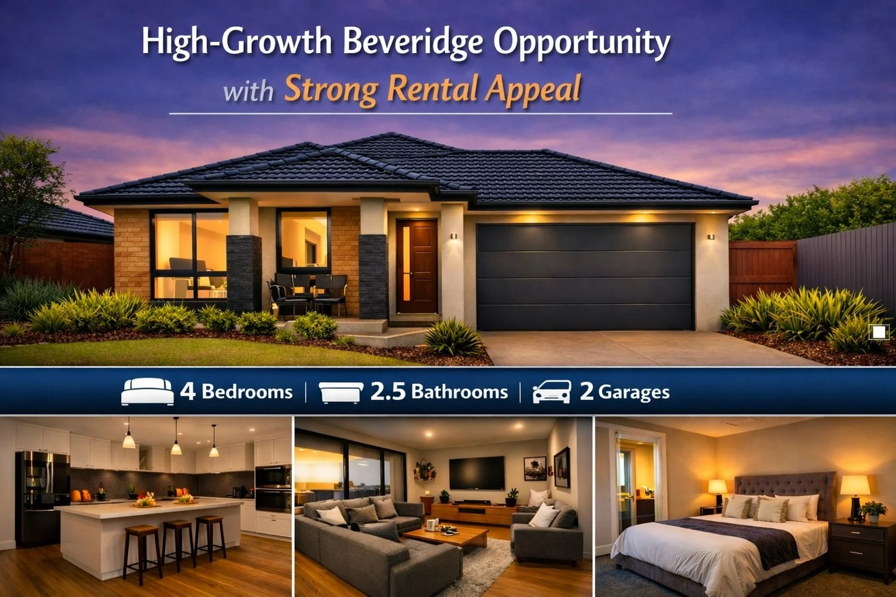
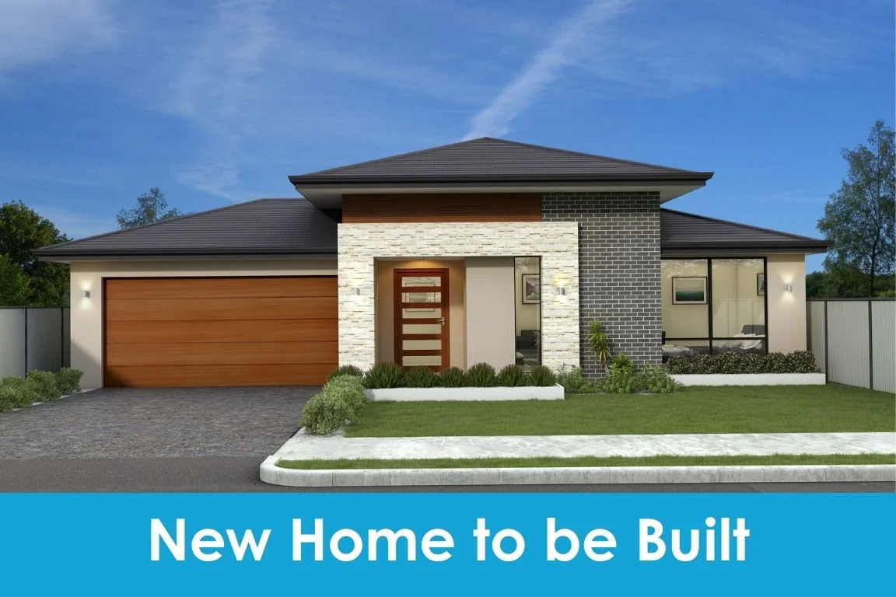
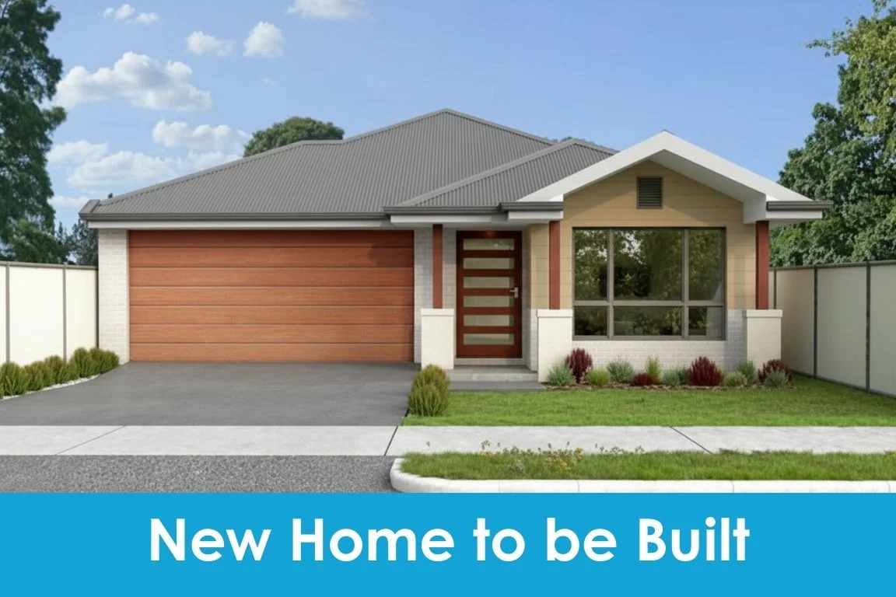
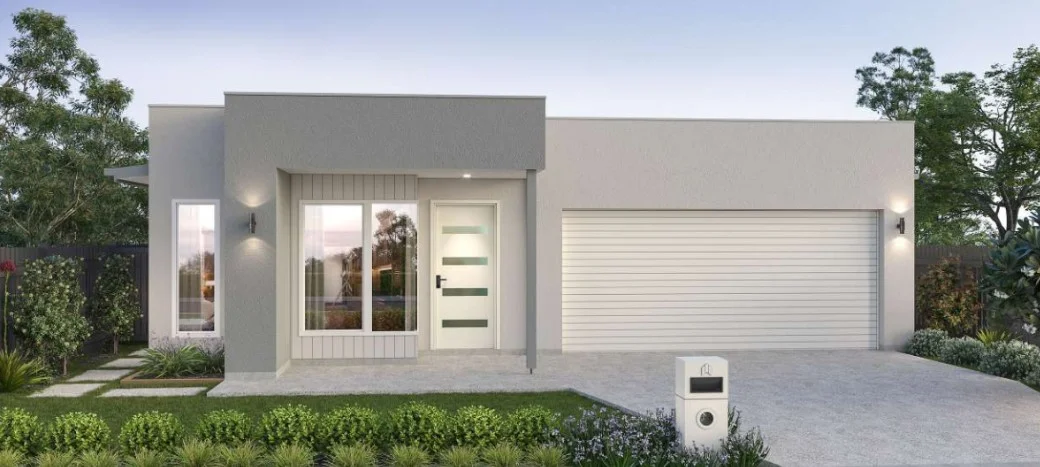
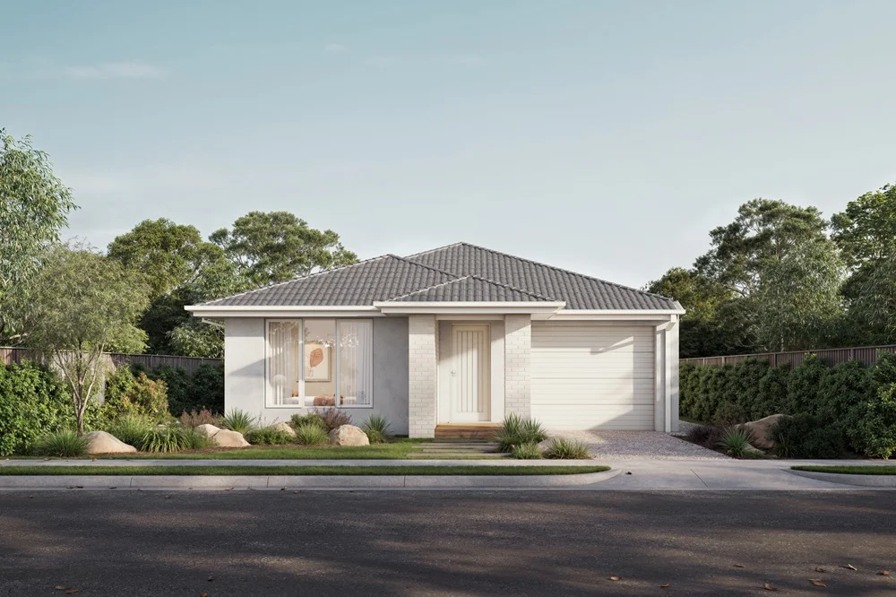
Description: Available in four- or three-bedroom variations, the single storey Levi floorplan is cleverly designed to maximise all the space on your block. The main bedroom is positioned to the front of the home and features a sizeable ensuite and walk in robe, with three minor bedrooms and a centralised bathroom positioned further down the passage. At the rear of the home, you'll find an entertainers kitchen complete with walk in pantry and a large kitchen bench. The light filled dining and living areas look onto the backyard with an e-zone cleverly tucked away in the back corner. Your new home will come standard with quality inclusions, industry leading guarantees/warranties and brand names that you can trust: Site costs allowance Facade included 7 Star energy rating Exposed aggregate driveway Brick infills over windows Quality floor coverings throughout Low E double glazed windows and sliding doors 3.5kW solar PV system Westinghouse stainless steel appliances Choice of matt black or chrome tapware 12 month maintenance period 25 year structural guarantee Act quickly! This package won't be around for long. For more info or to book an appointment, call or click 'Get in Touch' today! ********************************************************************************** DISCLAIMER*All plans are protected by copyright and are owned by ABN Group (Vic) Pty Ltd. The building practitioner is ABN Group (Vic) Pty Ltd trading as Homebuyers Centre, registration number CDB-U 49215. Images are for illustrative purposes only and may depict items not supplied by Homebuyers Centre. Homebuyers Centre reserves the right to change home design measurements and design options without notice. For more information on pricing, facades or specifications, please contact your New Homes Consultant. All information contained within this document is accurate at time of printing (August 2023). #Inclusions listed in this document are not exhaustive. For a complete list of inclusions, please contact your New Homes Consultant and refer to your HIA New Homes Contract. ^Homebuyers Centre is responsible for providing the connection point only. It is the owner's responsibility to arrange for connection services (gas, NBN, water, etc.).
If the interactive map is unavailable, open the supplied location in maps.
Open location in mapsThe pin uses coordinates supplied with this listing. Confirm the exact location with the listing contact.
Added and updated dates describe the Mirror record. Source publication and verification dates are shown separately when known; none establishes time on market. Confirm current price and availability with the listing contact.
View original listing