Property Details:
• Type: End of Terrace
• Tenure: Freehold
• Floor Area: N/A
Key Features:
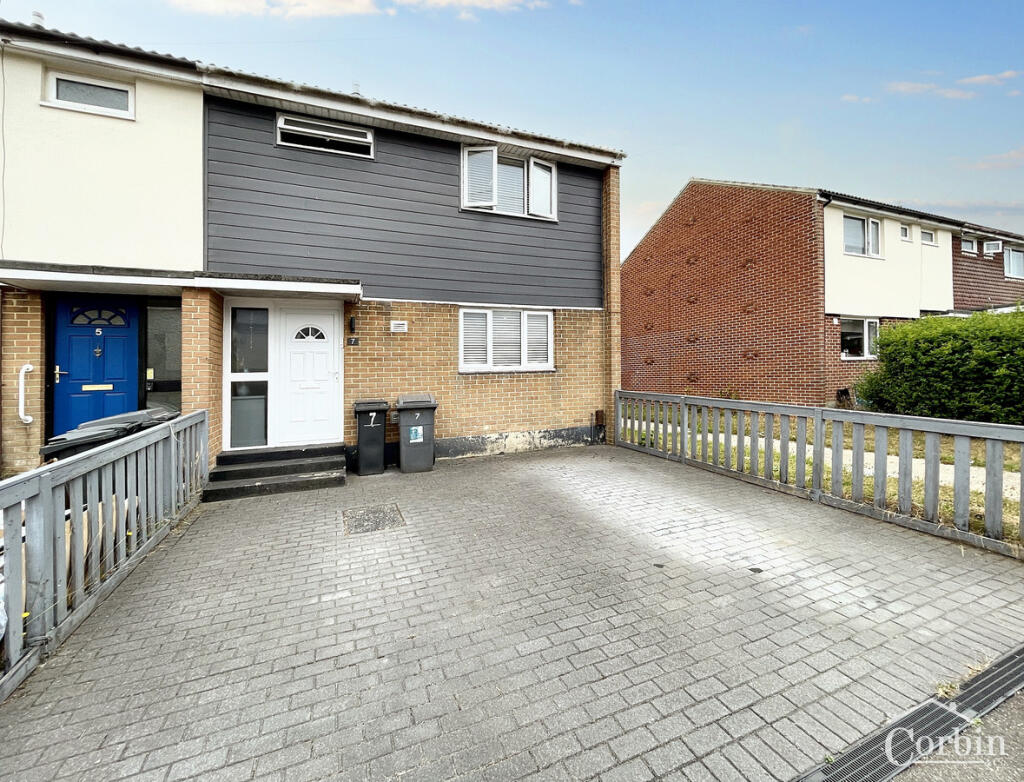
• Well-presented end-of-terrace home located in a quiet cul-de-sac
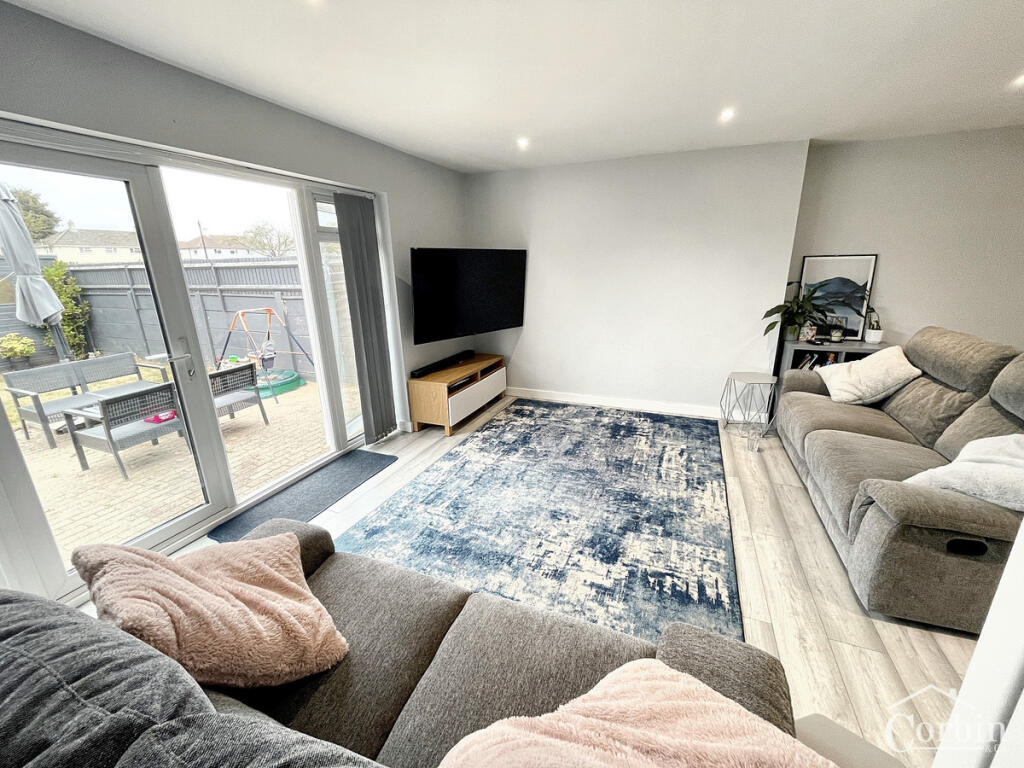
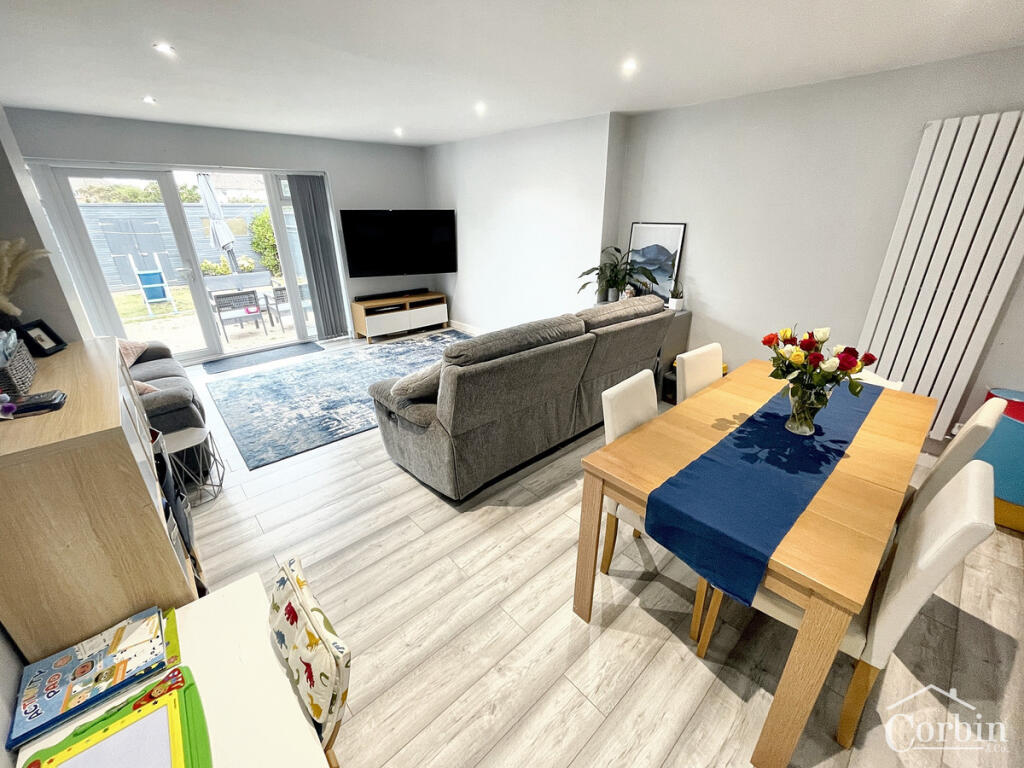
• Spacious, extended open-plan lounge/diner with wood-effect flooring, recessed lighting, and French doors to the garden.
• Modern kitchen with white cabinets, grey countertops, and subway tile backsplash.
• Two double bedrooms; the main with built-in sliding wardrobes
• Stylish bathroom with white suite,
• Ground floor WC
• South-westerly facing rear garden with lawn, patio for alfresco dining, tall fencing for privacy, and a garden shed.
• Frontage providing off road parking
• Close to ALDI, Tesco Express, and restaurants like Miller & Carter and Everest-29032.
• Near bus stops with links to Bournemouth and Poole
Location:
• Nearest Station: N/A
• Distance to Station: N/A
Agent Information:
• Address: 1567 -1569 Wimborne Road,
Bournemouth,
BH10 7BB
Full Description:
Corbin & Co are delighted to present for sale this beautifully presented end-of-terrace home, offering stylish modern living, off-road parking, and a spacious extended lounge/diner. With a sunny south-westerly facing garden and a peaceful cul-de-sac position, this property is perfect for families, first-time buyers, or those looking to downsize without compromise.Stepping inside, the ground floor welcomes you with a fresh, contemporary interior designed for everyday comfort and convenience. The heart of the home is the impressive open-plan lounge/diner, bathed in natural light from French doors that open directly onto the garden. This versatile space is perfect for both relaxing and entertaining, featuring wood-effect flooring, recessed lighting, and a sleek modern radiator.The kitchen is equally well-appointed, with crisp white cabinetry, light grey worktops, and a stylish white subway tile splashback. Integrated appliances include a double oven, gas hob with stainless steel cooker hood, and there’s a bright window with fitted blinds ensuring the space feels light and airy. A ground-floor WC adds an extra touch of practicality.Upstairs, there are two generous double bedrooms. The main bedroom benefits from large built-in wardrobes with sliding doors, providing excellent storage, while the second bedroom offers ample space for freestanding furniture. The modern family bathroom is finished with a white suite, a blue mosaic tile feature wall, pedestal basin, WC, heated towel rail, and grey tiled flooring.Outside, the rear garden is a true highlight. Benefiting from a sunny south-westerly aspect, it offers a paved patio for alfresco dining, a lawn for children or pets, and tall, dark-stained fencing for privacy. A garden shed provides useful storage, and side/rear gates offer easy external access.The location perfectly balances convenience and a sense of community. Local amenities including ALDI and Tesco Express are just a short walk away, along with popular eateries such as Miller & Carter and Everest-29032. Families are well catered for with nearby schools including The Lion Works School, Manorside Academy, and Heathlands Primary Academy. Nature lovers will enjoy nearby Bourne Valley Nature Reserve and Park.Excellent transport links make commuting simple, with multiple bus stops (including Benbow Crescent) offering routes to Bournemouth, Poole, and surrounding areas. Branksome train station is around 25–30 minutes by bus, with Bournemouth station slightly further, providing direct connections to London and other major destinations.To arrange a viewing, please call Corbin & Co on .Additional InformationVerified Material InformationCouncil Tax band: CTenure: FreeholdProperty type: HouseProperty construction: Standard undefined constructionEnergy Performance rating: DElectricity supply: Mains electricitySolar Panels: NoOther electricity sources: NoWater supply: Mains water supplySewerage: MainsHeating: Mains gas-powered central heating is installed.Heating features: NoneBroadband: FTTP (Fibre to the Premises)Mobile coverage: O2 - Good, Vodafone - Good, Three - Good, EE - GoodParking: DrivewayBuilding safety issues: NoRestrictions - Listed Building: NoRestrictions - Conservation Area: NoRestrictions - Tree Preservation Orders: NonePublic right of way: NoLong-term area flood risk: NoHistorical flooding: NoFlood defences: NoCoastal erosion risk: NoPlanning permission issues: NoAccessibility and adaptations: NoneCoal mining area: NoNon-coal mining area: NoAdditional InformationAll information is provided without warranty. Contains HM Land Registry data © Crown copyright and database right 2021. This data is licensed under the Open Government Licence v3.0.The information contained is intended to help you decide whether the property is suitable for you. You should verify any answers which are important to you with your property lawyer or surveyor or ask for quotes from the appropriate trade experts: builder, plumber, electrician, damp, and timber expert.DisclaimerSALESThe heating system, plumbing, and appliances have not been tested by Corbin & Co. All measurements, distances, and areas are approximate. Text, photos, and plans are for guidance only and are not exhaustive. While we strive for accuracy, details are provided by the seller and are not guaranteed. Buyers should verify all information through inspections, legal inquiries, and surveys before committing. We have not checked legal documentation, including lease terms, ground rent, or increases. Buyers must confirm details with their solicitors.LETTINGSParticulars are believed accurate but not guaranteed and do not form part of any contract. No assurances are given on the property’s condition or the functionality of services, appliances, or facilities. Tenants should verify these matters independently before moving in.BrochuresBrochure 1