Property Details:
• Type: Cottage
• Tenure: Freehold
• Floor Area: N/A
Key Features:
• Charming Mid Terrace Cottage
• Two Bedrooms
• Three Piece Bathroom Suite
• Fitted Kitchen
• Immaculate Presentation Throughout
• Tiered Garden to Rear
• Off Road Parking
• Tenure Freehold
• Council Tax Band A
• EPC Rating TBC
Location:
• Nearest Station: N/A
• Distance to Station: N/A
Agent Information:
• Address: 7 Blackburn Road
Accrington
Lancashire
BB5 1HF
Full Description:
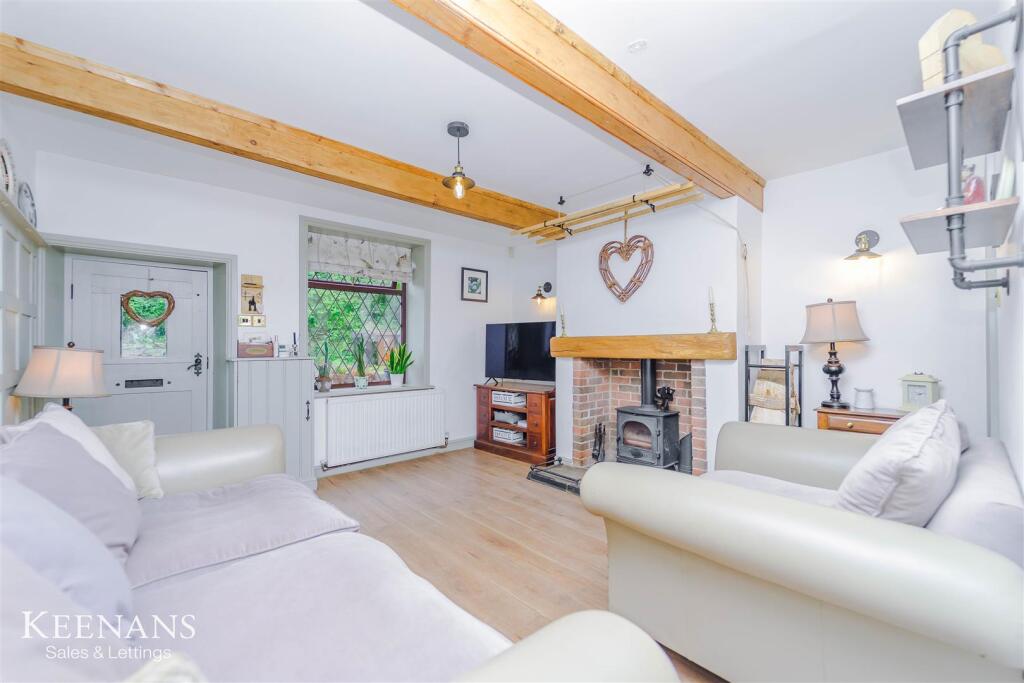
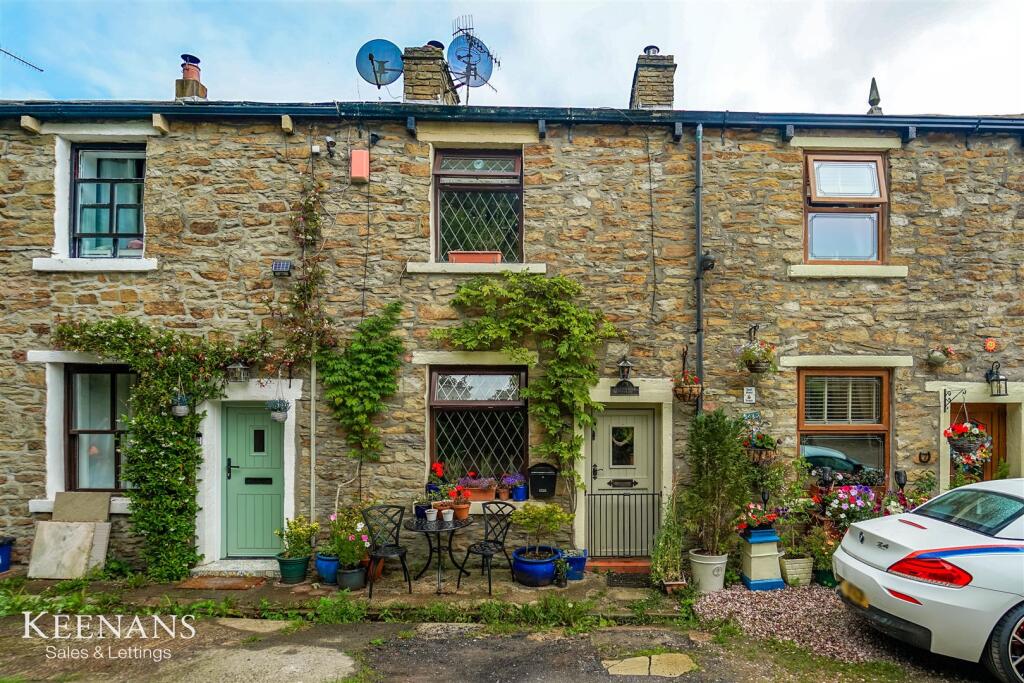
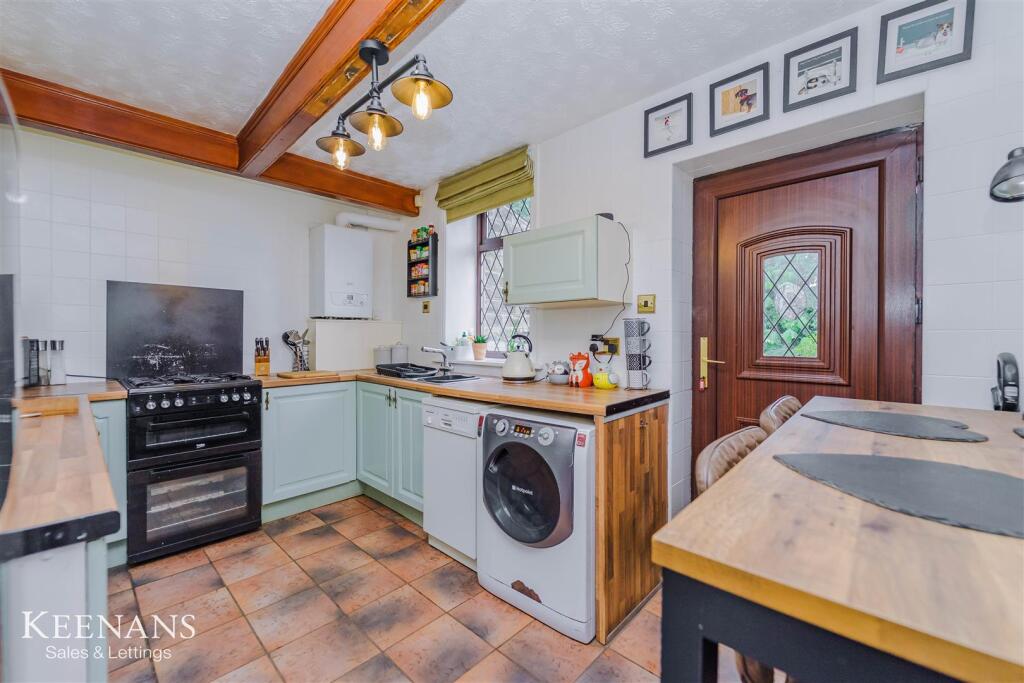
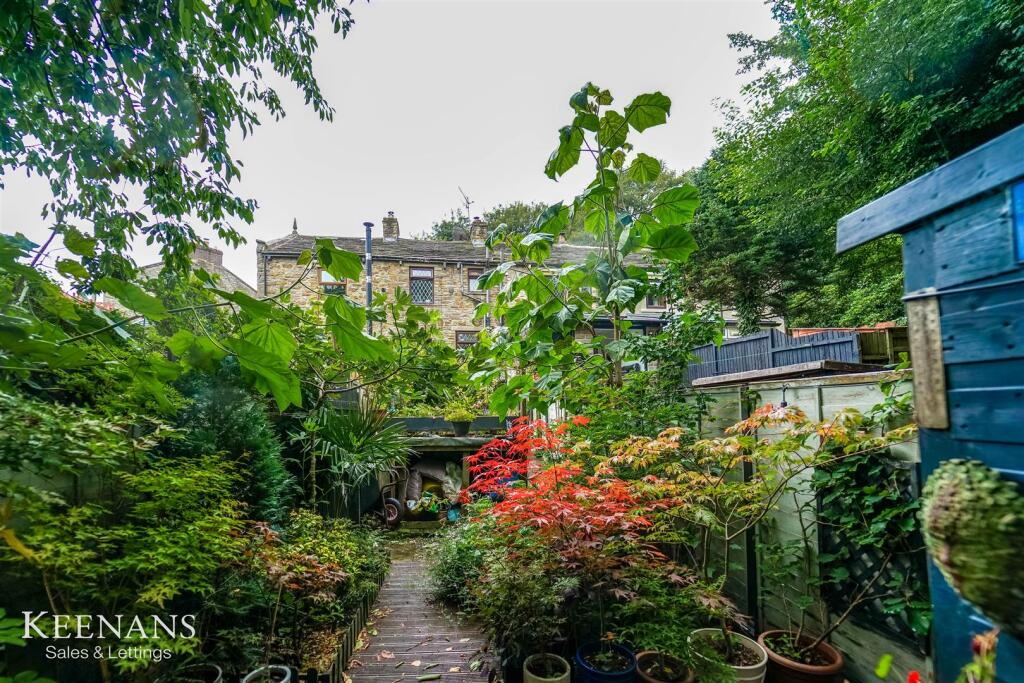
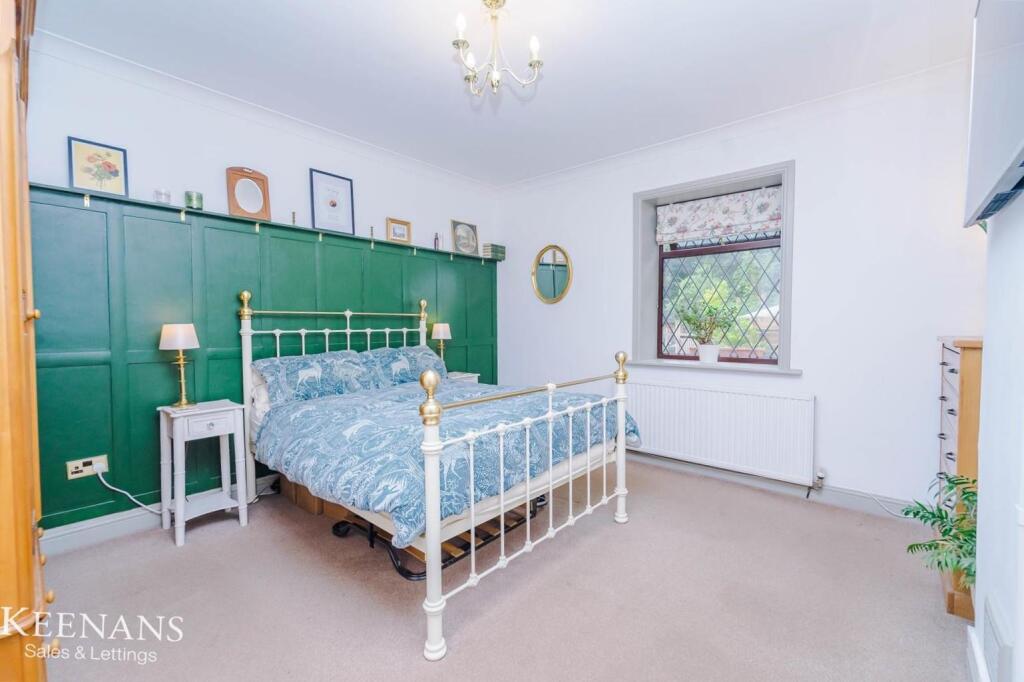
AN EXCEPTIONAL COTTAGE PROPERTY Nestled on the charming Riley Street in Accrington, this exquisite cottage is a delightful blend of character and modern living. With two generously sized bedrooms, this property is ideal for a small family or a couple seeking a tranquil retreat. The interiors boast beautiful original features that enhance the cottage's charm, complemented by stylish decor that allows for a seamless move-in experience.The property is set on a picturesque and private road, ensuring a peaceful atmosphere while still being conveniently close to the vibrant town centre. Notably, it is not overlooked, offering stunning countryside views that can be enjoyed from the comfort of your home. The surrounding area is perfect for those who appreciate nature, with lovely country walks available around the nearby Woodnook Nature Reserve.Externally, the cottage features impressive garden space, ideal for outdoor relaxation or entertaining. The off-road parking at the front adds to the convenience of this lovely home. The neutral decoration throughout provides a blank canvas for you to add your personal touch.This property is a true credit to its current owners and is not to be missed. If you are looking for a charming home with character, beautiful surroundings, and modern comforts, this cottage on Riley Street is the perfect choice.For further information or to arrange a viewing please contact our Hyndburn branch at your earliest convenience.Ground Floor - Reception Room - 4.85m x 3.94m (15'11 x 12'11) - Hardwood single glazed front door, UPVC double glazed leaded window, central heating radiator, exposed beams, wood panelled elevations, cast iron multifuel burner with stone hearth and exposed brick surround, television point, two feature wall lights, under stairs storage, wood effect laminate flooring, hardwood single lazed leaded door to kitchen and stairs to first floor.Kitchen - 3.94m x 2.54m (12'11 x 8'4) - UPVC double glazed leaded window, central heating radiator, range of panelled wall and base units with wood effect work surfaces, tiled splashback, stainless steel sink and drainer with mixer tap, space for oven, space for fridge freezer, plumbing for washing machine and dishwasher, exposed beams, Baxi boiler, tiled flooring and UPVC double glazed leaded door to rear.First Floor - Landing - 1.70m x 0.91m (5'7 x 3'0) - Central heating radiator, coving, hardwood single glazed frosted leaded doors to two bedrooms and bathroom.Bedroom One - 3.94m x 3.94m (12'11 x 12'11) - UPVC double glazed leaded window, central heating radiator, coving and wood panelled elevation.Bedroom Two - 3.51m x 2.97m (11'6 x 9'9) - UPVC double glazed leaded window, central heating radiator, loft access and wood effect laminate flooring.Bathroom - 1.65m x 1.60m (5'5 x 5'3) - UPVC double glazed frosted leaded window, central heating radiator, wood panel bath with mixer tap and rinse head, low basin WC, pedestal wash basin with traditional taps, tiled elevations and wood effect laminate flooring.External - Rear - Tiered garden with bedding, Indian stone paving, decking, mature shrubbery and summerhouse.Front - Off road parking.BrochuresRiley Street, AccringtonBrochure