Ringmer Road, Seaford
About this home
Property Details: • Type: Flat • Tenure: SHARE_OF_FREEHOLD • Floor Area: N/A
Key Features: • Well Presented • Immaculate Throughout • Close to Seafront • Close to Town Centre • Allocated Parking • Share of Freehold • Purpose Built • No Onward Chain
Location: • Nearest Station: Seaford Station • Distance to Station: 0.31441713299271734 miles
Agent Information: • Address: Station Approach Seaford BN25 2AR
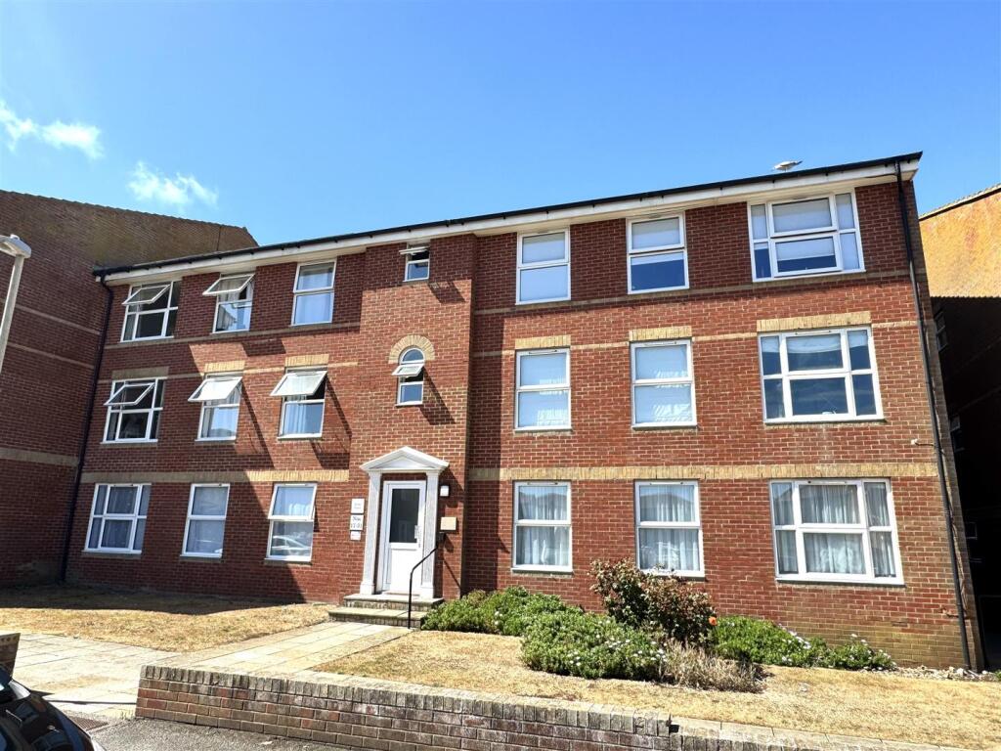
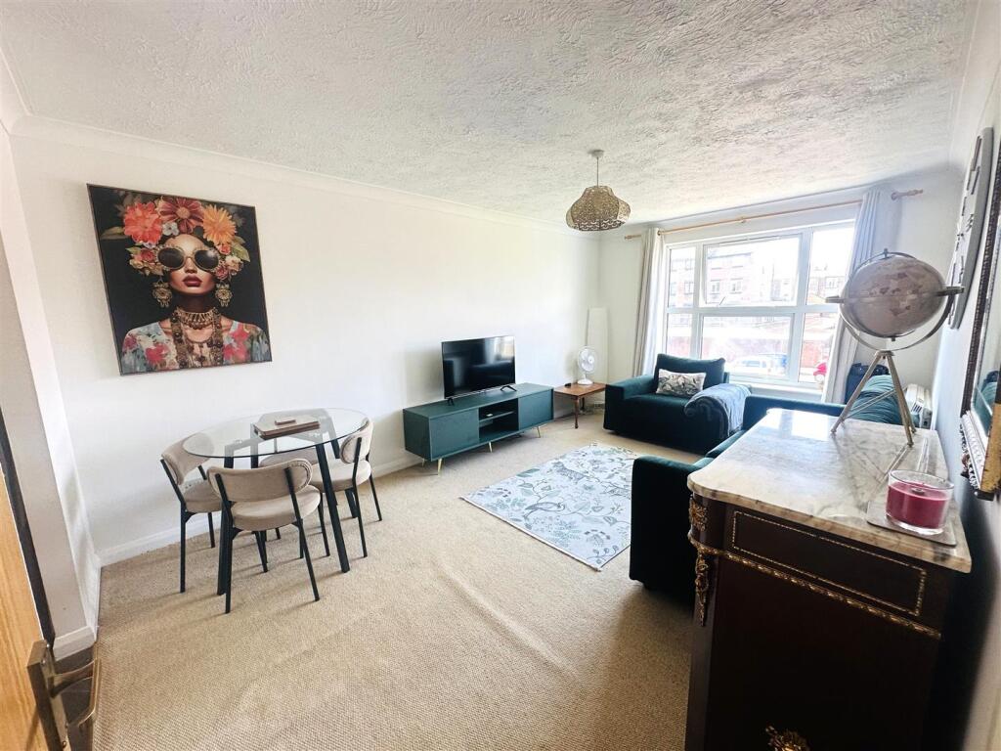
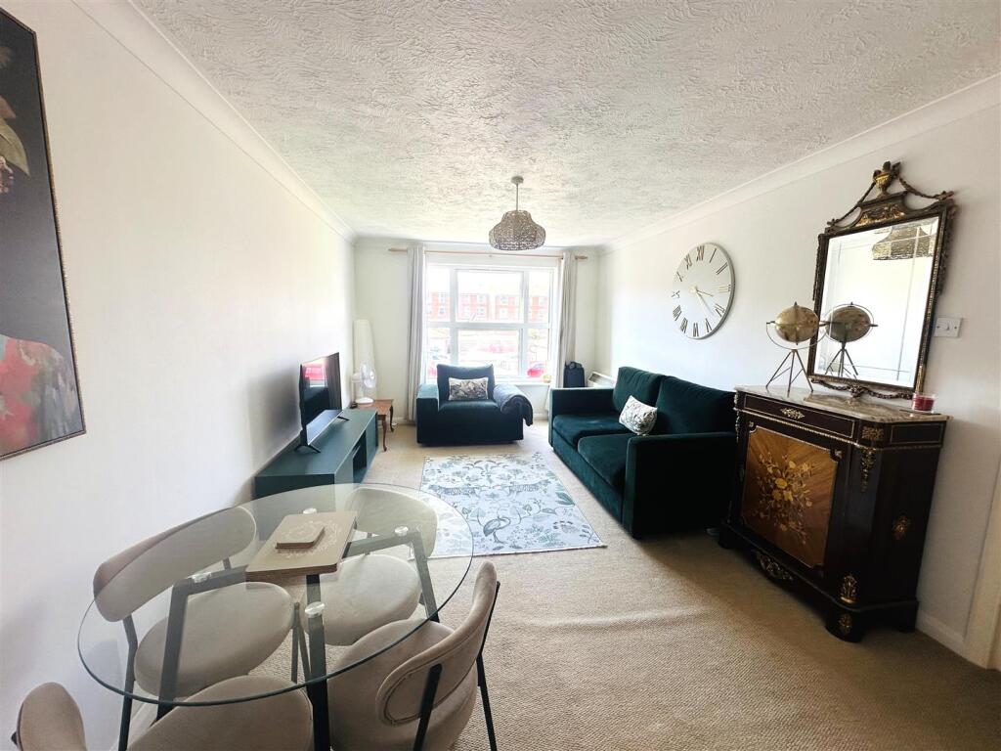
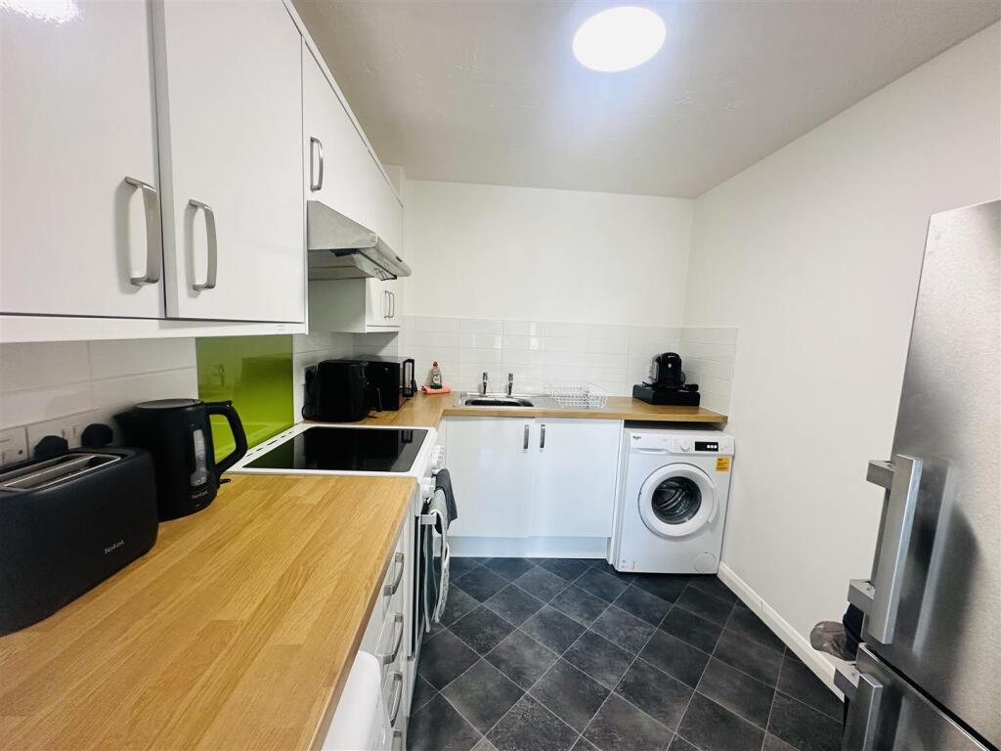
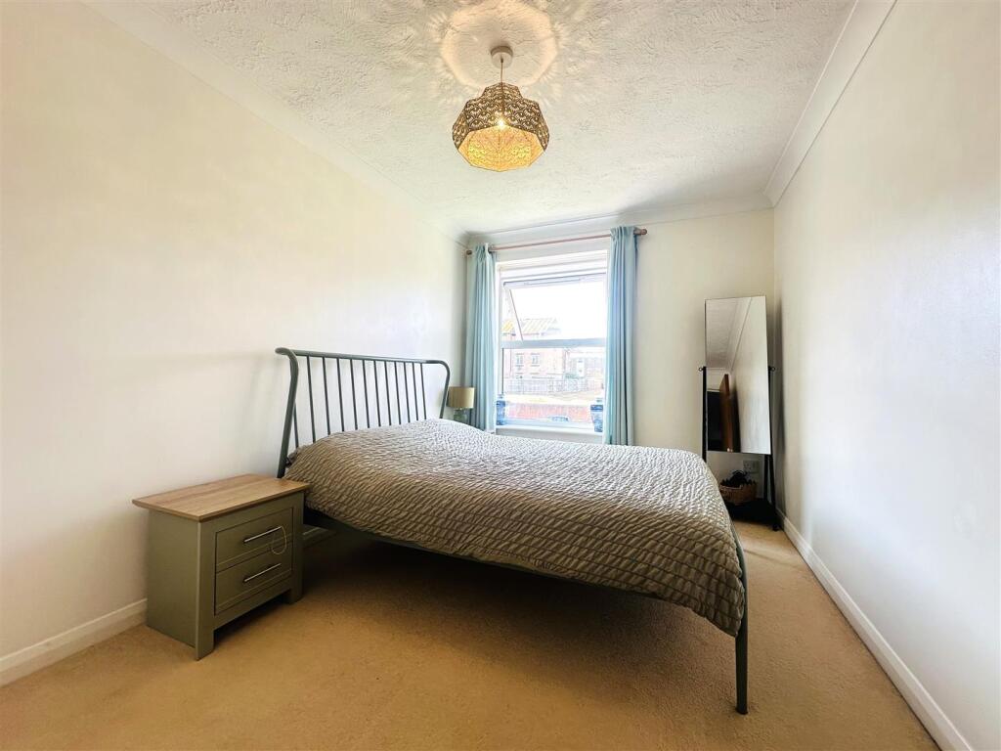
Full Description: A well presented 1 bedroom first floor purpose built flat, located between Seaford town centre and the seafront, with allocated parking space, share of freehold and no onward chain.<br /><br />A first floor 1 bedroom purpose built flat, located between Seaford town centre and the seafront, with allocated parking space, share of freehold and no onward chain.<br /><br />Extremely well presented throughout this one bedroom flat is very light and airy with a allocated parking space to the rear. The kitchen is found off the living room with ample cupboards, practical worktop and plumbing for additional appliances. This property boasts both a spacious living room and generous bedroom size. The modern bathroom you will find bath, wc and wash basin. Other benefits of this property include walk-in cupboard/storage, secure phone entry system and double glazed windows. <br /><br />Drake Court can be found on Ringmer Road which is ideally located between Seaford’ town centre and the unspoilt seafront promenade/beach. The coastal town of Seaford itself is surrounded by the South Downs National Park and English Channel. There are various shops, cafes, public houses, two medical surgeries and leisure activities varying from two golf courses, a sailing club, mountain biking, hiking, football, rugby and numerous others. Transport links with bus services to Eastbourne and Brighton, a railway station with services to London/Victoria and the nearby town channel port of Newhaven has daily services to Dieppe.<br /><br /><br /><br /><b>Communal Entrance</b> - <br /><br /><b>Personal Entrance</b> - <br /><br /><b>Living Room</b> - 5.00m x 3.18m (16'5" x 10'5") - <br /><br /><b>Bedroom</b> - 3.96m x 2.54m (13' x 8'4") - <br /><br /><b>Kitchen</b> - 2.79m x 2.24m (9'2" x 7'4") - <br /><br /><b>Bathroom</b> - <br /><br /><br /><br /><b>Allocated Parking Space (118)</b> - <br /><br /><br /><br /><b>Council Tax: B</b> - <br /><br /><b>Epc: B</b> - <br /><br /><br /><br /><b>Tenure: Share Of Freehold</b> - <br /><br /><b>Maintenance: Approx £450 Half Yearly</b> - <br /><br /><br /><br />