Log in Sign up
Back to search Home Countries United Kingdom Eastbourne Ringwood Road, Eastbourne
£399,950

Ringwood Road, Eastbourne

Ringwood Road, Eastbourne
3 beds 1 baths Semi-Detached

Property facts

Property type
Semi-Detached
Property subtype
Other
Bedrooms
3
Bathrooms
1

Only details supplied with this listing are shown. Ask the listing contact to confirm measurements, taxes and costs.

About this home

Property Details: • Type: Semi-Detached • Tenure: Freehold • Floor Area: N/A

Key Features: • Semi Detached House • 3 Double Bedrooms • Ground Floor Cloakroom • Two Generous Receptions • Kitchen/Breakfast Room • Bath & Shower Room/WC • Large Lawned Rear Garden • Oversize Garage & Gated Driveway • Oil Filed Central Heating • CHAIN FREE

Location: • Nearest Station: N/A • Distance to Station: N/A

Agent Information: • Address: 15 Cornfield Road Eastbourne BN21 4QD

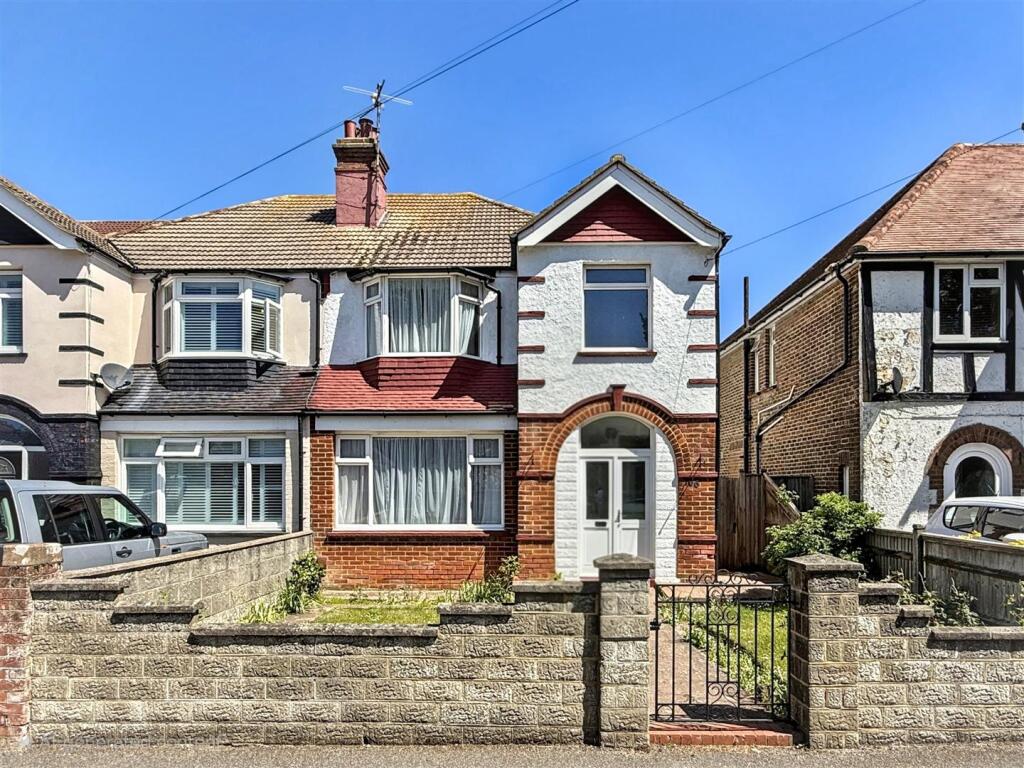
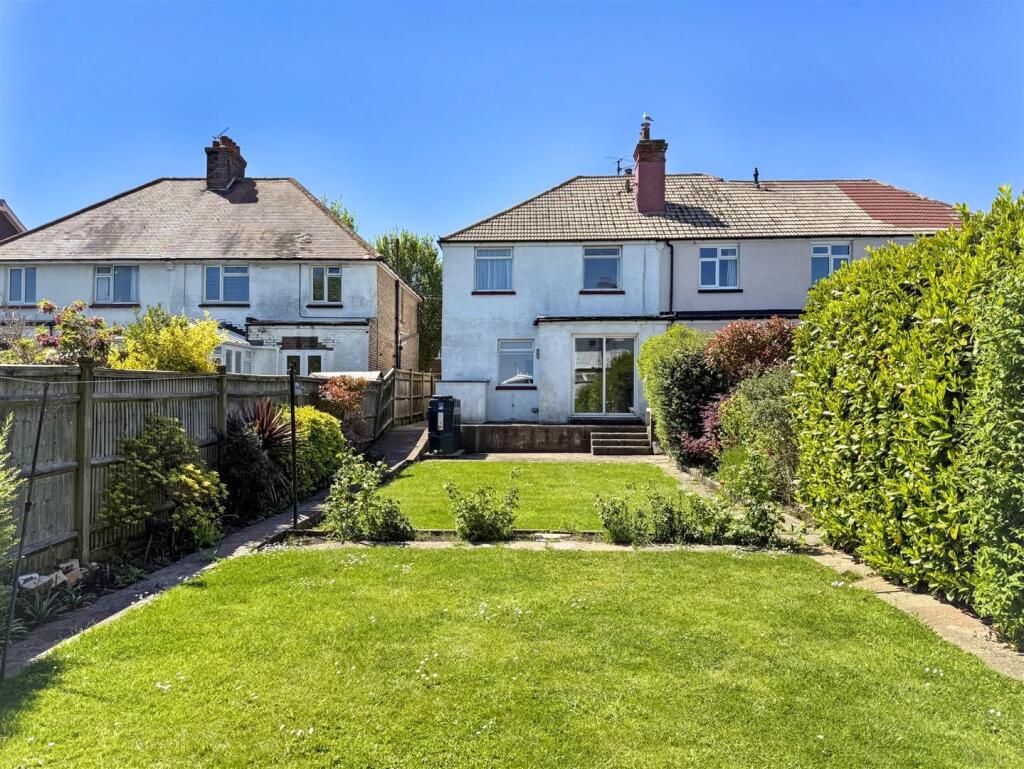
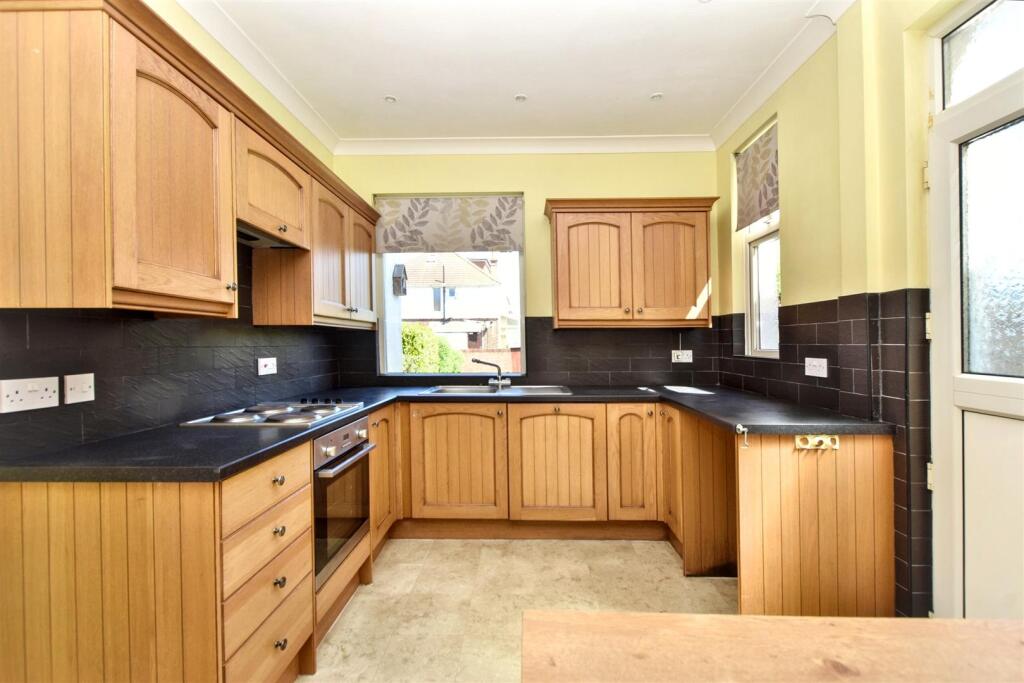
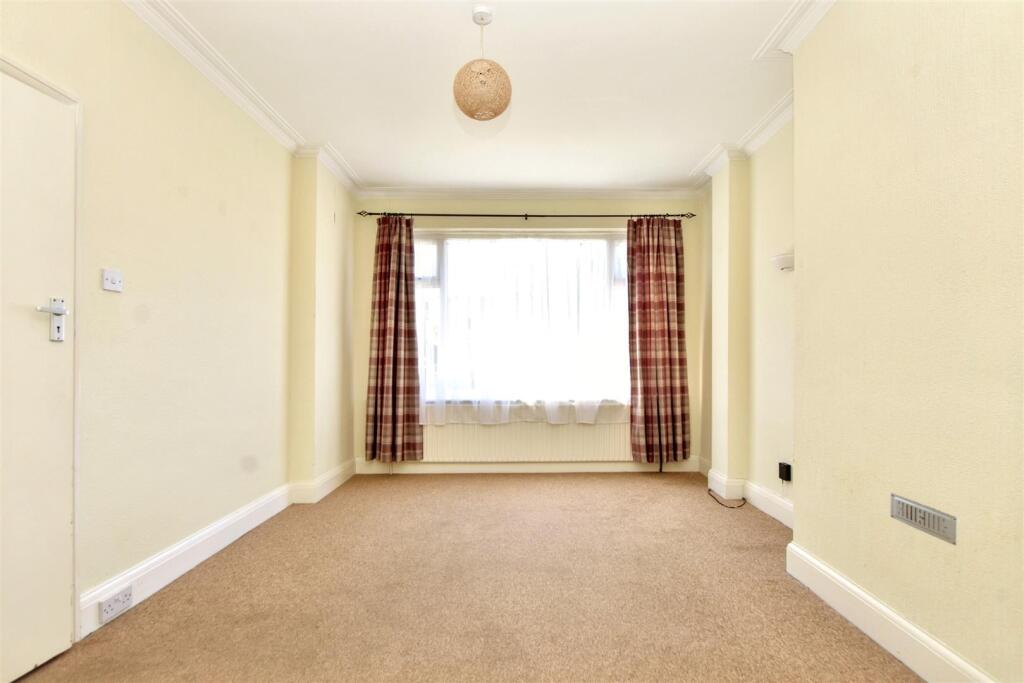
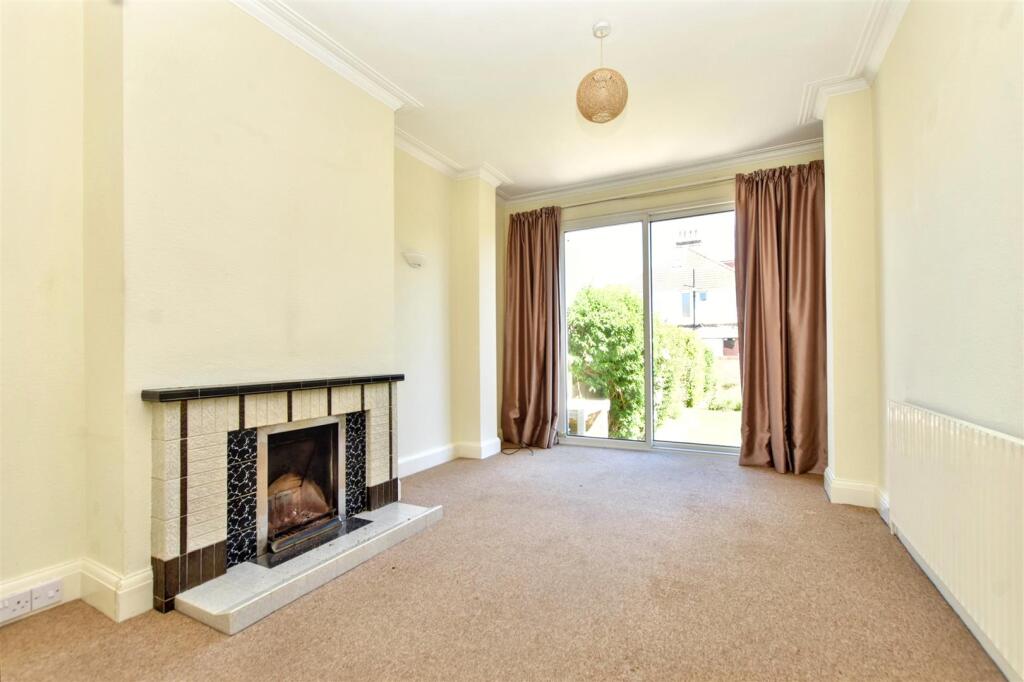
Full Description: Located in the heart of Roselands, this Period semi detached house three double bedrooms and also features a gated driveway and an oversize garage. Being sold CHAIN FREE, there are two generous receptions, a kitchen/breakfast room and a useful cloakroom. In addition, there is a well appointed bath & shower room/wc, whilst the house is mostly double glazed and has oil fired central heating. There are lovely mature gardens to the front and rear of the property, the rear of which extend to approximately 80’ in length. The gated parking and garage are accessed via Moy Avenue. Eastbourne’s picturesque seafront and town centre are easily accessible whilst local shops on Seaside and schools can be found within close walking distance.Entrance - Frosted double glazed double door to-Vestibule - Store cupboard. Frosted double glazed window. Door to-Hallway - Carpet. Radiator. Understairs cupboard. Frosted double glazed window.Ground Floor Cloakroom - Low level WC. Radiator. Tiled flooring. Frosted double glazed window.Sitting Room - 4.67m x 3.43m (15'4 x 11'3) - Carpet. Radiator. Double glazed window to front aspect.Dining Room - 4.72m x 3.10m (15'6 x 10'2) - Carpet. Radiator. Fireplace surround with open fire and mantel above. Double glazed sliding patio door to rear.Kitchen/Breakfast Room - 4.65m x 2.77m (15'3 x 9'1) - Range of units comprising of single drainer sink unit and mixer tap with part tiled walls and surrounding worksurfaces with cupboards and drawers under. Inset four ring electric hob with electric oven under and concealed extractor over. Space for fridge freezer. Space and plumbing for washing machine. Range of wall mounted units. Breakfast bar. Floor standing oil fuelled boiler. Radiator. Double glazed window to rear and side aspect. Double glazed door to side.Stairs From Ground To First Floor Landing - Access to loft (not inspected). Frosted double glazed window.Bedroom 1 - 4.42m x 3.38m (14'6 x 11'1) - Carpet. Radiator. Built in wardrobe. Double glazed window to front aspect.Bedroom 2 - 3.89m x 3.10m (12'9 x 10'2) - Carpet. Radiator. Double glazed window to rear aspect.Bedroom 3 - 3.86m x 2.77m (12'8 x 9'1) - Carpet. Radiator. Fitted wardrobe. Double glazed window to rear aspect.Bath & Shower Room/Wc - Panelled bath with mixer tap. Shower cubicle with wall mounted shower. Pedestal wash hand basin with mixer tap. Heated towel rail. Part tiled walls. Tiled flooring. Frosted double glazed window.Outside - There are lawned front and rear gardens, there rear which are level and extend to approximately 80’ in length. Access is gained from here into the garage.Parking - A gated driveway is accessed via Moy Avenue and provides off street parking.Oversize Garage - 5.49m x 4.57m (18'76 x 15'16) - Up and over door. Power and light. Door to rear and new rubber roof.Epc = D - Council Tax Band = D - BrochuresRingwood Road, EastbourneBrochure

Features & amenities

Features & finishes
Semi Detached House
3 Double Bedrooms
Ground Floor Cloakroom
Two Generous Receptions
Kitchen/Breakfast Room
Bath & Shower Room/WC
Large Lawned Rear Garden
Oversize Garage & Gated Driveway
Oil Filed Central Heating
CHAIN FREE

Location

If the interactive map is unavailable, open the supplied location in maps.

Open location in maps

The pin uses coordinates supplied with this listing. Confirm the exact location with the listing contact.

Listing information

Original source
www.rightmove.co.uk
Added to Mirror
Record updated

Added and updated dates describe the Mirror record. Source publication and verification dates are shown separately when known; none establishes time on market. Confirm current price and availability with the listing contact.

View original listing

Similar homes nearby

Photos coming soon
For Rent
£1,300/mo
Towermead, St Leonards Road, Eastbourne, East Sussex
2 bd 1 ba Flat
Eastbourne
Listed by Homes 4 Let Property Services Ltd, Eastbourne
Photos coming soon
For Sale
£260,000
Northbourne Road, Eastbourne, BN22 8RR
2 bd 1 ba Semi-Detached
Eastbourne
Listed by Leaper Stanbrook, Eastbourne
Photos coming soon
For Rent
£775/mo
Lushington Road, Eastbourne, BN21
1 ba Studio
Eastbourne
Listed by OpenRent, London
Photos coming soon
For Sale
£475,000
Hoo Gardens, Eastbourne, BN20 9AT
3 bd 2 ba Detached
Eastbourne
Listed by Leaper Stanbrook, Eastbourne
Photos coming soon
For Sale
£475,000
Ruskin Road, Eastbourne, BN20
3 bd 1 ba Detached
Eastbourne
Listed by Uptons, Eastbourne
Photos coming soon
For Rent
£1,200/mo
Shakespeare Walk, Eastbourne, BN23 7QE
2 bd 1 ba Flat
Eastbourne
Listed by Eastbourne Property Shop, Pevensey
Photos coming soon
For Rent
£1,195/mo
Prideaux Road, Eastbourne, East Sussex
2 bd Flat
Eastbourne
Listed by Equity Residential Limited, Eastbourne
Photos coming soon
For Rent
£1,250/mo
Carew Court, Carew Road, Eastbourne, East Sussex
2 bd 1 ba Flat
Eastbourne
Listed by Equity Residential Limited, Eastbourne
£399,950
3 beds · 1 baths
Log in Sign up