For Rent
Price on request
Block of flats for saleFernlea Avenue, Ferndown BH22
Studio
Ferndown Town

Property Details: • Type: Detached • Tenure: Freehold • Floor Area: N/A
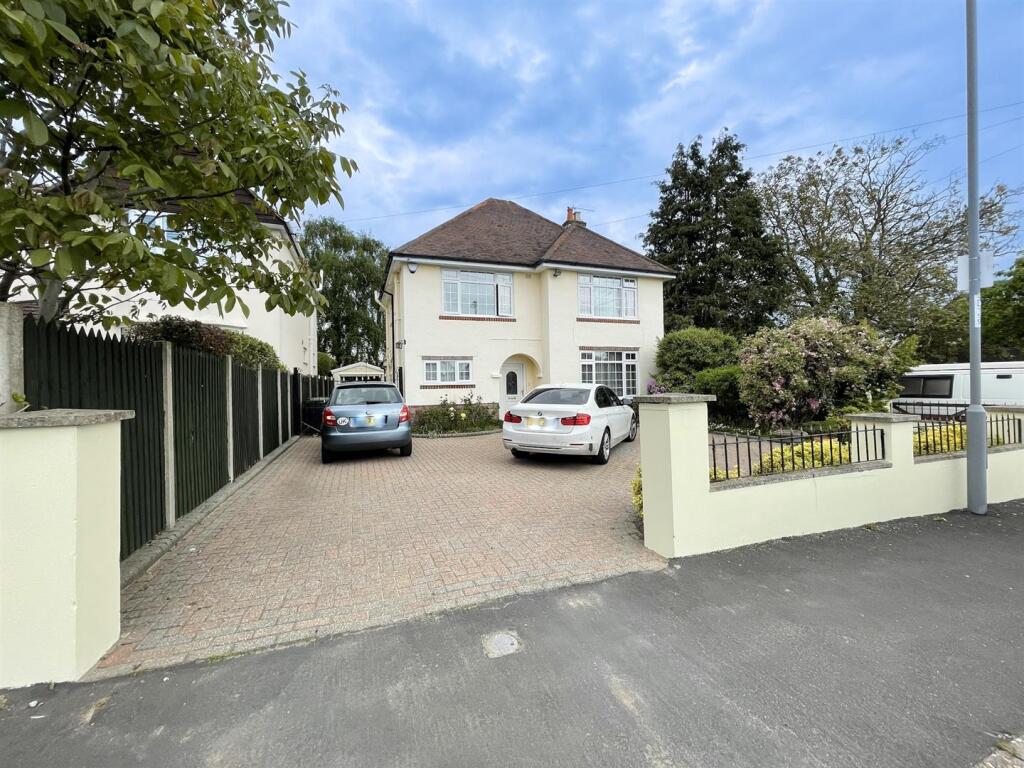
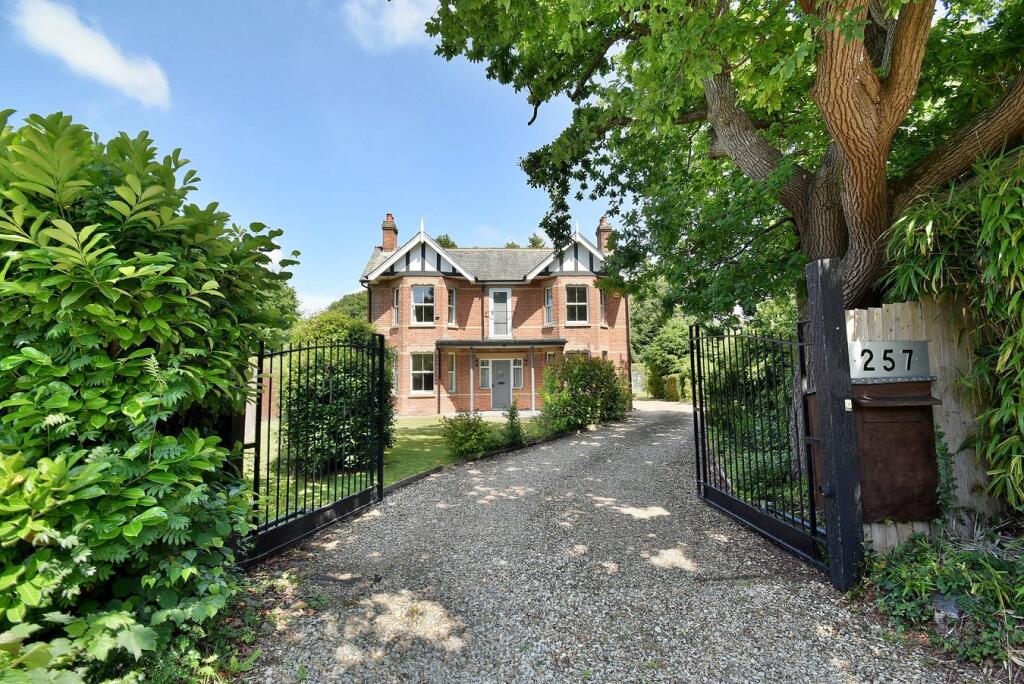
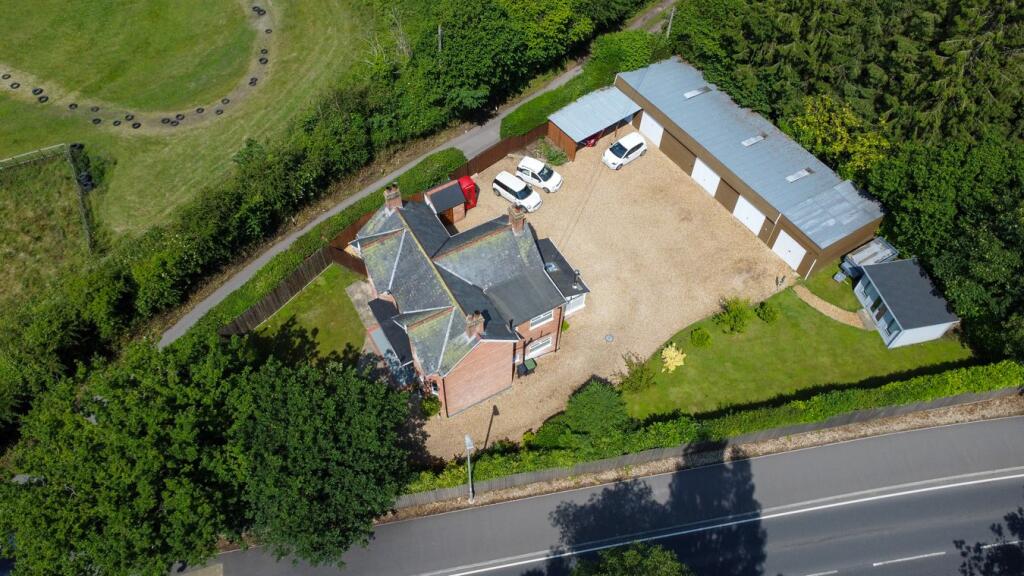
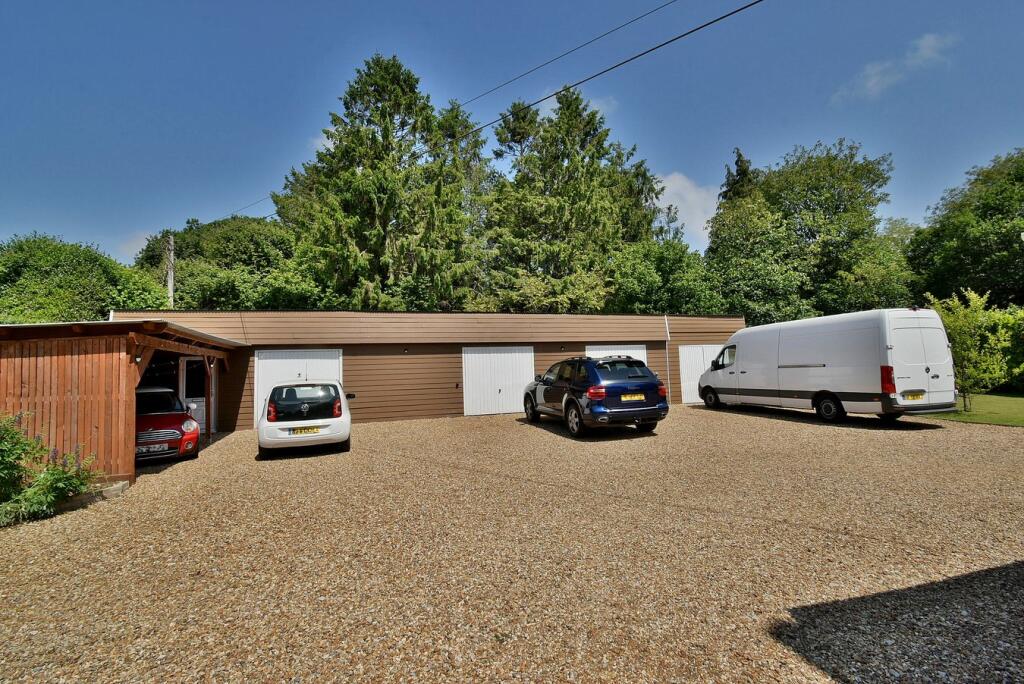
Key Features: • An immaculately presented and extremely attractive Victorian family home, on a secluded plot in excess of 1/4 of an acre • Four bedrooms • Generous kitchen • Separate dining room with wood burning stove • Lounge with wood burning stove • En-suite cloakrooms to bedrooms one and two • Spacious family bathroom • Garage complex with four single garages, car port and store room (annexe potential STPP) • Rear garden with summer house • Less than 1 mile from the town centre
Location: • Nearest Station: N/A • Distance to Station: N/A
Agent Information: • Address: 6-8 Victoria Road, Ferndown, Dorset, BH22 9HZ
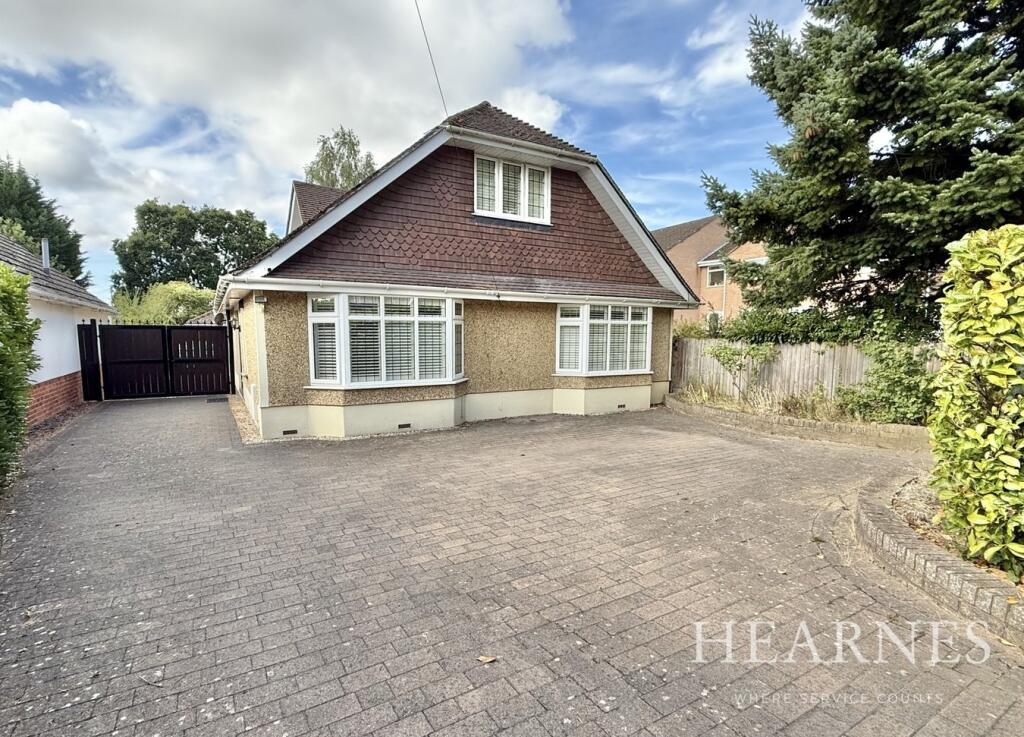
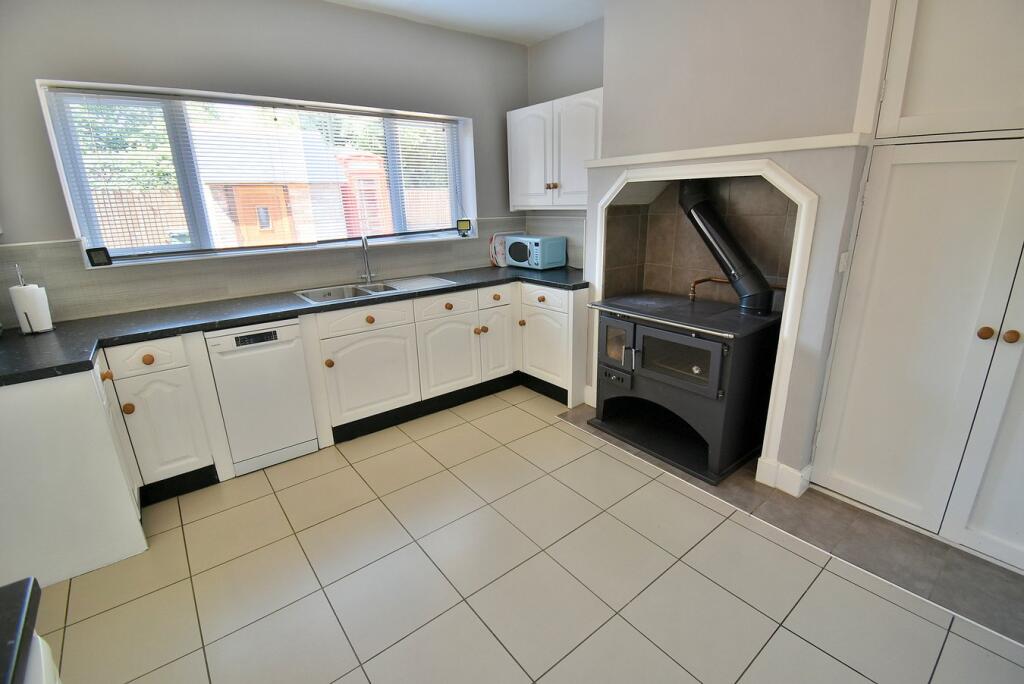
Full Description: An immaculately presented and extremely attractive four bedroom, one bathroom, two en-suite, two reception room detached family home has a 12ft conservatory, driveway providing generous off-road parking, four car garage, car port, immaculately kept secluded gardens and two vehicle accesses. Sitting centrally on a private plot measuring in excess of ¼ of an acre.Over the years the property has maintained its charm and character with wood burning stoves and replacement double glazed sash windows. This is a rare opportunity to purchase a handsome double fronted Victorian family home, which also has annexe potential with the outbuildings which could be converted (STP), and the added advantage of two vehicle accesses.The property now comes to the market offered with no onward chain.• Attractive Victorian four bedroom detached family home with a four car garage, car port and driveway providing generous off-road parking, occupying a plot measuring in excess of 1/4 of an acreGround Floor:• 19ft Dining room with wood burning stove creating an attractive focal point, stairs rising to the first floor and a bay window overlooking the front garden• Lounge also with a wood burning stove creating an attractive focal point and a bay window overlooking the front garden• Generous sized kitchen incorporating ample work surfaces, a good range of base and wall units, wood burning stove/cooker which also provides central heating and hot water, recess and plumbing for a dishwasher, recess for a fridge, window to the side aspect and a tiled floor• Inner lobby with a door leading out to the conservatory, door to a cloakroom and an opening through to the utility room• Cloakroom finished in a white suite incorporating a WC with concealed cistern, wall mounted wash hand basin, tiled floor, partly tiled walls and a wall mounted gas-fired boiler which provides hot water• 12ft Conservatory with fitted storage cupboards, a woodburning stove and double glazed French doors leading out to the rear garden and drivewayFirst Floor:• Spacious landing• Bedroom one is a generous sized double bedroom with fitted wardrobes a wood burning stove and a bay window overlooking the front garden• En-suite cloakroom• Bedroom two is also a generous sized double bedroom with a bay window overlooking the front garden• En-suite cloakroom• Bedroom three is a single bedroom• Bedroom four is currently used as an office• Spacious family bathroom finished in a white suite incorporating a panelled bath with mixer taps and shower attachment, corner shower cubicle with chrome raindrop shower head, pedestal wash hand basin, WC and partly tiled walls• Further benefits include double glazing, gas fired hot water with the heating providing by the wood burner. The property now also comes to the market offered with no onward chain.Outside• Wrought iron gates leading to a front and side gravelled driveway providing generous off-road parking for several vehicles and in turn leads round to a gravelled courtyard• Good sized area of well-kept front garden which is stocked with many attractive plants and shrubs• Area of lawned well-kept rear garden and a summer house with light• Garage complex consisting of four single garages adjoining store room and a car port• Separate vehicles access leading to a gravelled courtyard and garage complex, offering potential for the garage to be converted (subject to the necessary planning consents) offering annexe potential• Located to the side of the property there is a decked seating area, greenhouse and a brick built outbuildingFerndown offers an excellent range of shopping, leisure and recreational facilities, with the town centre located less than 1 mile away. The market town of Wimborne offers a further selection of day to day amenities and is located approximately 4.5 miles away.COUNCIL TAX BAND: E EPC RATING: DAGENTS NOTES: The heating system, mains and appliances have not been tested by Hearnes Estate Agents. Any areas, measurements or distances are approximate. The text, photographs and plans are for guidance only and are not necessarily comprehensive. Whilst reasonable endeavours have been made to ensure that the information in our sales particulars are as accurate as possible, this information has been provided for us by the seller and is not guaranteed. Any intending buyer should not rely on the information we have supplied and should satisfy themselves by inspection, searches, enquiries and survey as to the correctness of each statement before making a financial or legal commitment. We have not checked the legal documentation to verify the legal status, including the leased term and ground rent and escalation of ground rent of the property (where applicable). A buyer must not rely upon the information provided until it has been verified by their own solicitors.BrochuresBrochure 1