Property Details:
• Type: Semi-Detached
• Tenure: Freehold
• Floor Area: N/A
Key Features:
• NO FORWARD CHAIN
• THREE BEDROOMS
• WESTERLY ASPECT GARDEN
• LOUNGE
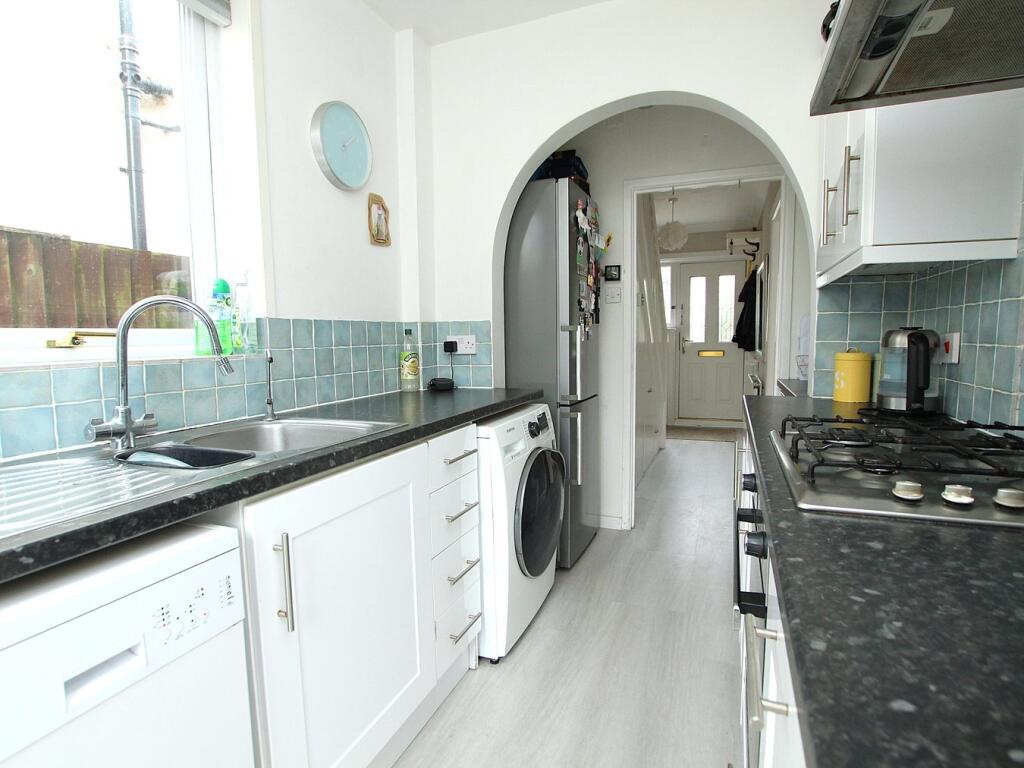
• FITTED KITCHEN
• DINING ROOM
• OFF ROAD PARKING
• FANTASTIC LOCATION
Location:
• Nearest Station: N/A
• Distance to Station: N/A
Agent Information:
• Address: 126 Fernside Road,
Oakdale,
Poole,
BH15 2ER
Full Description:
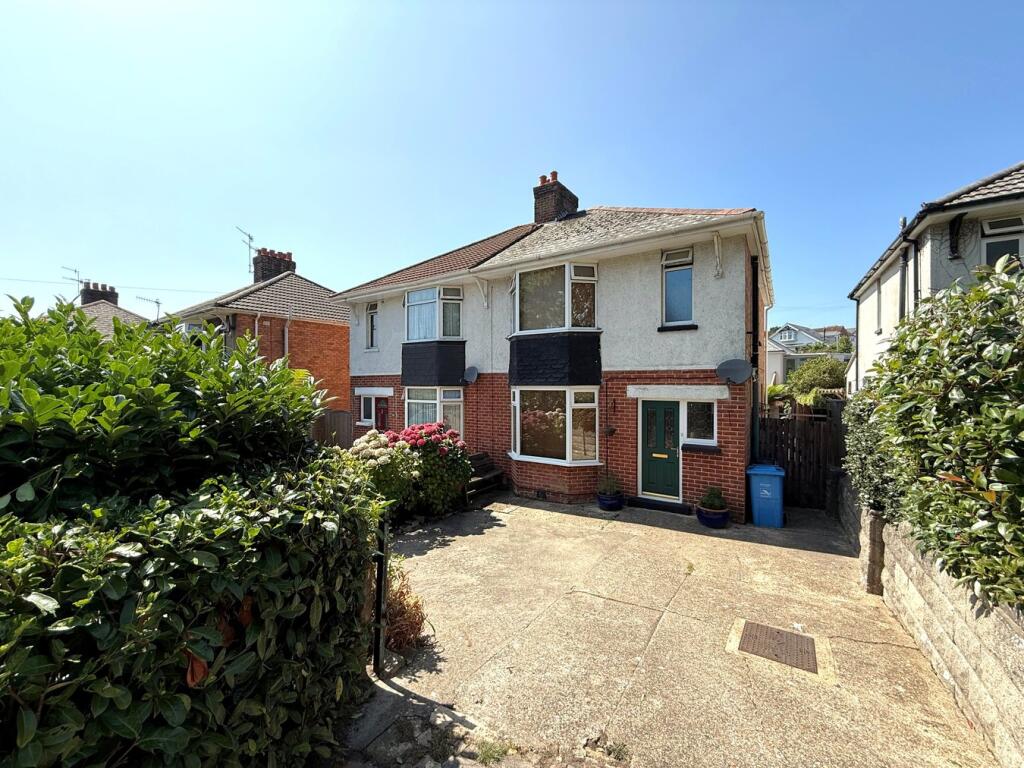
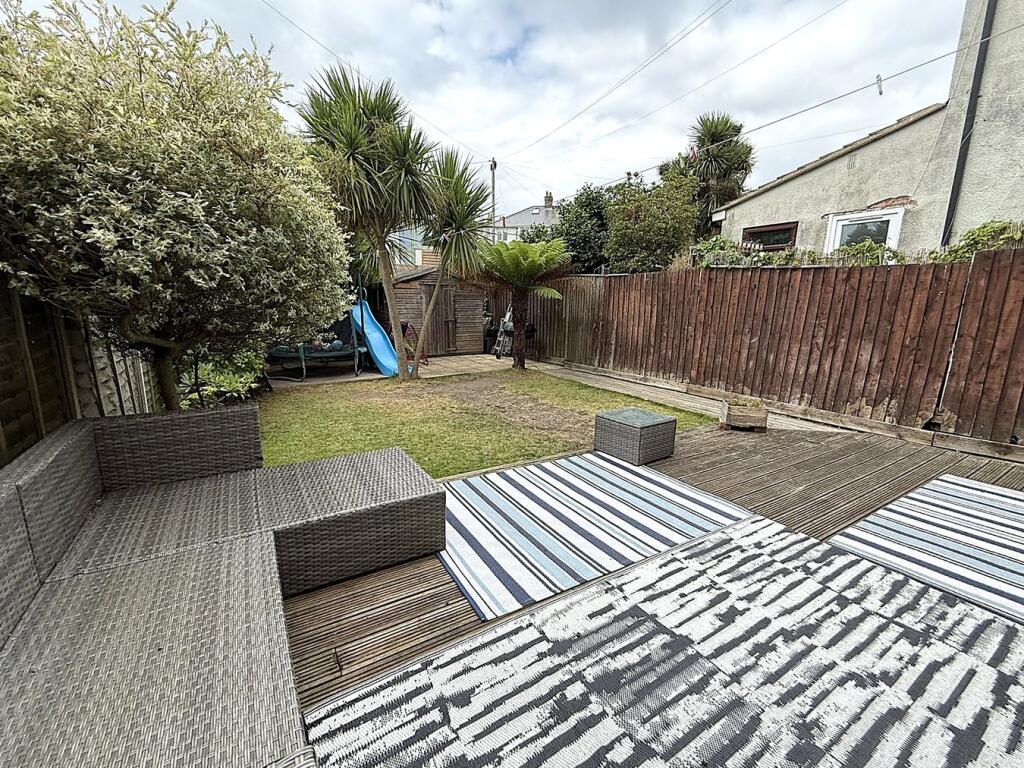

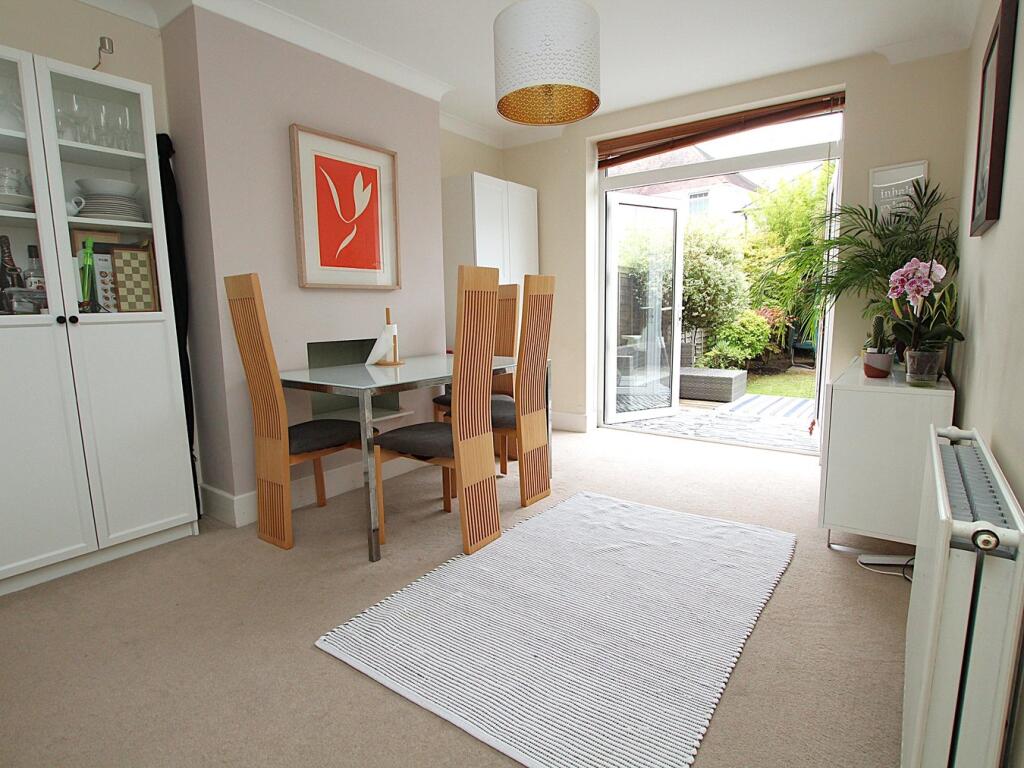
** NO FORWARD CHAIN ** A well presented three bedroom semi detached house ideally situated on the fringes of Poole and Lower Parkstone within close proximity of local shops, schools and bus routes. Poole Park and he popular Ashley Cross with its trendy bars and bistros are also a short distance away. This excellent family home offers nice sized living space throughout and viewing is essential to appreciate the pristine accommodation on offer, which comprises: lounge, fitted kitchen, dining room with direct garden access, two double bedrooms, a single bedroom and bathroom. Externally the property boasts a Westerly aspect garden with sun deck, lawned area and patio housing garden shed. To the front the driveway provides off road parking for two cars. Further features of this 'must see' home include; feature fireplace to lounge, fitted wardrobes to bedroom one, understairs storage, gas central heating and UPVC double glazing. Nearby Schools - St Marys Catholic Primary, Longfleet Primary, Ocean Academy Poole High and St Edwards RC/CoE Secondary.Building SafetyNoneMobile Signal4G/5G excellent data and voiceConstruction TypeFloor: Suspended, no insulation (assumed)Roof: Pitched, 100 mm loft insulationWalls: Cavity wall, filled cavityWindows: Fully double glazedLighting: Low energy lighting in all fixed outletsExisting Planning PermissionCycle laneCoalfield or MiningNoEntrance Hall Doors toLounge 14' 2" x 11' 5" (4.32m x 3.48m)Kitchen 8' 11" x 6' 6" (2.72m x 1.98m)Dining Room12' 0" x 10' 3" (3.66m x 3.12m)Landing Doors toBedroom One14' 2" x 11' 5" (4.32m x 3.48m)Bedroom Two 12' 0" x 10' 3" (3.66m x 3.12m)Bedroom Three8' 11" x 6' 6" (2.72m x 1.98m)Bathroom 5' 5" x 5' 4" (1.65m x 1.63m)Garden Westerly aspectDrivewayOff road parking x 2Council Tax Band CBrochuresBrochure 1