For Sale
$1,117,000
Ripley QLD 4306
4 bd
2 ba
New House & Land
Ripley
Listed by John Hudson
Property Details: • Type: House
• Bedrooms: 4 • Bathrooms: 2
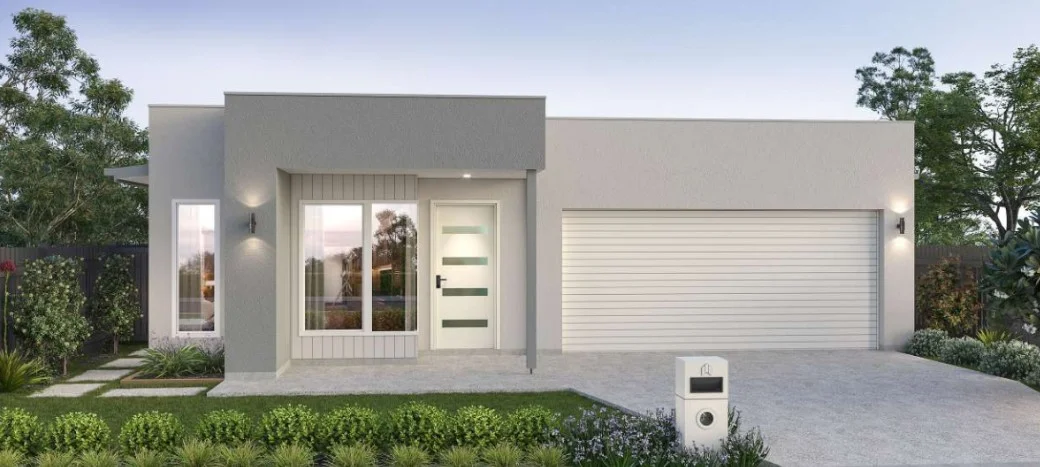
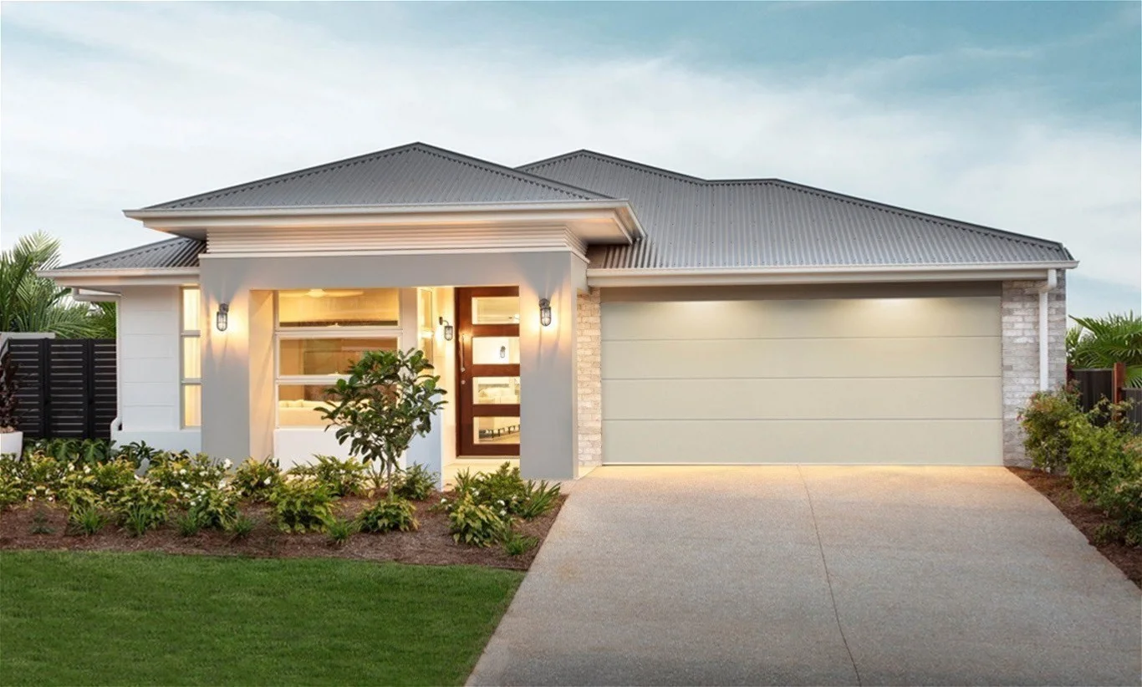
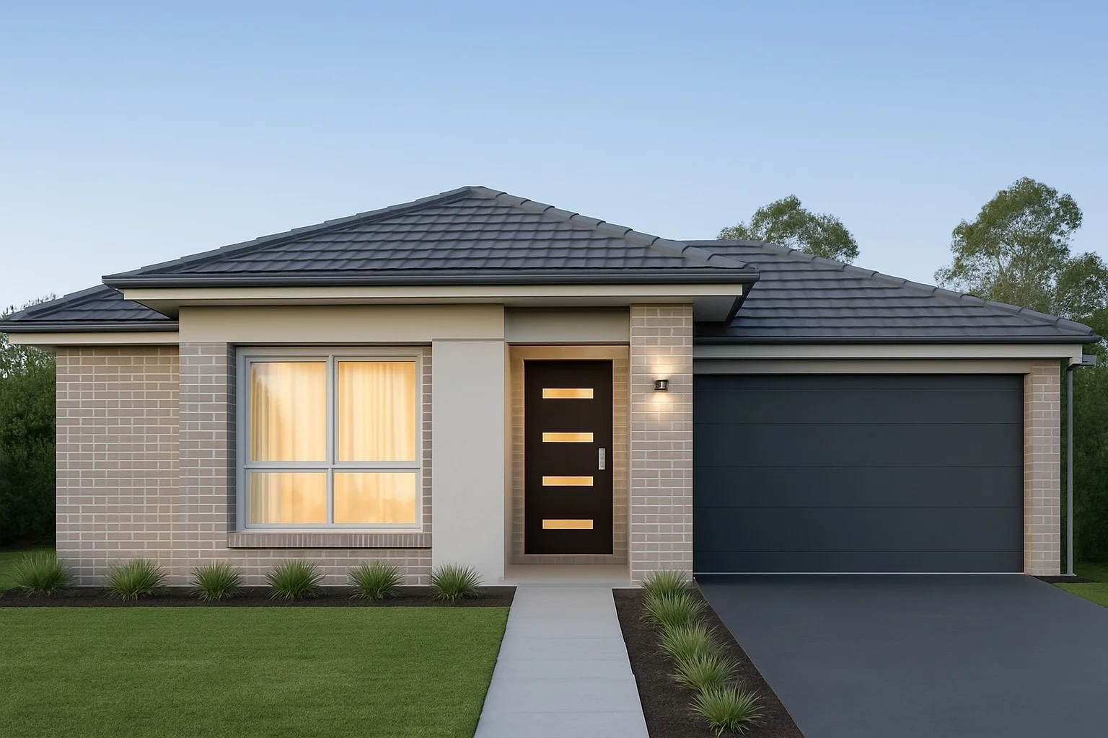
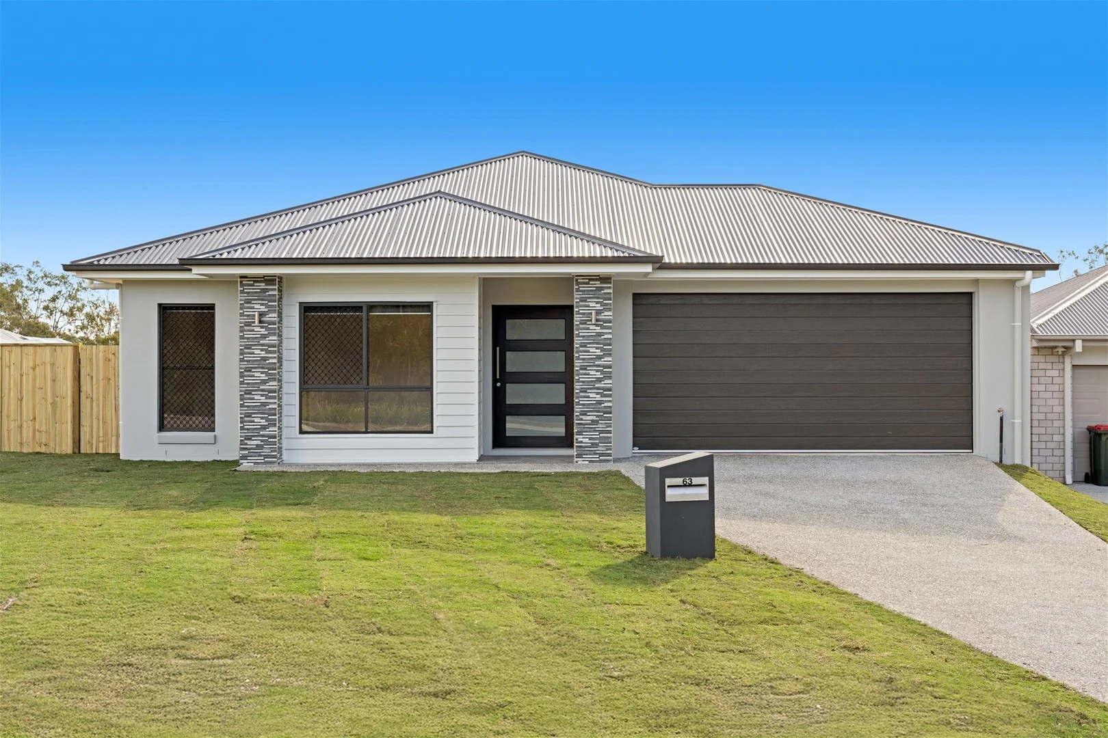
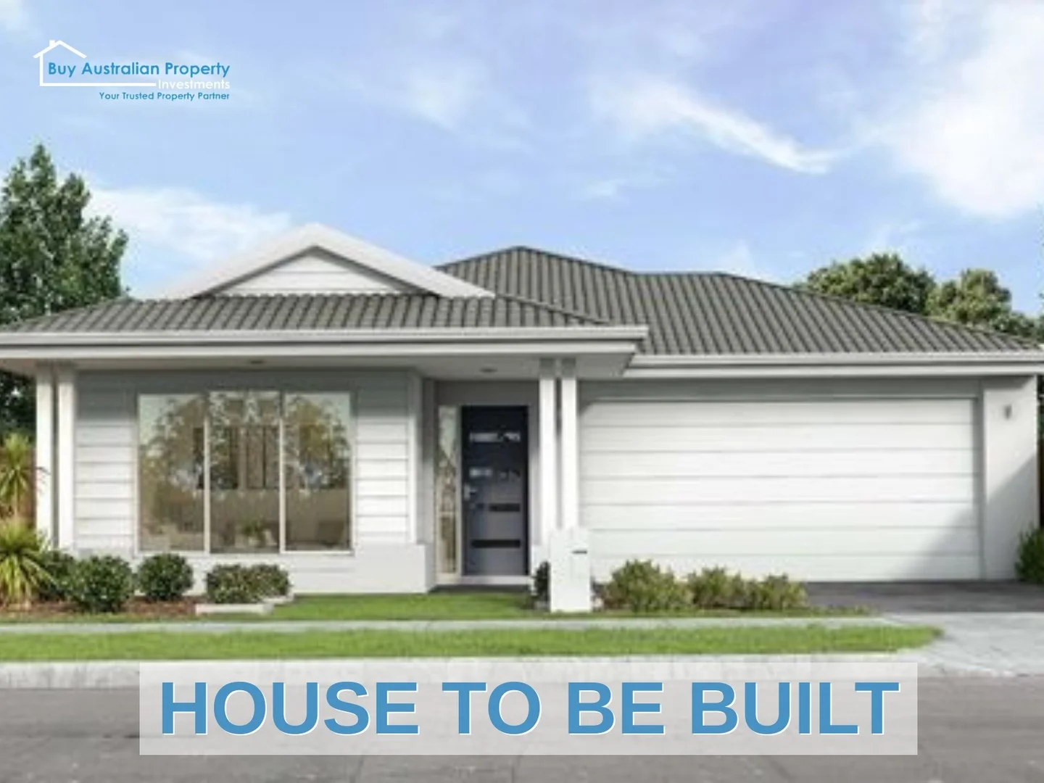
Description: Discover an outstanding opportunity to secure a brand-new, fixed-price house and land package, offering contemporary design, quality inclusions and comfortable family living. Set on a generous 455m² block, this thoughtfully designed 170m² home features 4 bedrooms, 2 bathrooms and a double garage, with a functional floor plan created for modern lifestyles. The land is already registered, making this an excellent opportunity for buyers ready to take the next step towards their new home. Modern Family Living Step inside to a spacious open-plan living, dining and kitchen area that forms the heart of the home. The well-appointed kitchen overlooks the main living spaces, while the layout provides excellent separation between the master suite and additional bedrooms. The master bedroom features a walk-in robe and private ensuite, while three additional bedrooms provide plenty of space for children, guests or a home office. Outdoor living is also incorporated into the floor plan, providing the perfect space to relax or entertain. Quality Features & Inclusions 4 spacious bedrooms 2 bathrooms, including master ensuite Double garage 170m² home 455m² land Registered land ready to progress Fixed site costs 2590mm high ceilings to ground floor 20mm reconstituted stone kitchen benchtops Quality stainless-steel kitchen appliances Dishwasher Reverse-cycle air conditioning to living area and master bedroom Ceiling fans throughout LED lighting throughout Floor coverings throughout Fully landscaped Exposed aggregate driveway Gardens and fencing included Fixed Price Package $989,900* Offering an impressive combination of space, modern finishes and turnkey-style inclusions, this property is ideal for families, first-home buyers or investors looking for a quality new-build opportunity. 4 Bed | 2 Bath | 2 Car Land: 455m² | Home: 170m² Package Price: $989,900* Contact us today for the floor plan, full inclusions and further information. Disclaimer: Images are for illustrative and marketing purposes only and may depict artist impressions or upgraded features not included in the standard package. Facades, colours, materials, landscaping and finishes may vary depending on final design, council approvals and availability. Floorplans and dimensions are approximate and subject to change without notice. Prospective buyers should make their own enquiries and refer to final contract documentation for full details and specifications