Property Details:
• Type: Bungalow
• Tenure: Freehold
• Floor Area: N/A
Key Features:
• Chain Free
• Two Bedroom Bungalow
• Living Room
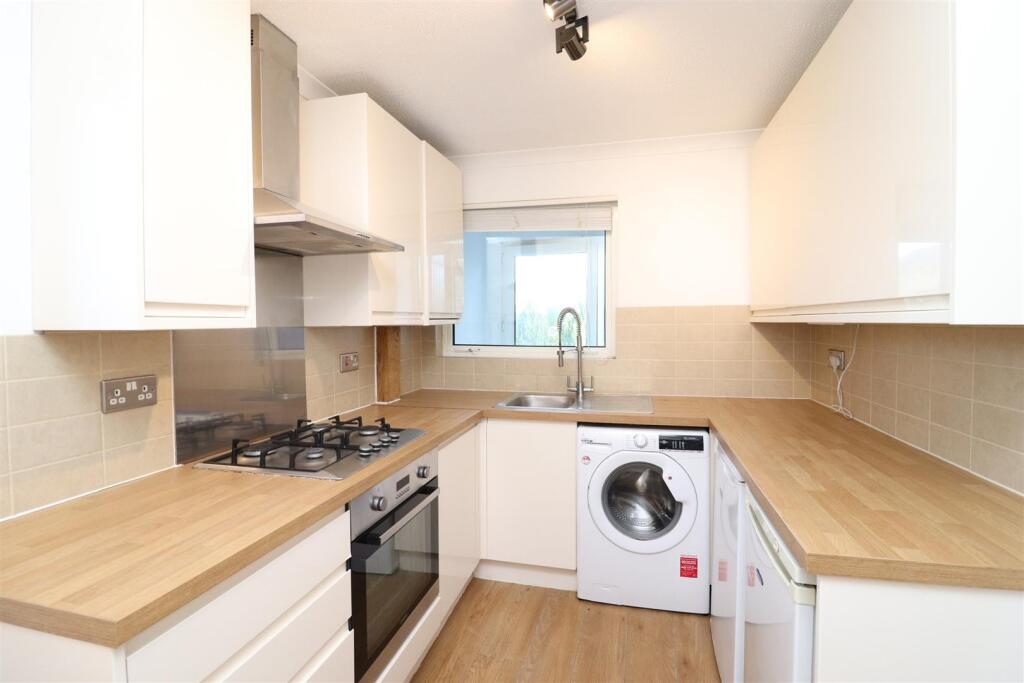
• Kitchen
• Two double bedrooms
• Rear Garden
• Garage en Bloc
Location:
• Nearest Station: N/A
• Distance to Station: N/A
Agent Information:
• Address: Longmire House,
36-38 London Road,
St Albans,
AL1 1NG
Full Description:
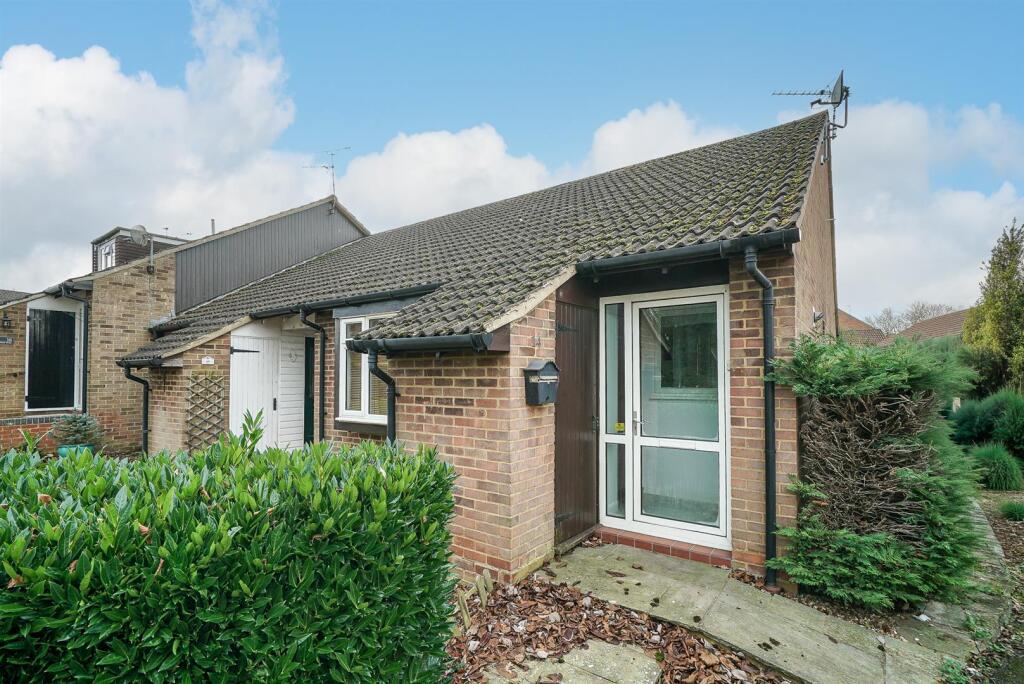
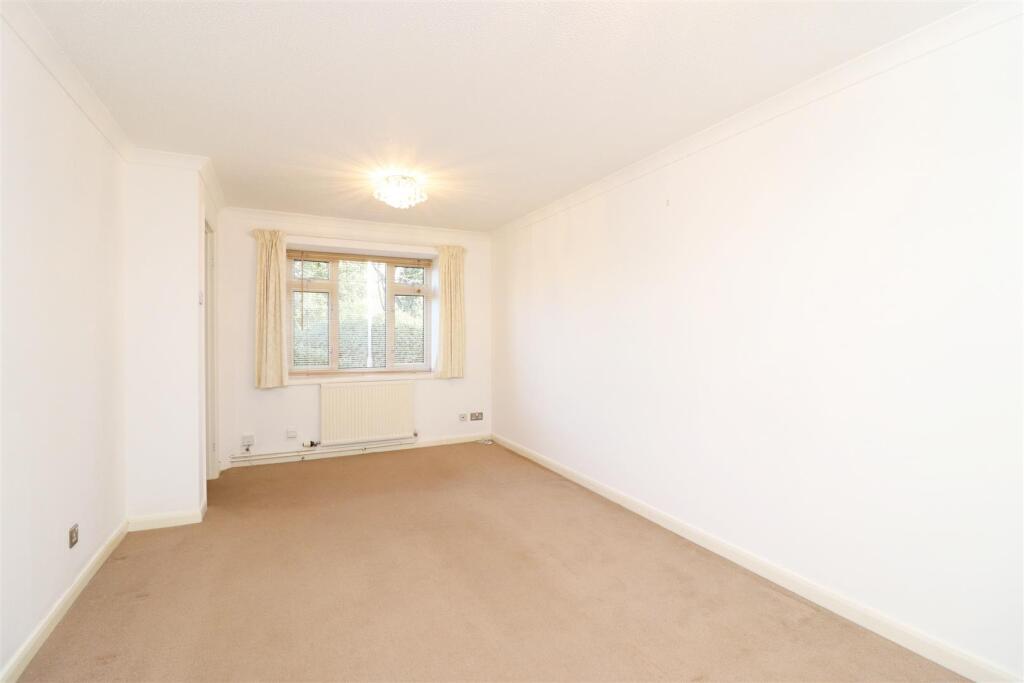
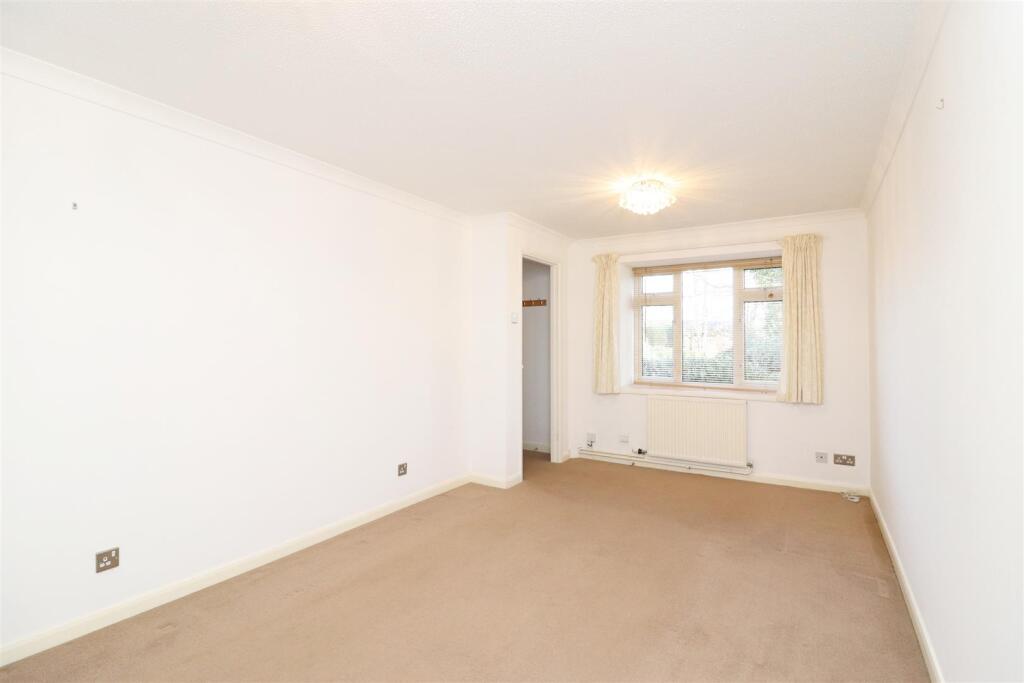
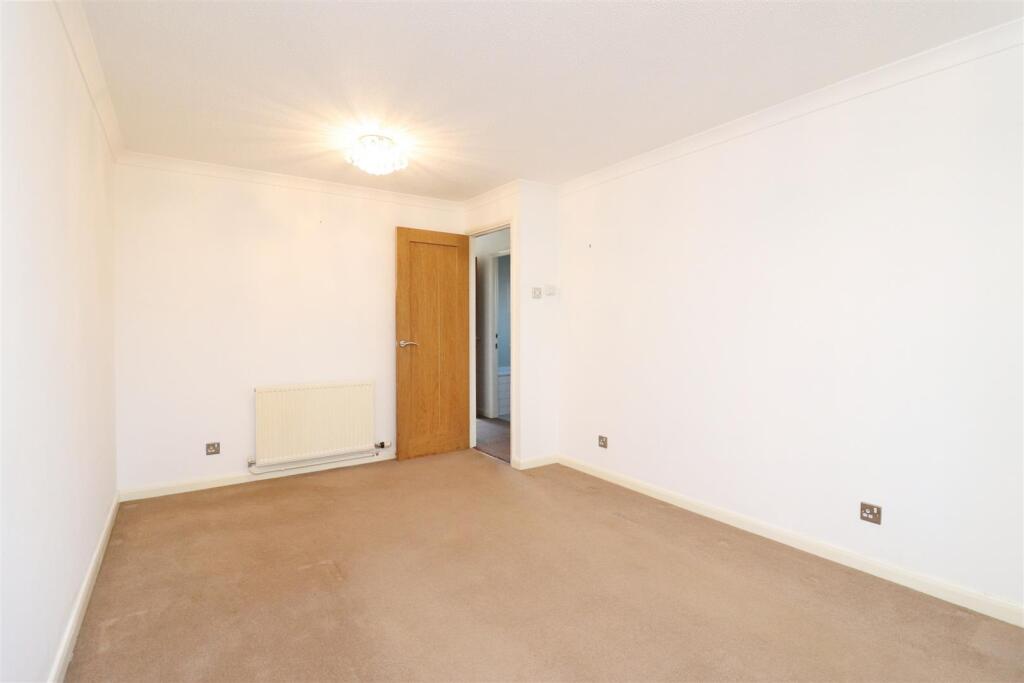
This attractively presented, modern two-bedroom bungalow is set in a peaceful position within the sought-after Jersey Farm area of St Albans. The home offers well-planned, neutrally decorated accommodation and comes with the advantages of no onward chain and a garage en-bloc.A part-glazed front door opens into a useful porch, leading through to the hallway. The bright, spacious lounge features a box bay window to the front and a door connecting to the inner hallway, which includes two convenient storage cupboards, one housing the hot water cylinder. The contemporary kitchen is fitted with a range of wall and base units, an integrated oven with gas hob, and spaces for a washing machine, fridge and freezer, along with an additional built-in storage cupboard.The principal bedroom enjoys pleasant views over the rear garden and includes fitted wardrobes. The second bedroom also overlooks the garden, with access provided by double-glazed patio doors. The modern bathroom includes a bath with shower and screen, a wash basin, and a WC.Outside, the property offers a low-maintenance front garden, while the rear garden enjoys a sunny aspect with a patio area ideal for relaxing, a useful storage shed, and a lawn bordered by mature shrubs.Situated within the popular Jersey Farm development, the home is just a short walk from local amenities including a Tesco Express. Well-regarded schools are close by, and both St Albans city centre and the mainline station are within easy reach.Accommodation - Porch - Entrance Hall - Lounge - 5.44m x 3.02m (17'10 x 9'11) - Kitchen - 3.18m x 2.29m (10'5 x 7'6) - Bedroom 1 - 3.61m x 2.64m (11'10 x 8'8) - Bedroom 2 - 2.41m x 2.67m (7'11 x 8'9) - Bathroom - Outside - Front Garden - Rear Garden - Garage En Block - 5.18m x 2.54m (17' x 8'4) - BrochuresRipon Way, St. AlbansBrochure