Property Details:
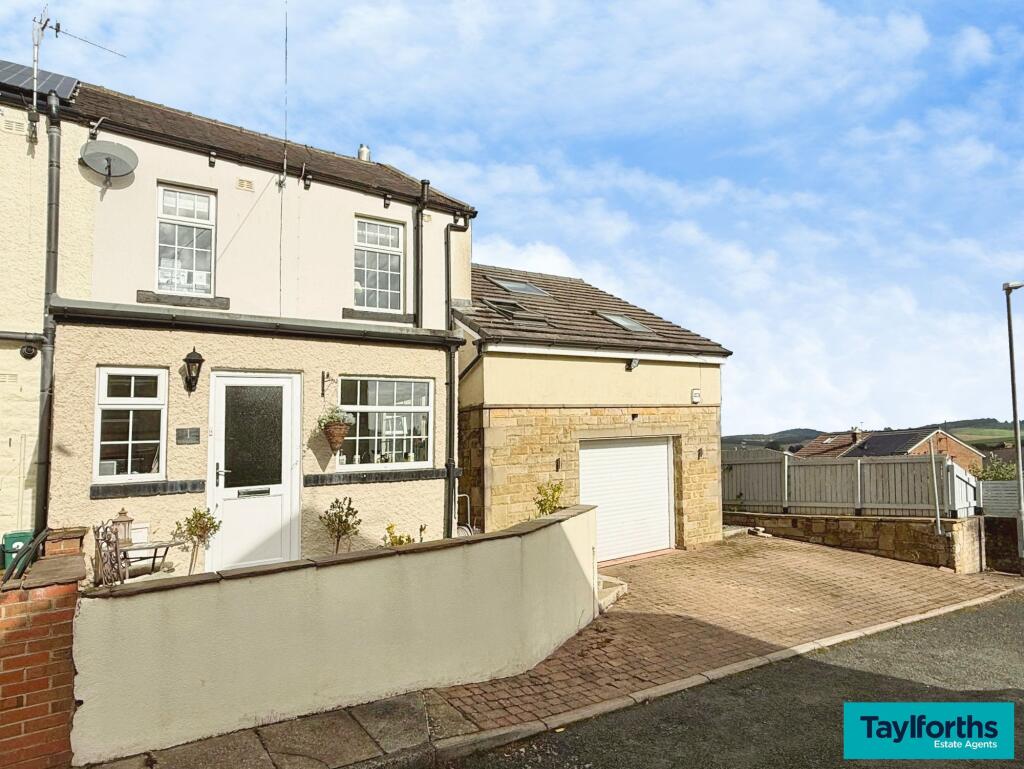
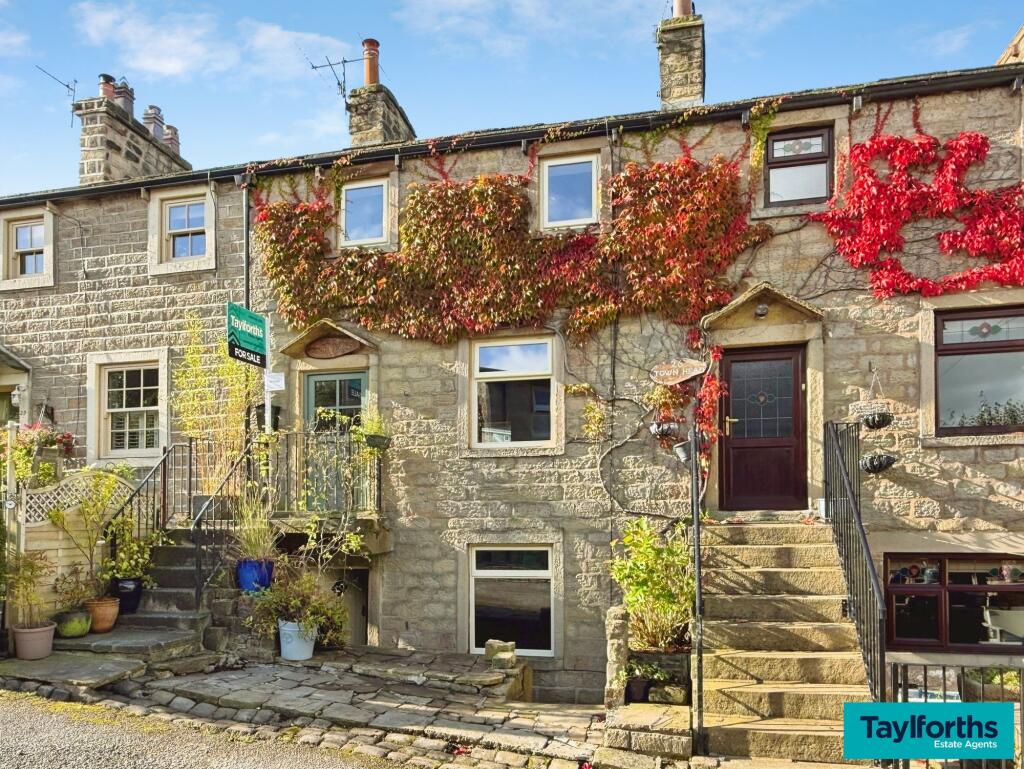
• Type: Semi-Detached
• Tenure: FREEHOLD
• Floor Area: N/A
Key Features:
• Rear lounge with bi-fold doors to garden
• Two double bedrooms + bathroom to First Floor
• Private master bedroom with dressing room + en suite to Second Floor
• Includes an allowance* of 5% towards deposit, which means that you will pay £292,595!
Location:
• Nearest Station: Colne Station
• Distance to Station: 4.361115695061114 miles
Agent Information:
• Address: 19 Grosvenor Street,
Chester,
CH1 2DD
Full Description:
Agent Code : NH010
<br />
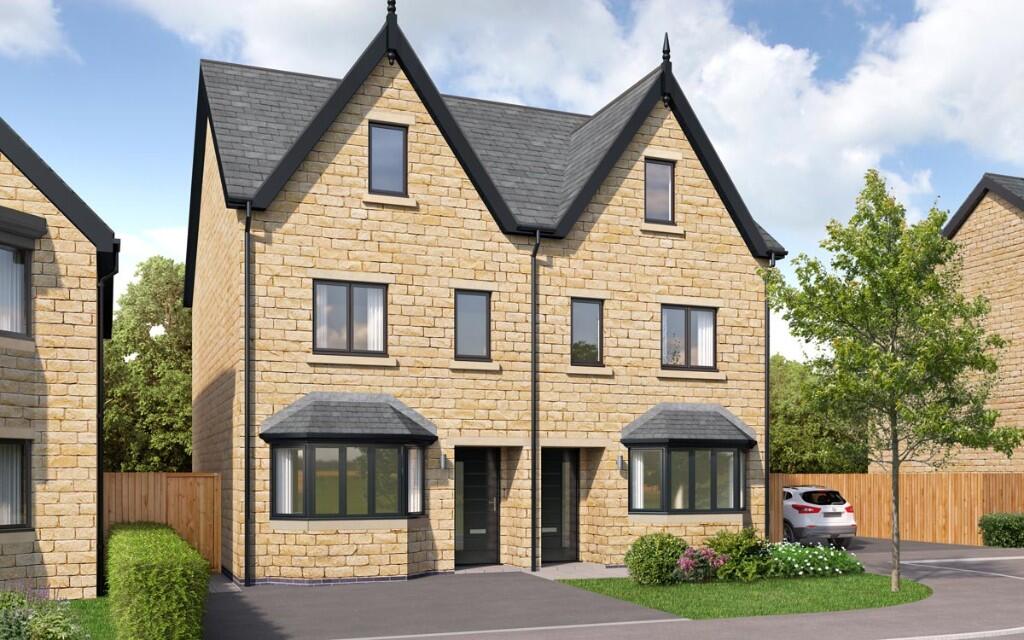
<br />The Rishton is a home full of personality, designed for those who love bright spaces, clever design and the luxury of a whole floor to call their own. Spread across three thoughtfully planned storeys, it offers room to grow, relax and enjoy.
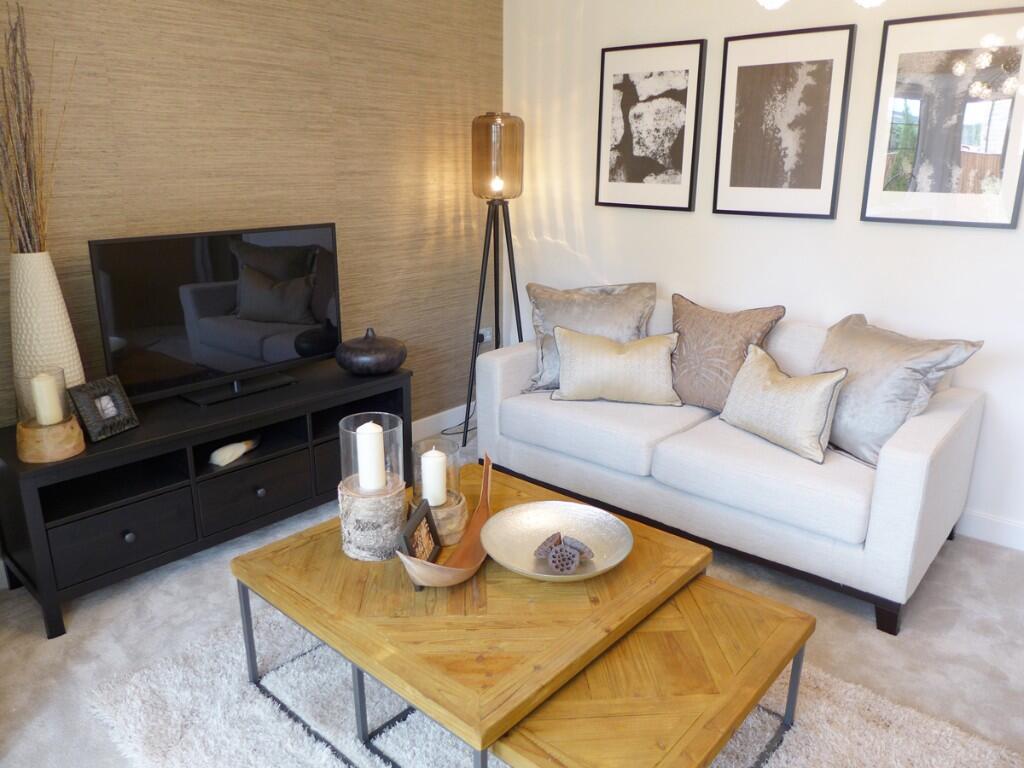
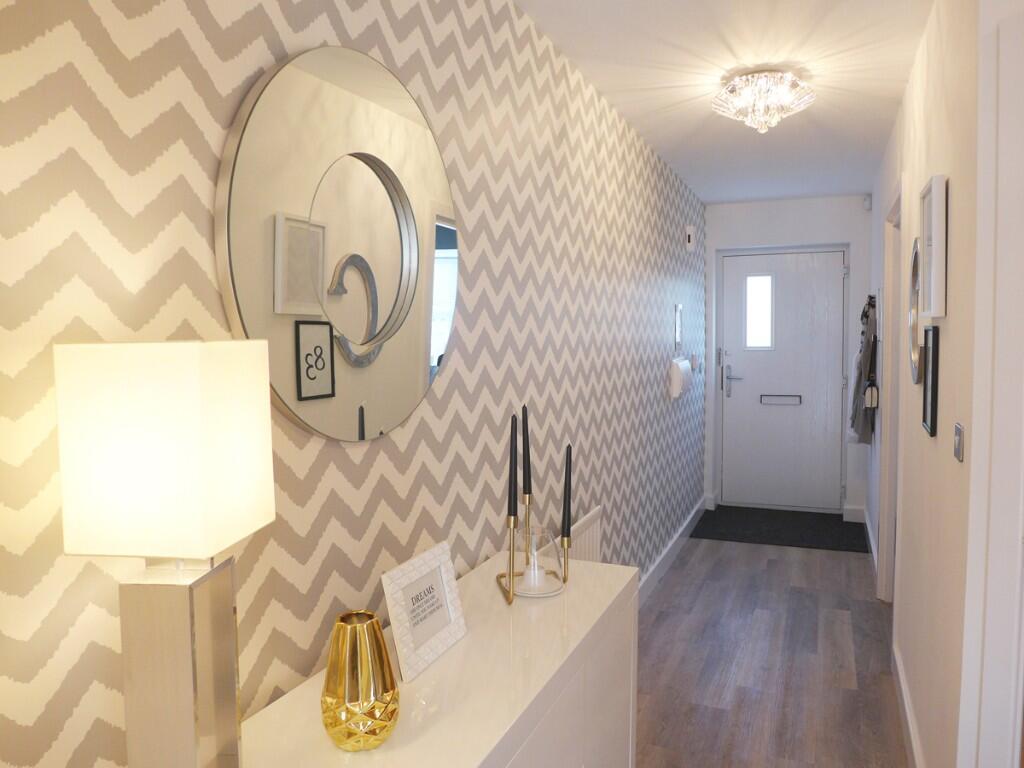
<br />The moment you step inside, the long hallway sets the tone, guiding you to an alluring rear lounge, perfect for sinking into after a busy day. Bi-fold doors welcome light into the private space, and the outdoors on sunnier days and warmer nights.
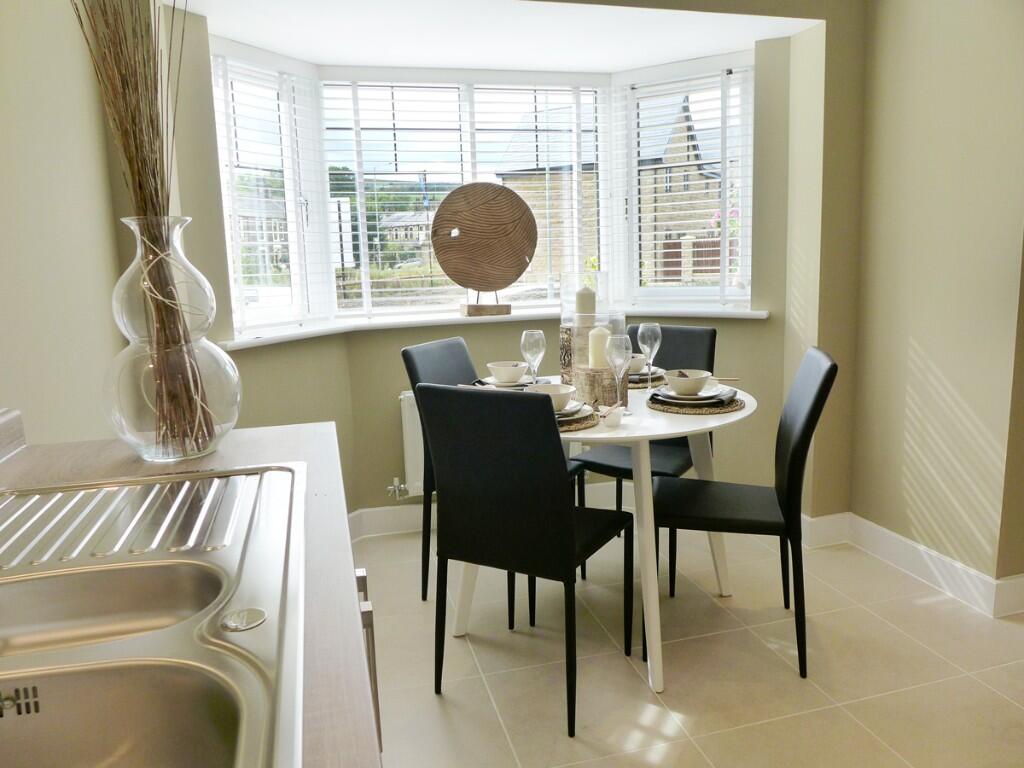
<br />A sleek, contemporary and brilliantly practical kitchen sits at the front of the property, embellished with a classy bay window. This space offers ample storage, worktop space, and a layout made for everyday cooking and dining - whether you are hosting some friends or enjoying a quiet dinner. A handy WC sits just off the staircase, a convenient addition which doesn't interrupt your main living space.
<br />The first floor strikes a perfect balance between privacy and flexibility, offering two comfortable bedrooms, each generously sized and filled with natural light thanks to dual windows. They are ideal for children, guests or anyone needing a dedicated workspace. A well-appointed family bathroom sits centrally for convenience, featuring a clean and contemporary design.
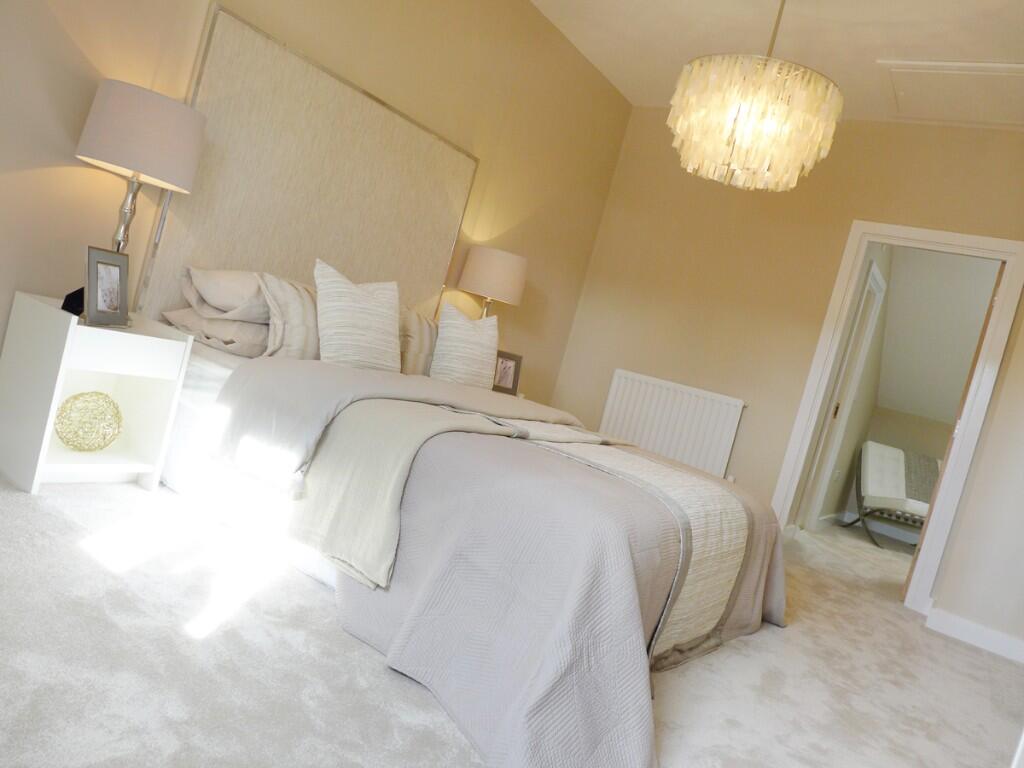
<br />The top floor is where The Rishton truly shines. Here, the entire level is dedicated to an impressive master suite - your own private retreat. The spacious bedroom flows into a large dressing room at the rear, creating a luxurious sense of space rarely found in a home of this size. A stylish en suite with rainfall shower completes this level, offering comfort and calm at the start and end of each day.With a fitted wardrobe, considered layouts and the feeling of an elevated hideaway, the top floor delivers something truly special.
<br />The Rishton is a home that makes the most of every inch - sociable on the ground floor, flexible in the middle, and wonderfully indulgent at the top.
<br />
<br />Maintenance fee is estimated at £186 per annum. Please note that Council Tax will apply (unless you meet the criteria for Exemption). The Council Tax band will be determined by the relevant Council.
<br />
<br />Images and tours provided within listings serve as examples only and may have been enhanced with AI. Please note that specifications may differ.
<br />
<br />
<br />Seddon Homes is a multi-award-winning, family-owned housebuilder with a proud heritage dating back to 1897. For over 125 years, the Seddon name has been synonymous with quality, craftsmanship and reliability, building exceptional homes across the North West and beyond. Still owned and managed by the Seddon family today, the company combines traditional values with modern design to create thoughtfully designed homes in carefully selected locations. Renowned for outstanding build quality, attention to detail and customer satisfaction, Seddon Homes has earned its reputation as one of the region's most trusted and respected housebuilders