Property Details:
• Type: End of Terrace
• Tenure: N/A
• Floor Area: N/A
Key Features:
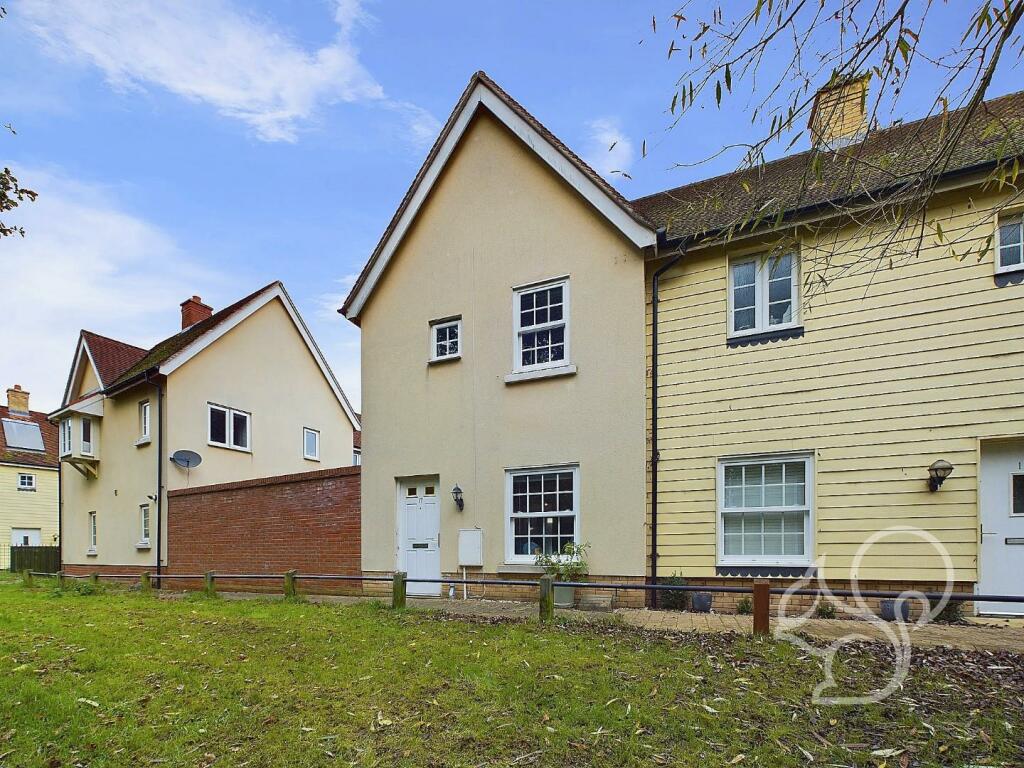
• Charming two-bedroom end-of-terrace home on River Bank Walk with direct views of the River Colne and Castle Park
• Located along a private walkway, fronting open green spaces and woodland
• Convenient access to Colchester City Centre, Castle Park, and Colchester North Station
• Direct train links to London Liverpool Street, with journey times as short as 48 minutes
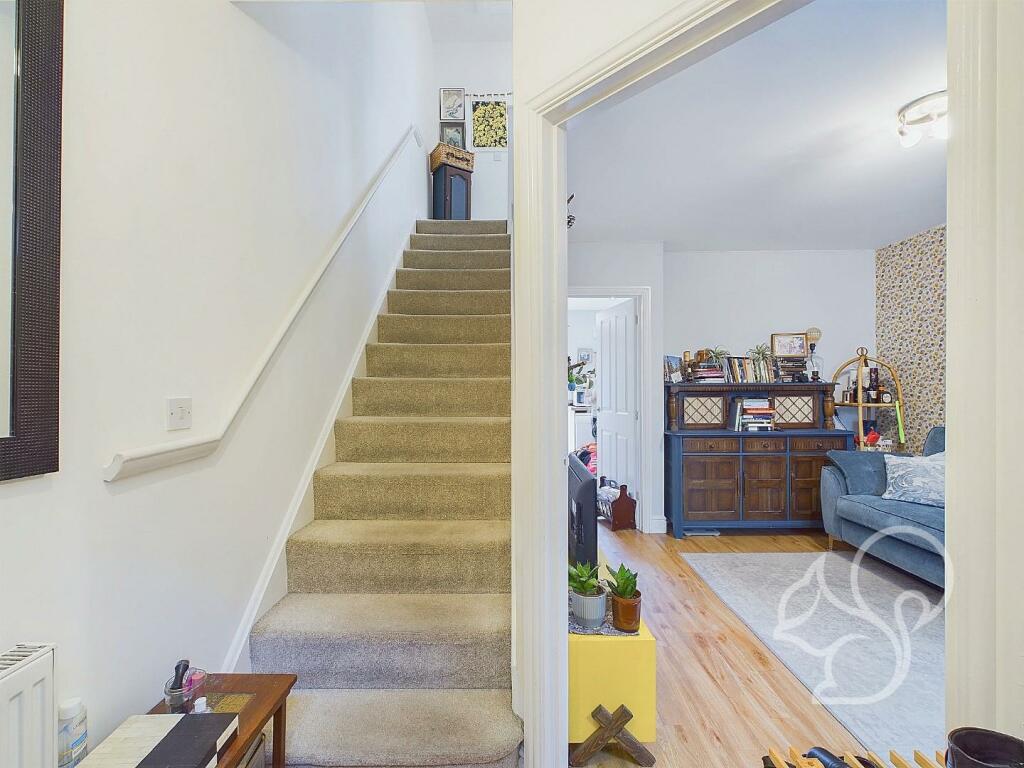
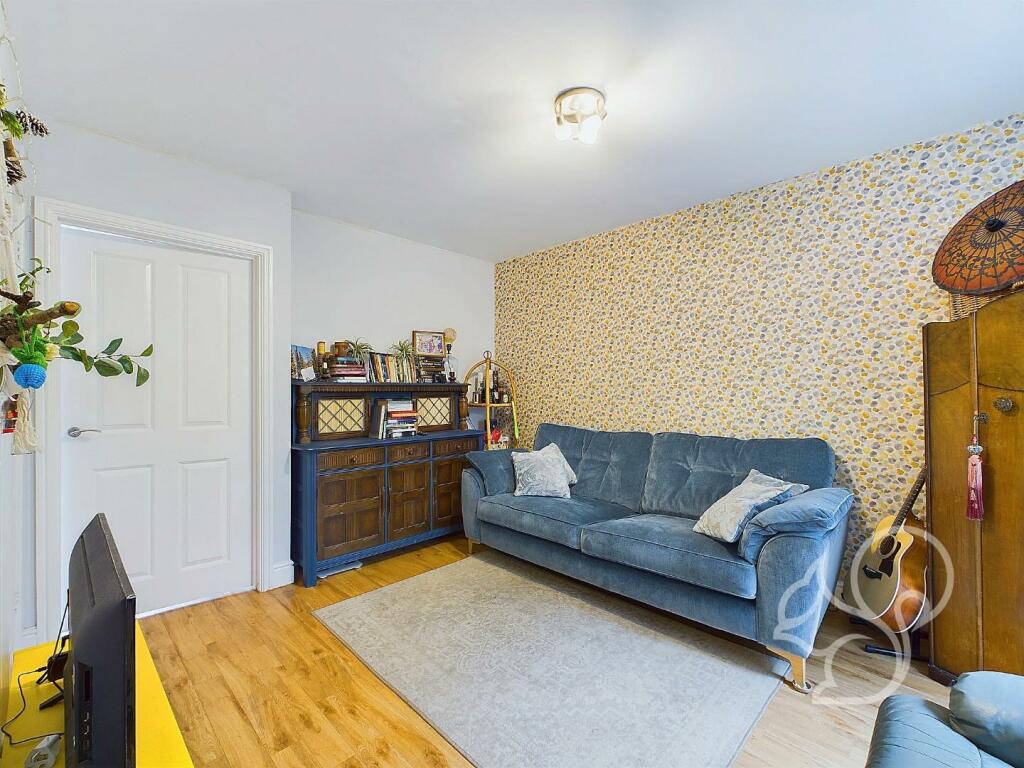
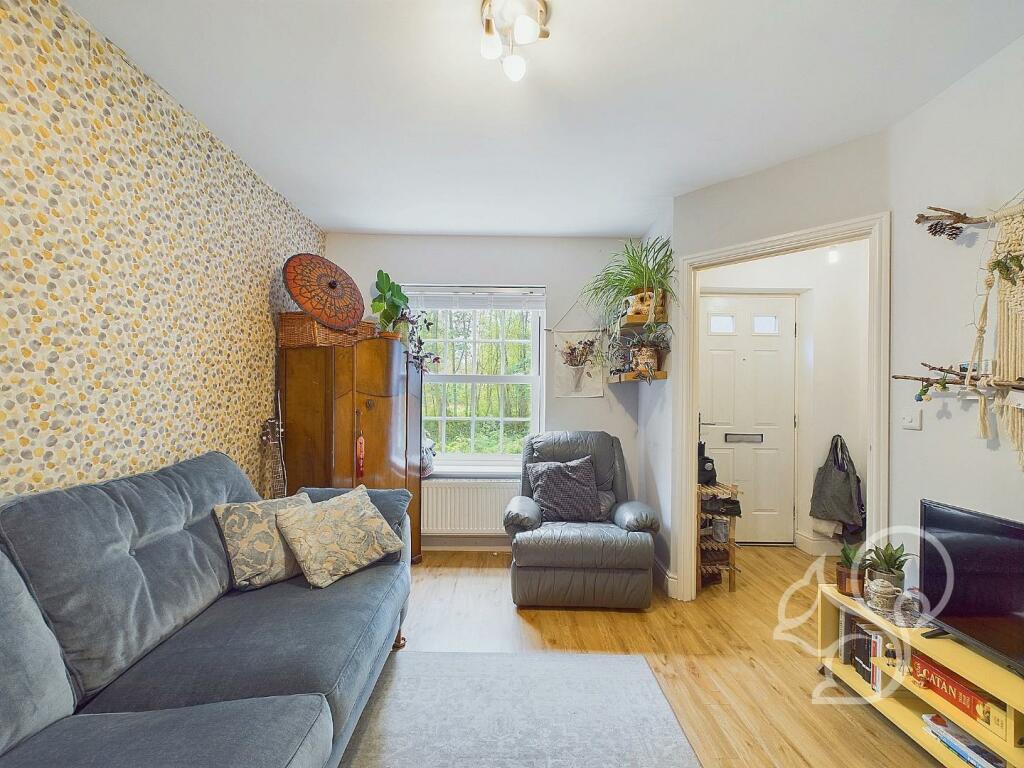
• Ground floor features an inviting entrance hall leading to a spacious lounge with understairs storage
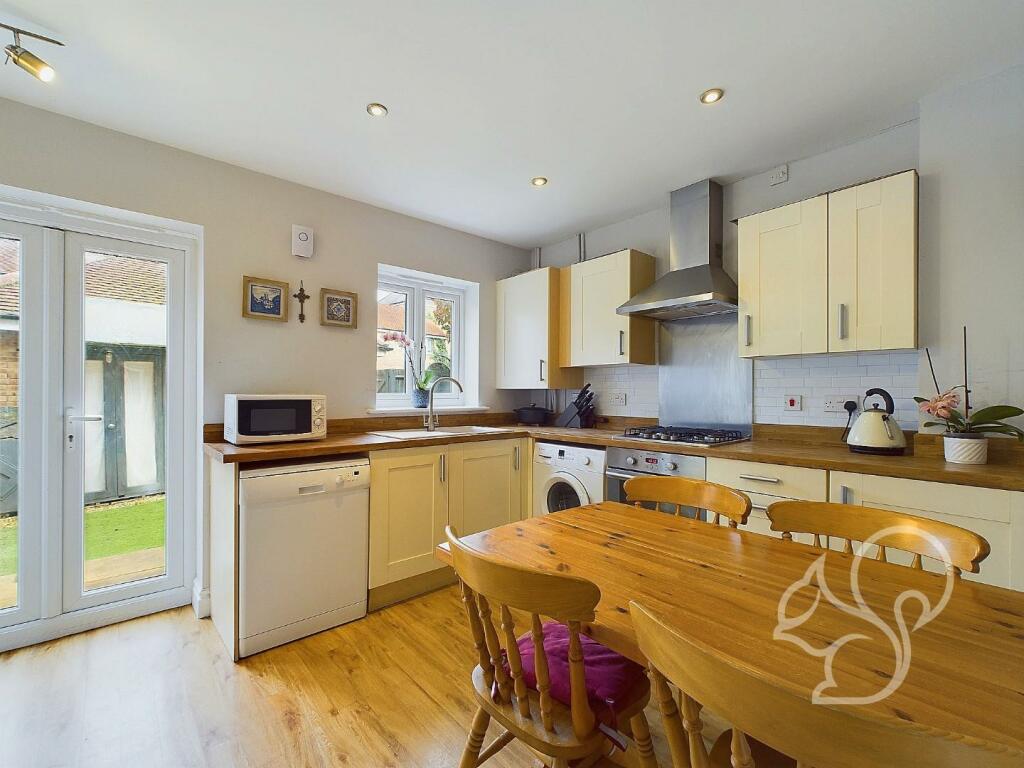
• Open-plan kitchen/diner with ample worktop and cupboard space, plus doors opening to the rear garden
• First floor includes a generous principal bedroom with built-in wardrobes and a second double bedroom.
• Family bathroom equipped with WC, wash basin, and a bath with overhead shower
• Low-maintenance rear garden with patio, artificial lawn, garden shed, and gate leading to allocated parking
• Ideal for those seeking a peaceful setting with convenient access to amenities and transport links
Location:
• Nearest Station: N/A
• Distance to Station: N/A
Agent Information:
• Address: 2b Cotman Road
Colchester
Essex
CO3 4QJ
Full Description:
Guide Price: £270,000 - £280,000.Nestled in an idyllic, private walkway position along River Bank Walk, this charming two-bedroom end-of-terrace home offers a unique setting with open green spaces, scenic woodland, and direct views of the River Colne, all with Castle Park beyond. Perfectly situated for easy access to Colchester City Centre, the picturesque Castle Park, and Colchester North Station, this property offers the best of both tranquility and convenience, with direct trains to London Liverpool Street in as little as 48 minutes.Upon entering, you're greeted by a welcoming hallway leading to a spacious lounge, complete with a handy understairs storage cupboard. The kitchen/diner is thoughtfully designed, offering extensive worktop and cupboard space with double doors opening onto the rear garden, perfect for indoor-outdoor living. A convenient WC completes the ground floor layout.The landing provides access to the generously-sized principal bedroom, featuring built-in wardrobes for ample storage, and a second comfortable double bedroom. The family bathroom includes a WC, wash basin, and a bath with an overhead shower.The enclosed, low-maintenance rear garden combines a patio and artificial lawn, making it ideal for relaxed outdoor enjoyment. A garden shed offers additional storage, and a back gate leads to the allocated parking space, ensuring practical convenience.BrochuresRiver Bank Walk, ColchesterBrochure