Property Details:
• Type: Semi-Detached
• Tenure: FREEHOLD
• Floor Area: 1 sqft
Key Features:
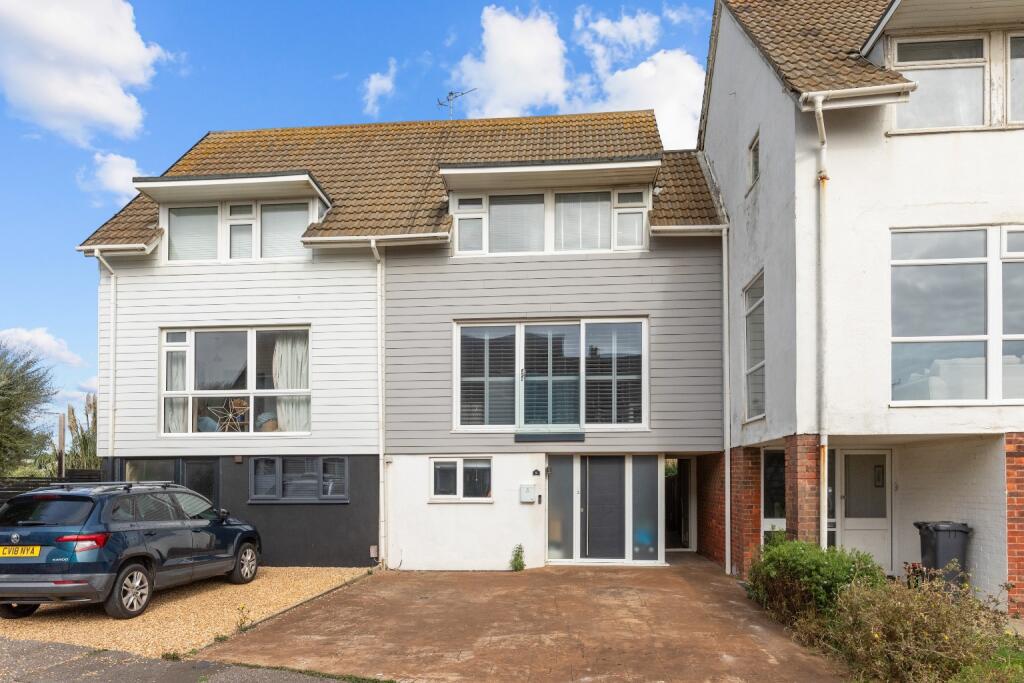
• Shoreham Beach Town House
• Cul-De-Sac Location Backing the House Boats
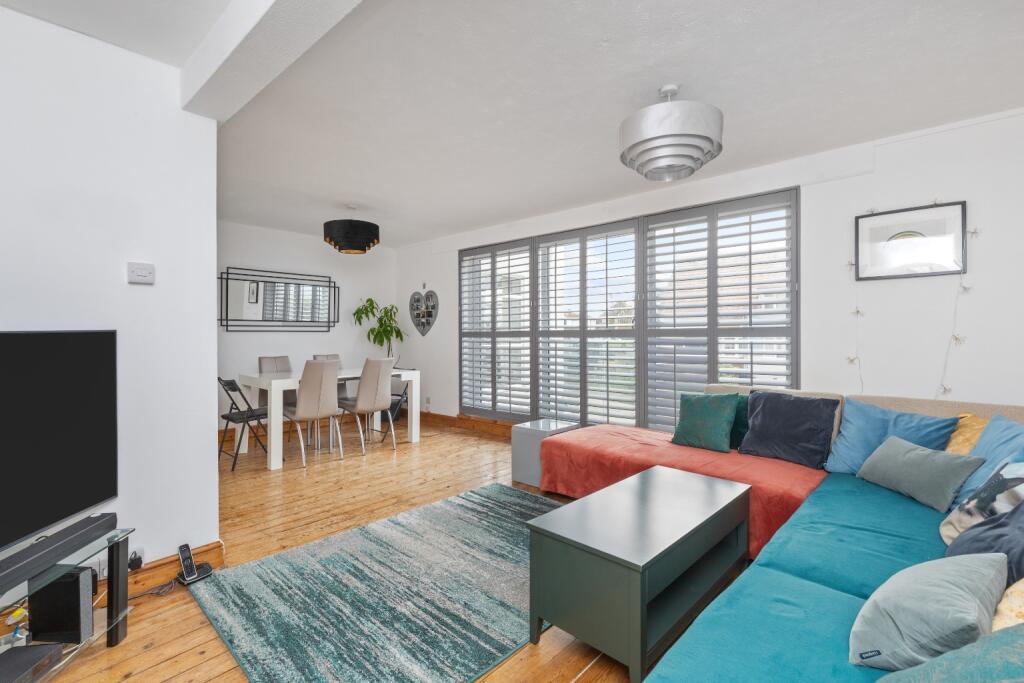
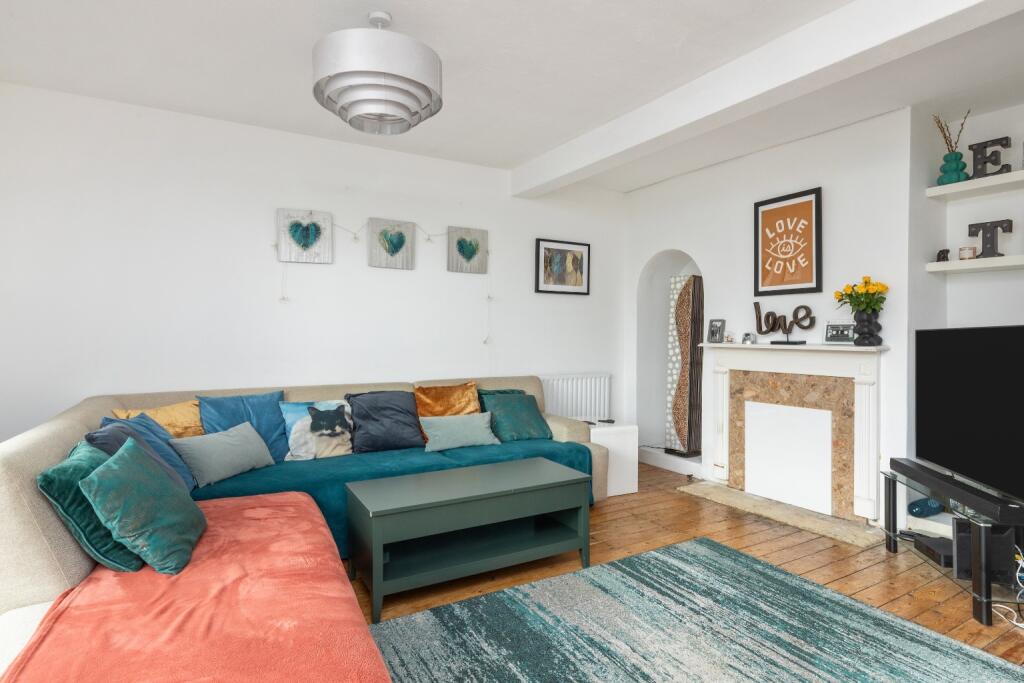
• Bright & Spacious First Floor Lounge Diner
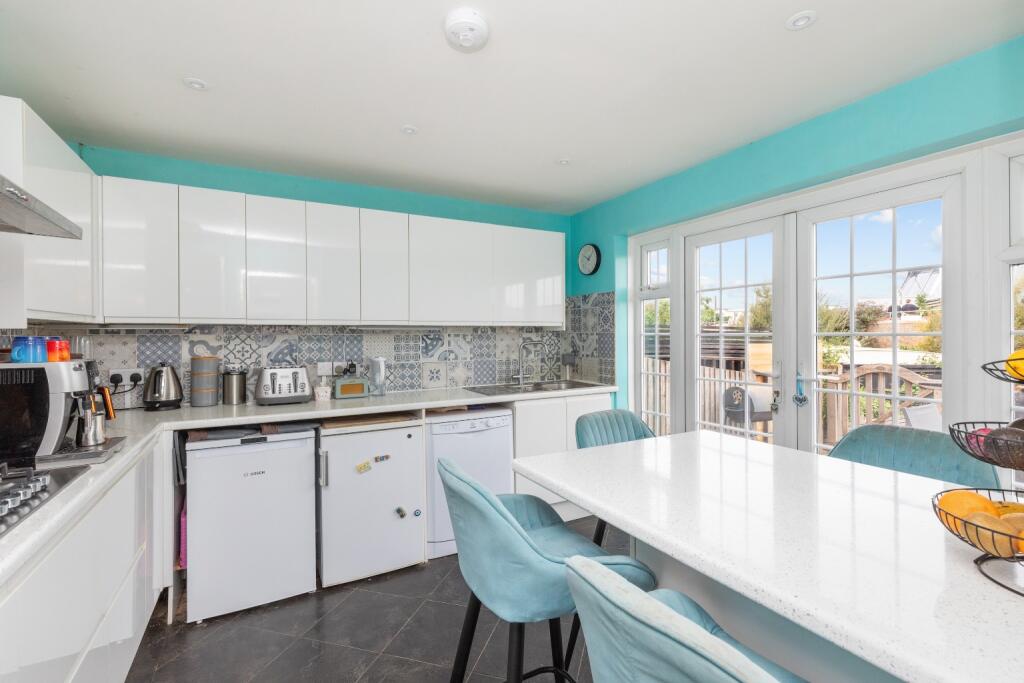
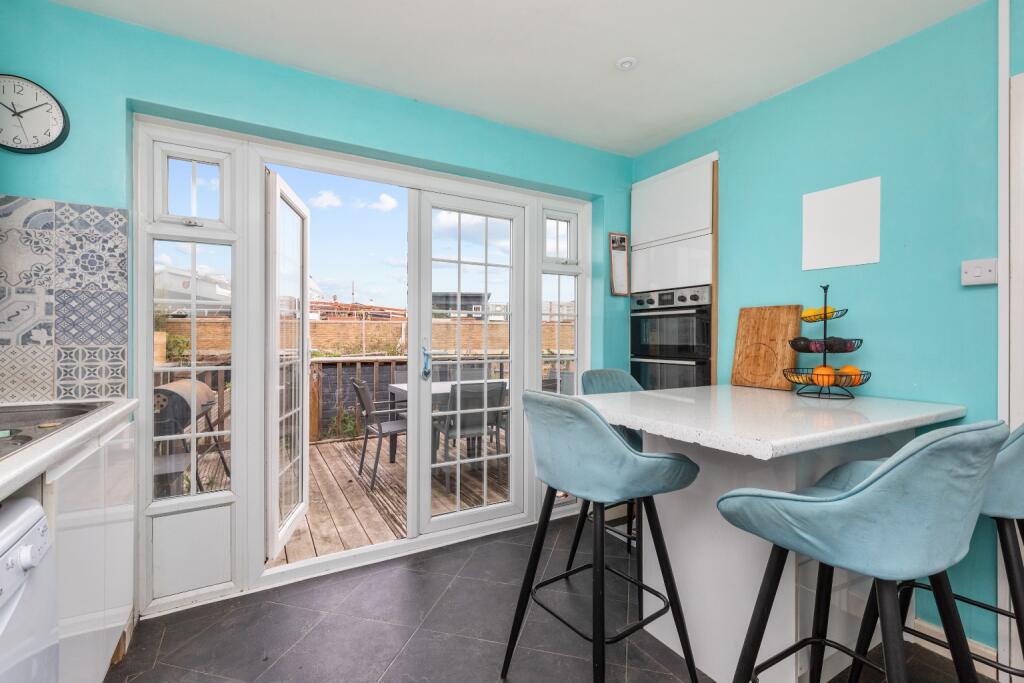
• Modern Fitted Kitchen with Doors to Rear Garden
• Shower Room & W.C. and additional Family Bathroom
• Three Bedrooms on the Top Floor and One on the Ground Floor
• Separate Utility Room & Large Storage Area on the Ground Floor
• Garden with Elevated Deck with Houseboat Views
• 8 minute Walk to Ferry Road Shops and Footbridge to the High Street
• 0.7 miles to Shoreham Mainline Railway Station
Location:
• Nearest Station: Shoreham-by-Sea Station
• Distance to Station: 0.4886992914456062 miles
Agent Information:
• Address: 6 Brunswick Road,
Shoreham by Sea,
West Sussex,
BN43 5WB
Full Description:
<div>Located in a quiet cul-de-sac on Shoreham Beach, this impressive four-bedroom town house offers a unique opportunity to embrace coastal living with the added charm of backing directly onto the famous Shoreham houseboats. This property is an ideal family home, perfectly blending spacious interiors with an enviable location.</div><div><br /></div><div>Upon entering, the ground floor provides practical living with a versatile bedroom, perfect for guests, a home office, or those seeking single-level accommodation. This floor also benefits from a separate utility room, a highly convenient feature for modern family life, alongside a substantial storage area, ensuring a clutter-free environment. </div><div><br /></div><div>The first floor is dedicated to the bright and spacious lounge diner, a truly inviting space designed for both relaxation and entertaining. Large South facing windows allow natural light to flood the room, creating an airy atmosphere. The modern fitted kitchen, also located on this floor, is equipped with contemporary appliances and ample counter space. French doors from the kitchen open directly onto the rear garden, seamlessly connecting indoor and outdoor living and making al fresco dining a pleasure. There is also a shower room and W.C. on the first floor. </div><div><br /></div><div>Ascending to the top floor, you will find three further well-proportioned bedrooms, each offering comfortable accommodation and ample natural light. These rooms share access to a stylish family bathroom, fitted with modern fixtures and finishes. </div><div><br /></div><div>Externally, the property boasts a charming rear garden, a tranquil retreat for enjoying the coastal air. A standout feature is the elevated deck, which provides captivating views over the iconic Shoreham houseboats, offering a truly unique backdrop for morning coffee or evening drinks. This outdoor space is perfect for entertaining, gardening, or simply relaxing in a picturesque setting.</div><div><br /></div><div>The location of this town house is truly exceptional. It is an easy 8-minute walk to the Ferry Road shops, providing convenient access to everyday essentials, and the footbridge to Shoreham High Street, where a wider array of independent shops, cafes, and restaurants await. For commuters, Shoreham Mainline Railway Station is just 0.7 miles away, offering direct links to Brighton, London, and beyond. The proximity to the beach, local amenities, and excellent transport links makes this property highly desirable for those seeking a vibrant yet peaceful lifestyle.</div><div><br /></div><div>This Shoreham Beach town house represents a fantastic opportunity to acquire a well-presented home in a sought-after location, offering a blend of comfort, convenience, and unique coastal charm. Early viewing is highly recommended to fully appreciate all that this property has to offer.</div><div><br /></div><div>Material Information</div><div>tenure - Freehold</div><div>EPC Rating - 72C</div><div>Council Tax Band - D</div>