River Close, Shoreham by Sea
About this home
Property Details: • Type: End of Terrace • Tenure: FREEHOLD • Floor Area: 1141 sqft
Key Features: • Off Road Parking • Ground Floor Office/Bedroom Four • Open Plan Kitchen/Dining Room • Raised Decked Entertaining Area With Views • Distant Sea Views • Arranged Over Three Floors • Double Aspect Spacious Lounge • Utility Room • Ground Floor Shower Room • Good School Catchment Area
Location: • Nearest Station: Shoreham-by-Sea Station • Distance to Station: 0.48684266725869246 miles
Agent Information: • Address: 31 Brunswick Road, Shoreham-By-Sea, BN43 5WA
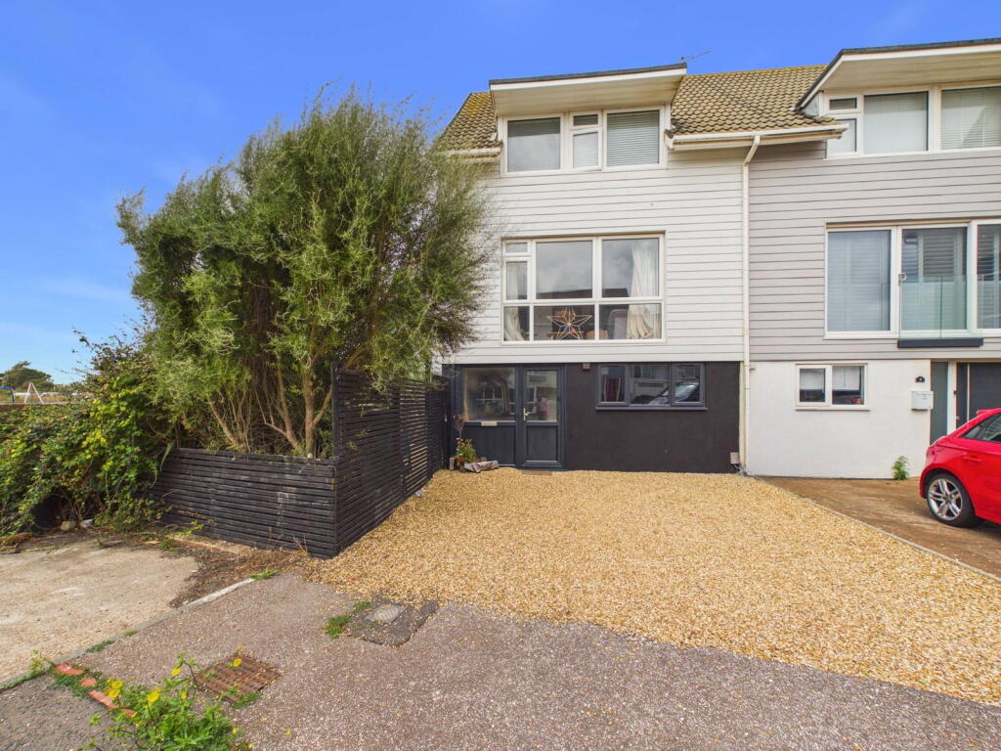
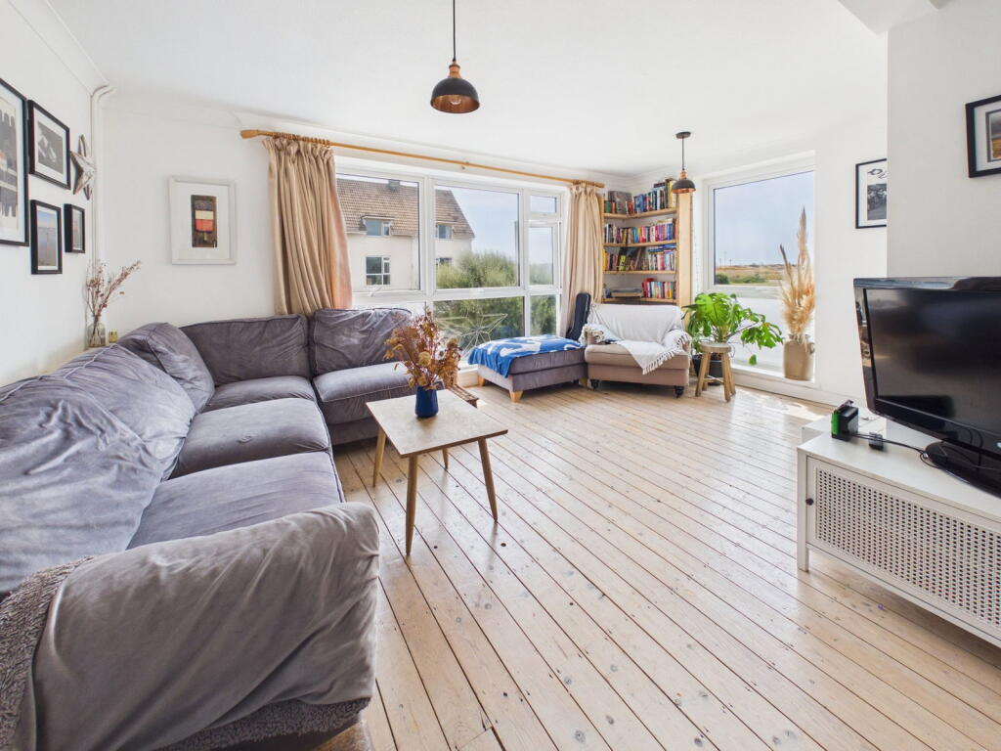
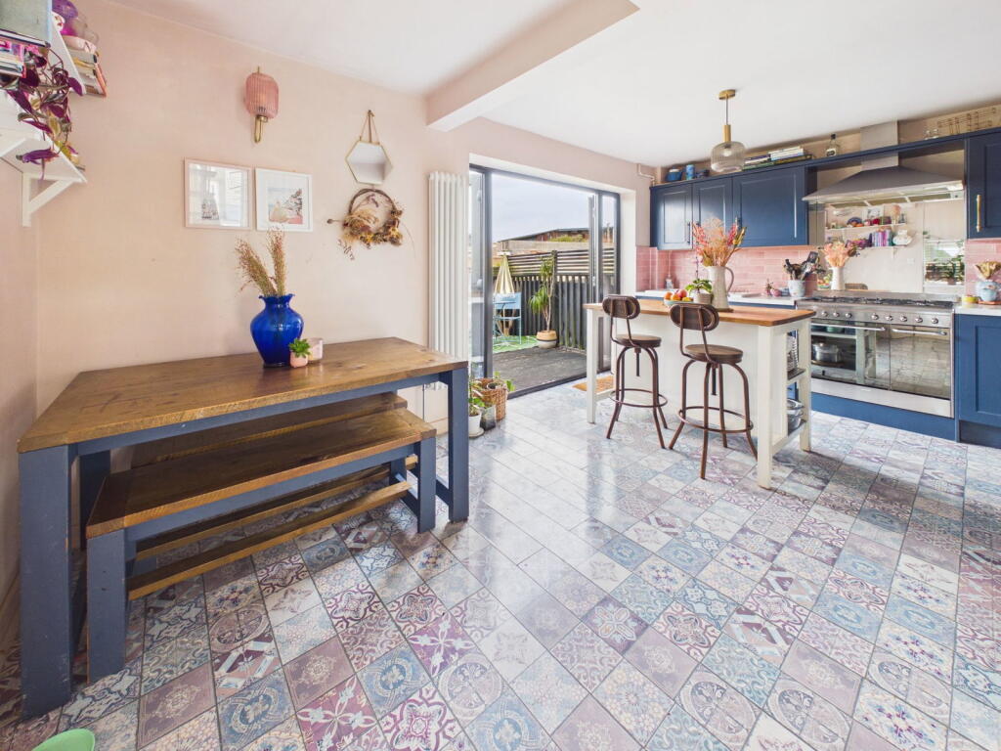
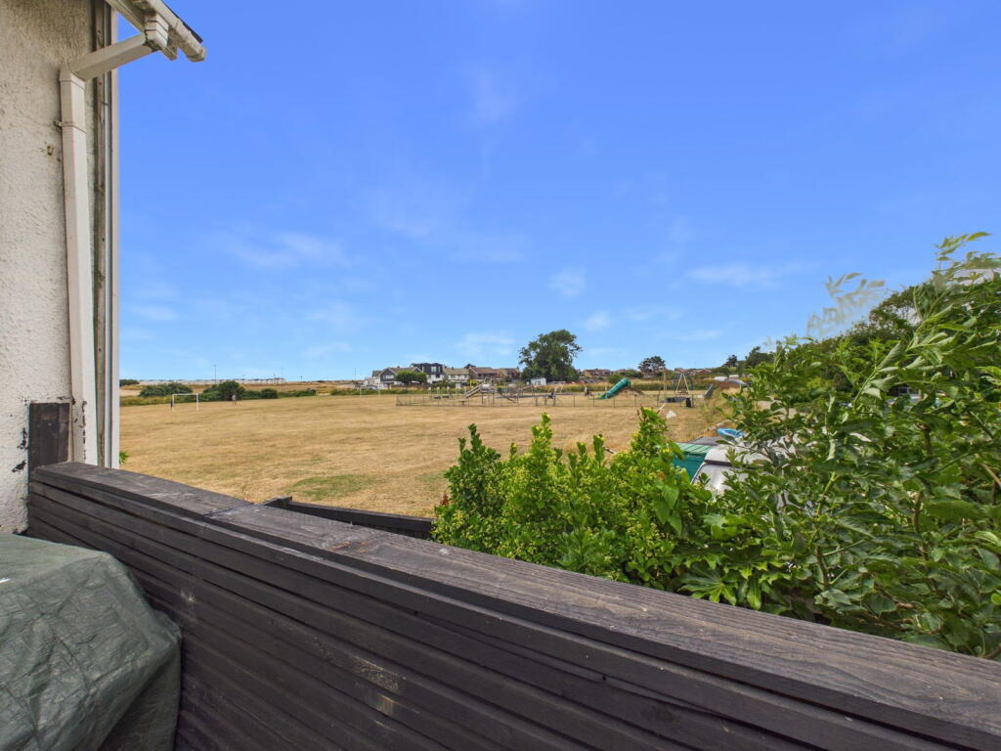
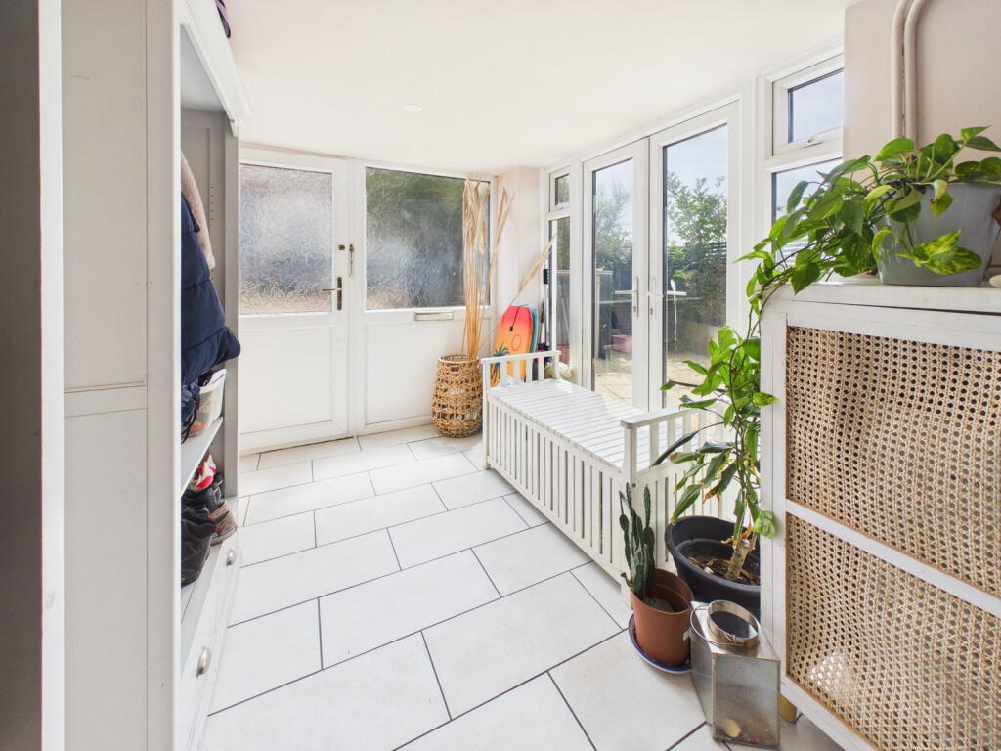
Full Description: <p>We are delighted to offer for sale this versatile four bedroom end of terrace house situated in this quiet cul-de-sac location with pleasant views over Beach Green playing fields. </p><div>Situated within a 200 meters to the foreshore of Shoreham Beach. Coastal walks/cycling routes start from here leading all the way into Worthing and Brighton to the West and East respectively. Local shops can be found on Beach Green at the entrance to Shoreham Beach or Ferry Road near to the Adur Ferry Bridge which leads over the River Adur where you will find more comprehensive shopping facilities in Shoreham Town Centre along with a variety of bars, restaurants, doctors surgery, The Pond Centre and the mainline railway station. </div><p> </p><div>Obscured glass pvcu double glazed door through to:- </div><p><strong>SPACIOUS ENTRANCE HALL </strong>South and West aspect. Comprising obscured glass pvcu double glazed window, tiled flooring, sunken spotlights, pvcu double glazed doors and windows leading out to West facing patio area, understairs storage cupboard and storage space. </p><p><strong>INTERNAL HALLWAY/UTILITY SPACE </strong>Recess with space and plumbing for washing machine and dryer, laminate flooring. </p><p><strong>GROUND FLOOR BEDROOM FOUR/OFFICE </strong>South aspect. Comprising pvcu double glazed window with fitted blind, sunken spotlights, laminate flooring, cupboard housing wall mounted electric meter.</p><p><strong>GROUND FLOOR SHOWER ROOM </strong>Comprising step in shower cubicle with fully tiled walls having wall mounted Triton electric shower with rainfall shower head and separate shower attachment, low flush wc, contemporary compact hand wash basin with storage below, chrome ladder style heated towel rail, part tiled walls sunken spotlights, extractor fan. </p><p> </p><div>Open wooden staircase leading to:- </div><p><strong>SPLIT LEVEL FIRST FLOOR </strong>West aspect. Comprising pvcu double glazed window with pleasant views overlooking Beach Green playing field, opening to:- </p><p><strong>KITCHEN/DINING ROOM </strong>North aspect. Comprising contemporary upstanding radiator, matching range of fitted cupboards and drawers, square edge marble effect laminate work surface with inset one and a half bowl sink unit with contemporary mixer tap and tiled splashbacks, integrated dishwasher, space for Range style oven/cooker with extractor fan over, space for American style fridge/freezer, tiled effect vinyl flooring, pvcu double glazed double doors out to raised decked area. Open wooden staircase up to:- </p><p><strong>DOUBLE ASPECT SPACIOUS LOUNGE </strong>South and West aspect. Comprising large floor to ceiling pvcu double glazed windows with pleasant views over Beach Green playing fields and onwards to the sea, exposed wooden floorboards, rustic brick fireplace with oak wooden mantle and tiled hearth. </p><div>Open wooden staircase up to:- </div><p> </p><p><strong>SPLIT LEVEL SECOND FLOOR </strong>West aspect. Comprising pvcu double glazed window with fitted blind having pleasant views over Beach Green playing fields and towards the sea.</p><p><strong>MODERN FAMILY BATHROOM </strong>North aspect. Comprising pvcu double glazed window with fitted blind benefitting from pleasant views over the River Adur and towards Shoreham Town Centre, panel enclosed bath with fitted Mira electric shower over having rainfall shower head and separate shower attachment, vanity unit having inset hand wash basin with storage below and with hidden cistern wc, wall mounted radiator/heated towel rail, part tiled walls, single light fitting, vinyl flooring, extractor fan. </p><p><strong>BEDROOM TWO </strong>North aspect. Comprising pvcu double glazed window with fitted blind having pleasant views over the River Adur and onwards to Shoreham Town Centre, school radiator, full length built in wardrobe cupboards with hanging rail and shelving incorporating mirrored doors, painted wooden floorboards. </p><div>Open wooden staircase to landing with hatch to loft space, doors to:- </div><p><strong>BEDROOM ONE </strong>South aspect. Comprising pvcu double glazed window with fitted blind having pleasant views overlooking Beach Green playing field and onwards to the sea, radiator, painted wooden floorboards, built in wardrobe cupboards with hanging rail and shelving incorporating mirrored doors. </p><p><strong>DOUBLE ASPECT BEDROOM THREE </strong>South and West aspect. Comprising two pvcu double glazed windows with fitted blinds having pleasant views over Beach Green playing field and onwards towards the sea, radiator, painted wooden floorboards, school radiator. </p><p> </p><p><strong>FRONT GARDEN </strong>Laid to chip stone providing off street parking for approximately two vehicles, gate to side patio through to rear garden. </p><p><strong>RAISED DECKED AREA </strong>Accessed via the Kitchen/Dining room. Laid to wooden decking with built in wooden planter, fencing and balustrade having pleasant views over Beach Green playing fields and onwards towards the sea, steps down to rear garden.</p><p><strong>REAR /SIDE GARDEN </strong>Laid to chip stone with stepping stone paving, various wooden planters and bench, sun trap decked area to the rear, being wall and fence enclosed, steps upto raised decked area, gate to side access giving direct access onto Beach Green playing fields.</p>