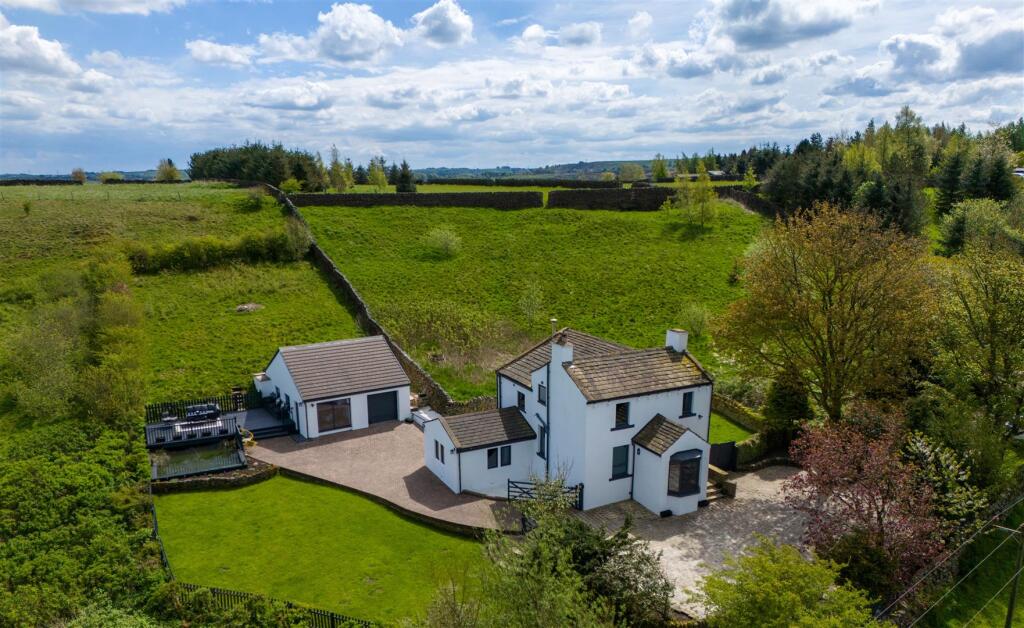
About this home
Property Details: • Type: Terraced • Tenure: Freehold • Floor Area: N/A
Key Features: • FIVE BEDROOM FAMILY HOME • AMPLE PARKING • SET OVER THREE FLOORS • EXCELLENT LOCATION • STUNNING VIEWS
Location: • Nearest Station: N/A • Distance to Station: N/A
Agent Information: • Address: Keighley
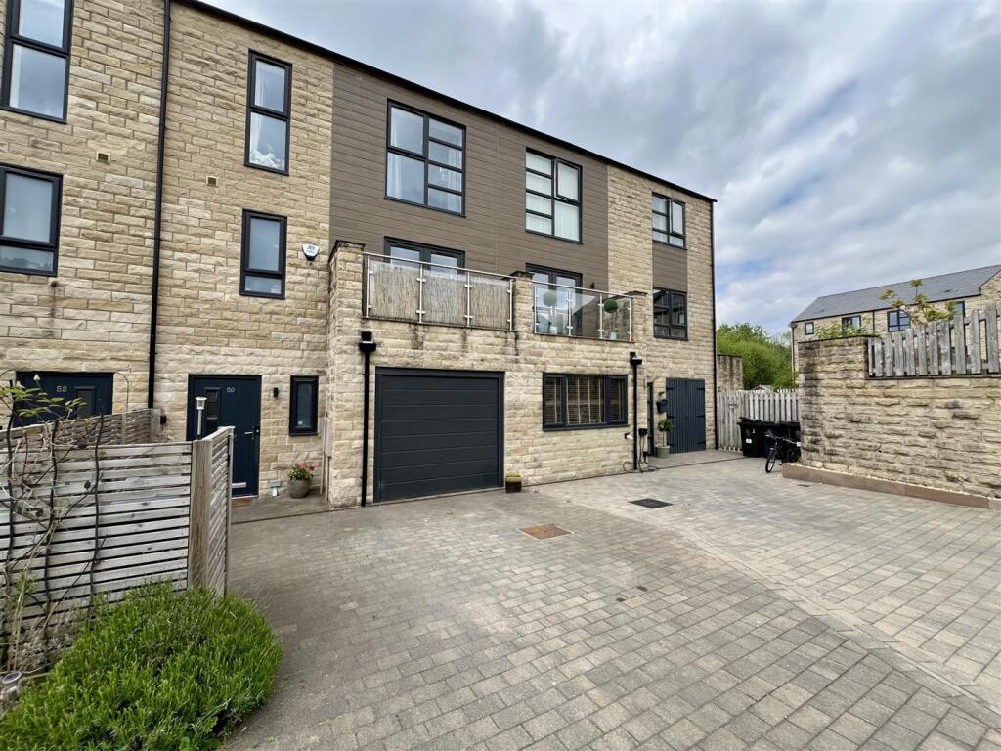
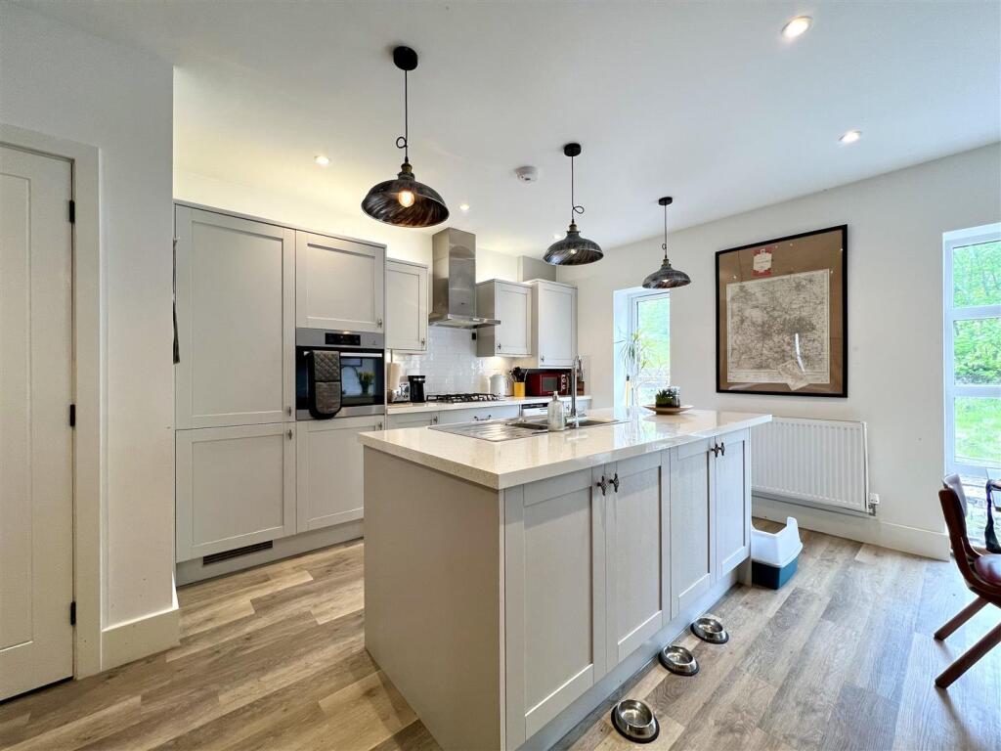
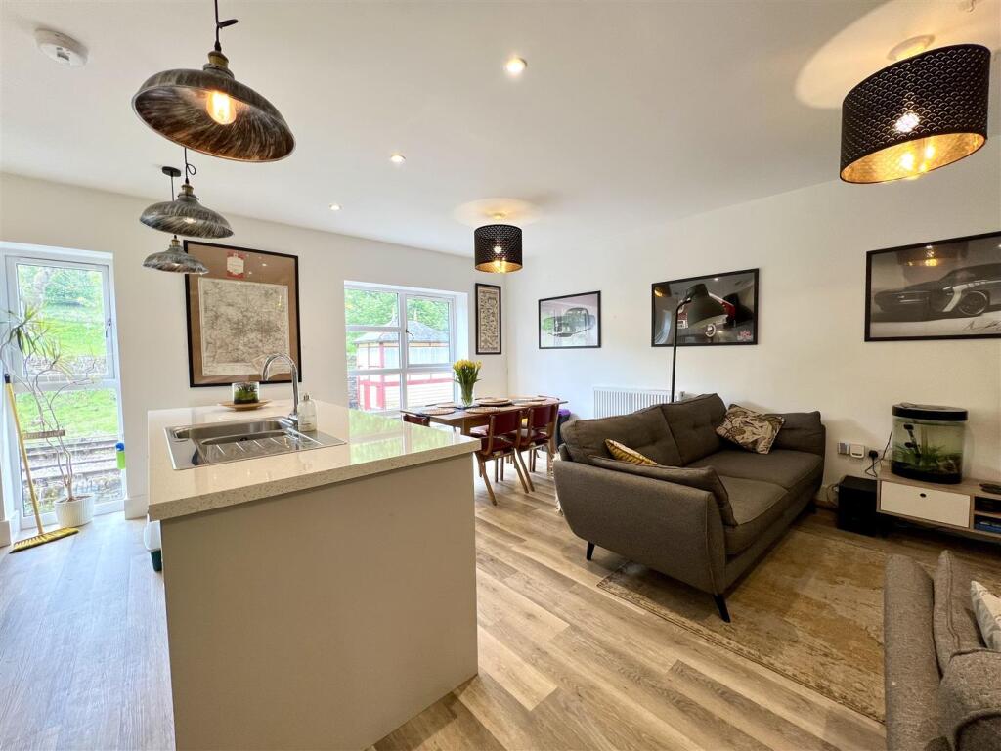
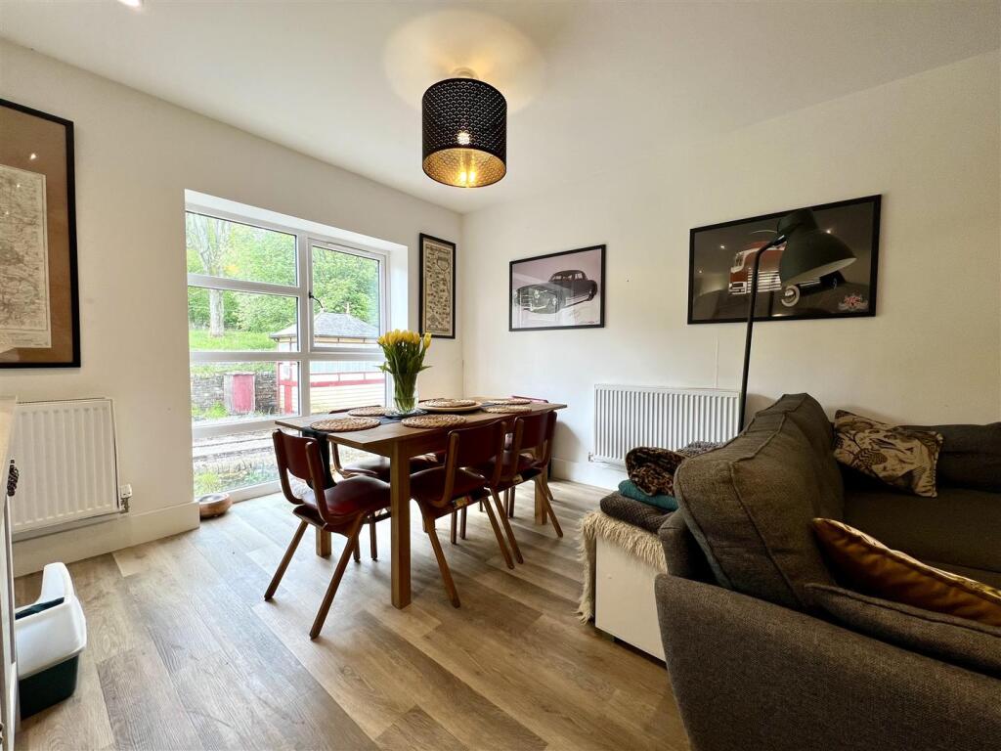
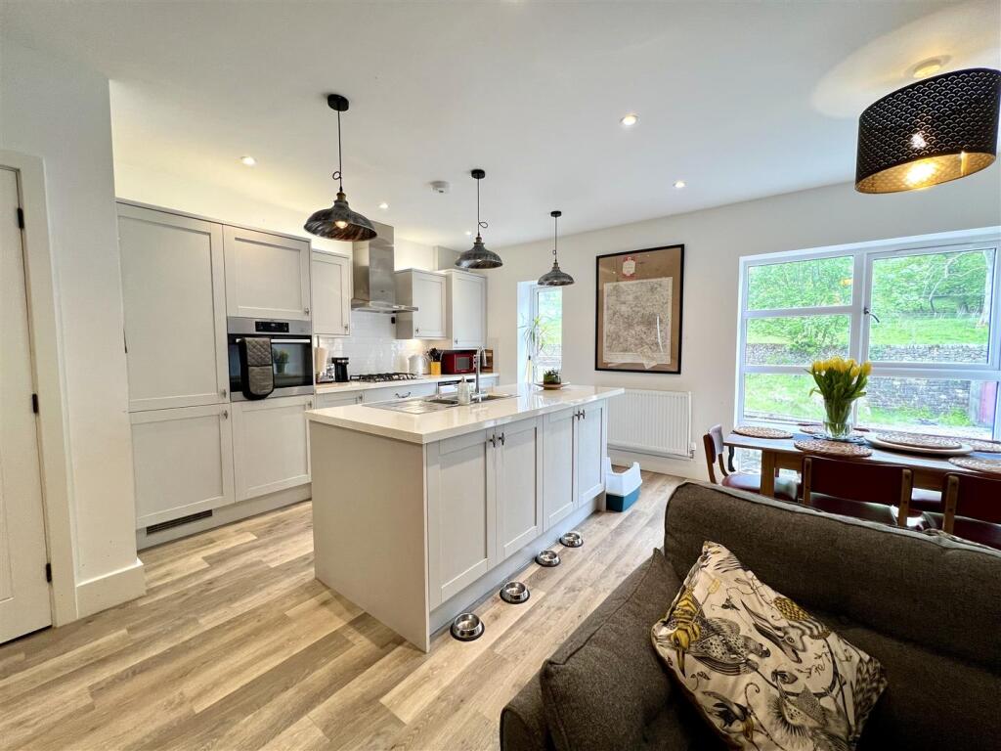
Full Description: Situated in the popular Skipton Properties development in Haworth, this stunning five bedroom mid-townhouse property would suit a variety of buyers and is available for sale with NO CHAIN.The property briefly comprises; To the ground floor; entrance hall with downstairs W/C leading to the spacious open plan living kitchen with integrated fridge freezer, dishwasher, electric oven, gas hob and handy storage pantry as well as family area and access to the garage.To the first floor; three double bedrooms, one with en-suite and balcony access and the family bathroom.To the second floor; large entertaining space/office, two further good sized bedrooms and a large balcony overlooking the steam railway and beyond. Externally the property benefits from a spacious garage with electric door, EV charging point and ample parking via the driveway to the front.Entrance Hall - Living Kitchen/Family Area - 5.5 x 4.01 (18'0" x 13'1") - Garage - 6.12 x 2.88 (20'0" x 9'5") - Bedroom One - 4.57 x 3.43 (14'11" x 11'3") - En-Suite - 2.61 x 2.00 (8'6" x 6'6") - Bedroom Two - 4.29 x 2.97 (14'0" x 9'8") - Bedroom Three - 3.71 x 2.47 (12'2" x 8'1") - Bathroom - 2.97 x 2.24 (9'8" x 7'4") - Entertainment Space/Office - 4.57 x 3.56 (14'11" x 11'8") - Bedroom Four - 2.88 x 2.39 (9'5" x 7'10") - Bedroom Five - 2.42 x 2.79 (7'11" x 9'1") - BrochuresRiver View, HaworthBrochure
Property facts
Features & amenities
Location
Similar homes nearby