Riverbank, Shoreham by Sea
About this home
Property Details: • Type: Detached • Tenure: FREEHOLD • Floor Area: 456 sqft
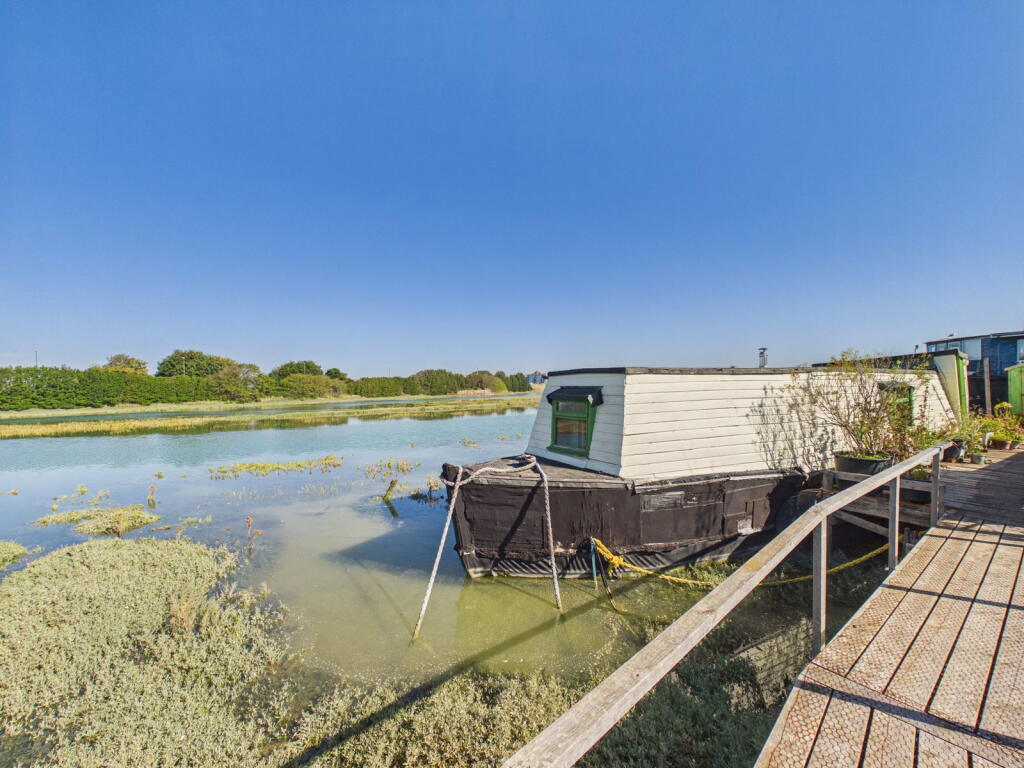
Key Features: • One Double Bedroom • Spacious Lounge • Private Jetty With Storage • Large Freehold Mooring • Directly Positioned On River Adur • Cash Buyers Only • Located Near Shoreham Beach • Close To Beach Green Park • Approximately 1/2 Mile To Adur Ferry Footbridge
Location: • Nearest Station: Shoreham-by-Sea Station • Distance to Station: 0.6009438228694353 miles
Agent Information: • Address: 31 Brunswick Road, Shoreham-By-Sea, BN43 5WA
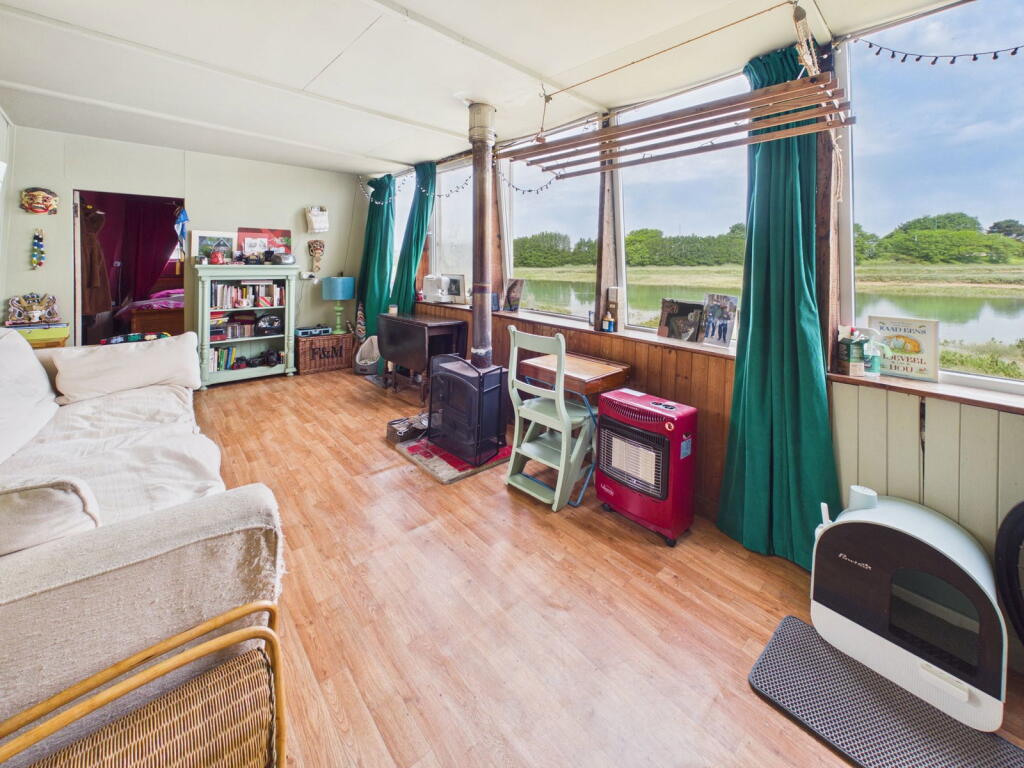
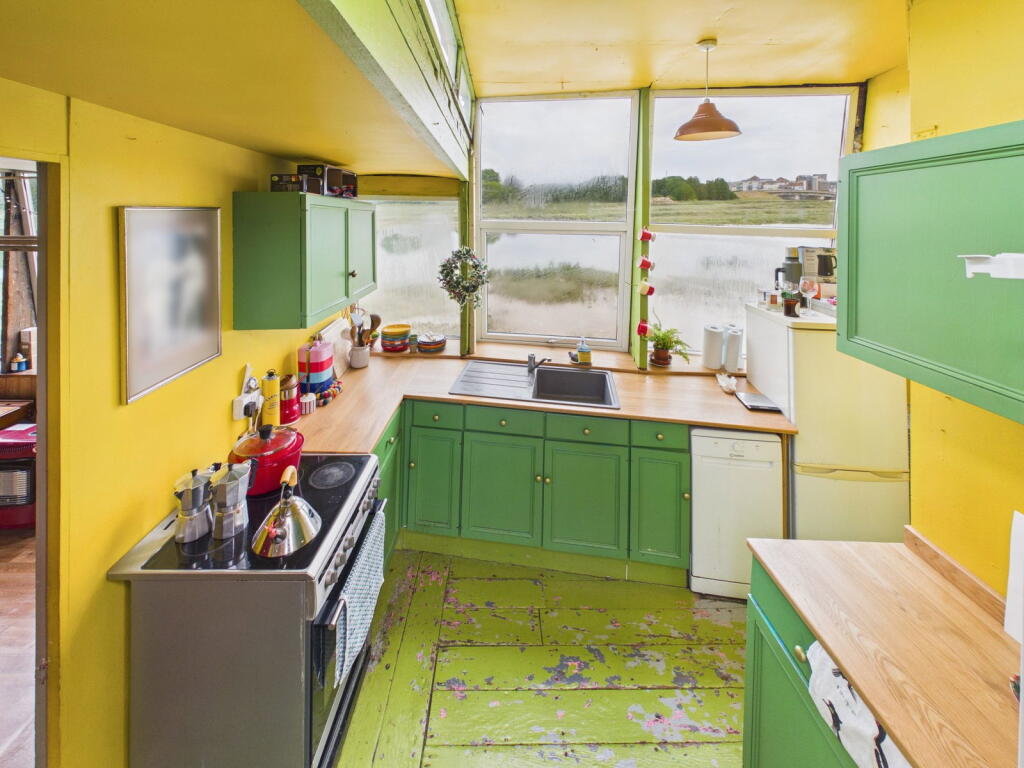
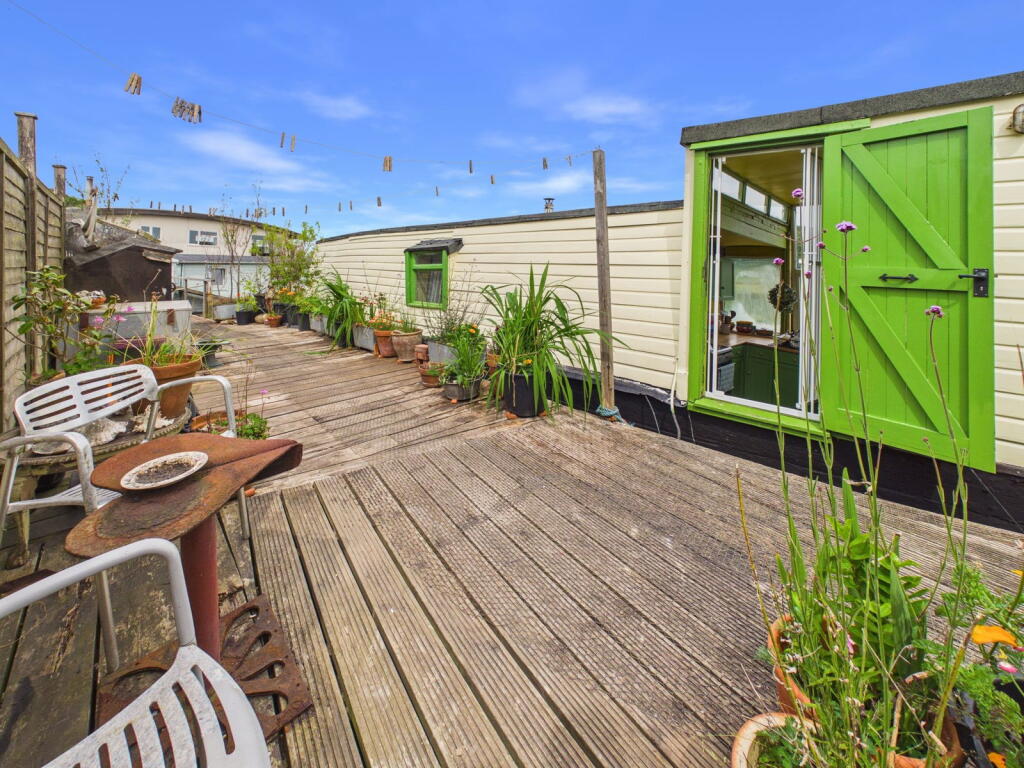
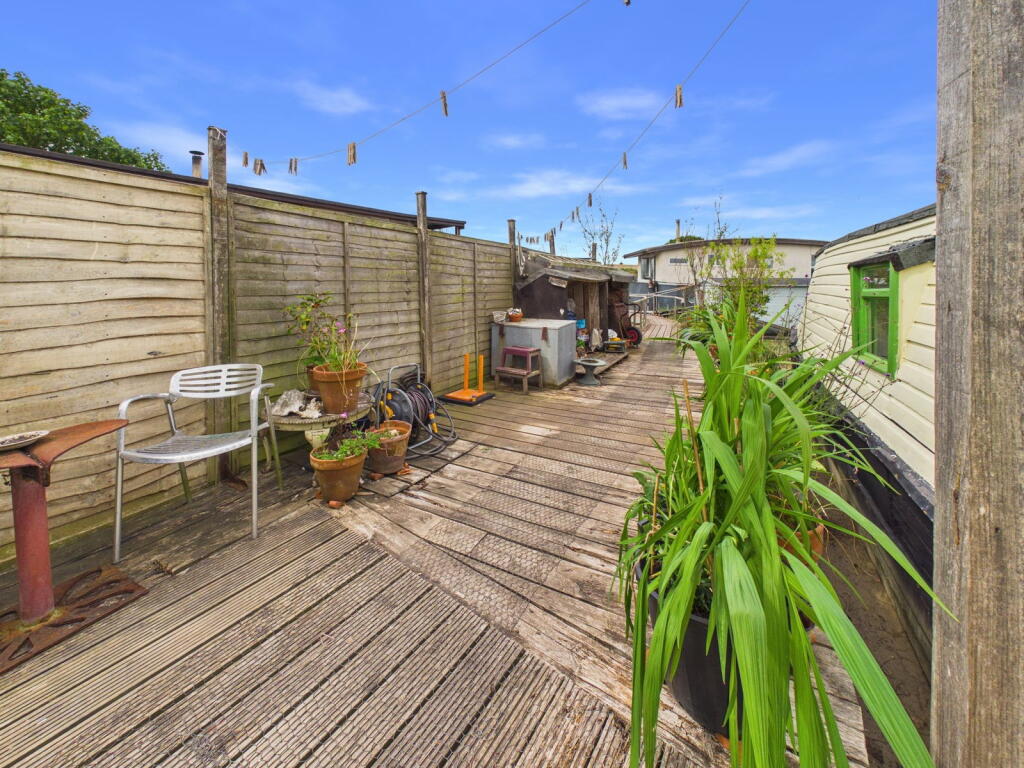
Full Description: <p>We are delighted to offer for sale this rarely available one double bedroom houseboat situated on the River Adur in Shoreham benefitting being freehold.</p><div>Situated Directly on Shoreham Adur River and within close proximity of the foreshore and around the corner from local shops in Ferry Road. There is a footbridge close by over the River Adur giving direct access to the centre of Shoreham with its more comprehensive shopping facilities, health centre, library and mainline railway station. Buses pass close by, whilst the A259 east/west coastal route is easily accessible, as is the A27 to Worthing and Brighton</div><p> </p><p><strong>Private Jetty </strong><span style="font-size:11.5pt;font-family:'helvetica' , sans-serif;color:#1a1f35">Leading down to the houseboat 'Mary'.<br />The very private plot includes a path that links the towpath to the jetty. Mary is approximately 19m long and 3.5 m wide with a private wooden jetty. It has two sheds with provision for a washing machine and a separate log store. She sits on a permanent freehold mooring. The freehold plot is approximately 37.5m wide and 25m deep with the northern boundary following the course of the river Adur. The land around the boat is RSBP protected, therefore outside of the freehold plots cannot be developed.</span></p><div> </div><p><strong>Kitchen / Main entrance </strong><span style="color:rgb( 26 , 31 , 53 );font-family:'helvetica' , sans-serif;font-size:11.5pt">Private wooden framed front door leading straight into the kitchen:-</span></p><p><span style="font-size:11.5pt;font-family:'helvetica' , sans-serif;color:#1a1f35">North aspect having views over River Adur, Shoreham Footbridge, Town Centre and onwards to the South Downs. Comprising pvcu double glazed window, roll edge oak work surfaces with cupboards below and matching eye level cupboards. Space for electric freestanding oven, fridge and provision for dishwasher, solid wood flooring, single light fitting.</span></p><p><strong>Lounge Diner </strong><span style="font-size:11.5pt;font-family:'helvetica' , sans-serif;color:#1a1f35">Comprising fitted log burner, PVCU double glazed windows benefitting from panoramic views over River Adur, Shoreham Footbridge, Town Centre and onwards to the South Downs.<br />Having wood panelled walls and vinyl wood effect flooring.</span></p><p><strong>Bedroom </strong><span style="font-size:11.5pt;font-family:'helvetica' , sans-serif;color:#1a1f35">Being Dual North/ West aspect. Comprising pvcu double glazed window. Wooden panel walls inbuilt wooden wardrobe, single light pendant.</span></p><p><strong>Shower Room </strong><span style="font-size:11.5pt;font-family:'helvetica' , sans-serif;color:#1a1f35">Comprising integrated tile enclosed shower, fully paneled walls, pedestal hand wash basin , low flush wc.</span> </p>