Property Details:
- Type: Semi-detached house
- Bedrooms: 3
- Bathrooms: 1
Agent: Leese & Gordon - Westbury-on-Trym
Phone: 0117 295 6674
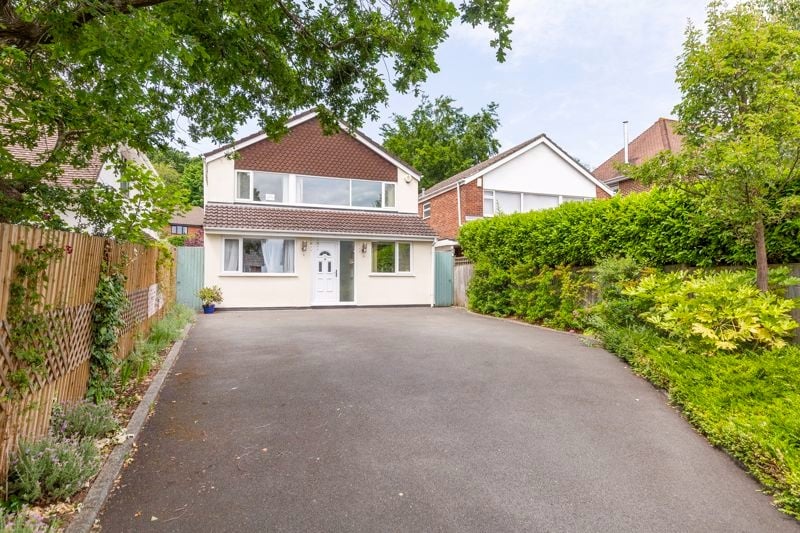
A fantastic 3 bedroom semi-detached family home, which has been modernised throughout and is offered for sale with no onward chain. The property provides excellent living accommodation across the ground floor, 3 bedrooms, a family bathroom, off-street parking, and front and rear gardens.
<br/>
<br/>The property is accessed via the front entrance into a hallway, which provides access to the lounge and dining room, as well as the staircase to the first floor.
<br/>
<br/>The lounge is a bright and well-presented room with a dual aspect, featuring a window to the front and French doors opening onto the rear garden. The room is well decorated and benefits from carpeting.
<br/>
<br/>To the rear of the property is the modern kitchen, with a window overlooking the garden and a door providing access to the rear. The kitchen comprises a range of wall and base units, work surfaces, stainless steel sink and drainer, electric hob and oven, built-in dishwasher, space for a fridge/freezer, and plumbing for a washing machine. A hard-wearing laminate floor completes the space.
<br/>
<br/>To the front is a separate dining room, featuring a window overlooking the front garden and laminate flooring. There is ample space for a family-sized dining table and chairs.
<br/>
<br/>Beyond the dining room is an additional reception area, which benefits from doors providing access to both the front and rear, as well as skylights that allow plenty of natural light into the room. Well decorated and finished with hard-wearing laminate flooring, this versatile space could be used for a variety of purposes, including an additional lounge, family room, playroom or home office. The room also benefits from a convenient WC.
<br/>
<br/>To the first floor, the landing provides access to all three bedrooms and the family bathroom, as well as a window overlooking the rear garden.
<br/>
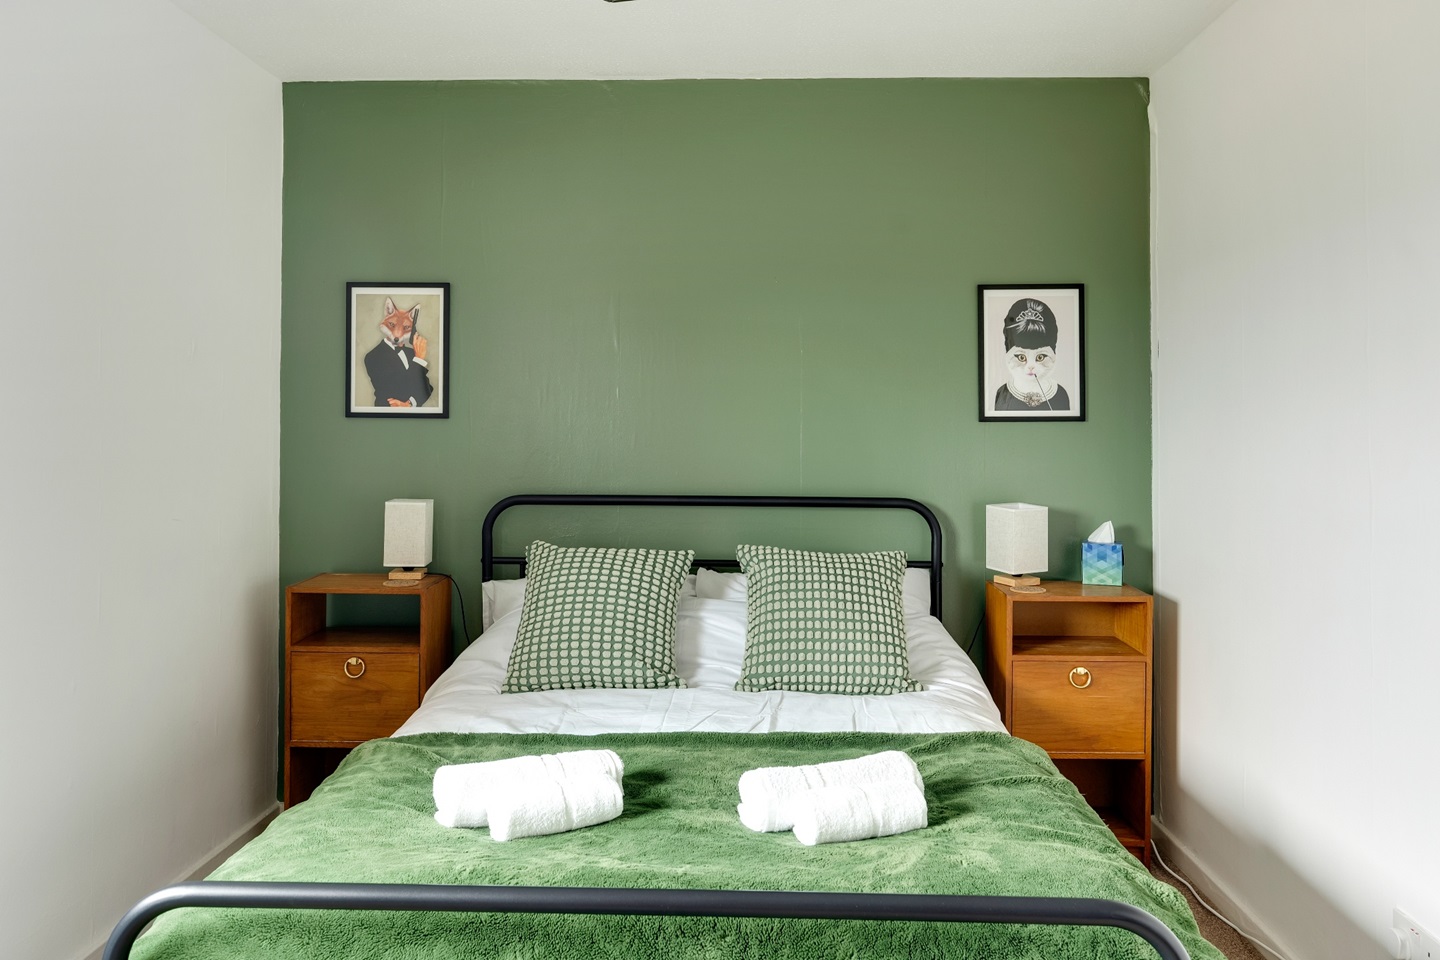
<br/>Bedroom 1 is positioned to the front of the property and features two windows, creating a bright and airy room. There is also useful storage over the stairs, with the room finished with carpeting. Bedroom 2 is also located to the front and benefits from windows to both the front and side. This is a good-sized double bedroom with space for storage and is carpeted. Bedroom 3 overlooks the rear and side of the property and is a well-proportioned single bedroom. It would also make an ideal nursery or home office/study and provides access to the loft. The family bathroom has an obscured window to the rear and comprises a bath with shower over, low-level WC, wash hand basin with vanity unit, heated towel rail and extractor fan. The room is fully tiled.
<br/>
<br/>Externally, the property is approached via a pathway leading through the front garden, which is enclosed by a low-level wall and laid predominantly to lawn. There is also off-street parking for one vehicle.
<br/>
<br/>To the rear is a good-sized, family-friendly garden, which is mainly laid to lawn. Immediately adjoining the property is an area that would lend itself perfectly to the creation of a patio or decking area, providing an ideal space for outdoor seating and entertaining.
<br/>
<br/>Please note that the property is of Dorlonco construction, please consult your mortgage advisor before proceeding.
<br/>
<br/>Locally there are open green spaces including the Blaise Estate, Kingsweston House and Shirehampton Golf Course.
<br/>Sea Mills Train Station approx. 550m
<br/>Sea Mills Primary School approx. 100m
<br/>Stoke Bishop Church of England Primary School approx. 670m
<br/>Local amenities can be found on Shirehampton Road
<br/>Superb transport and motorway links