Property Details:
• Type: Detached
• Tenure: N/A
• Floor Area: N/A
Key Features:
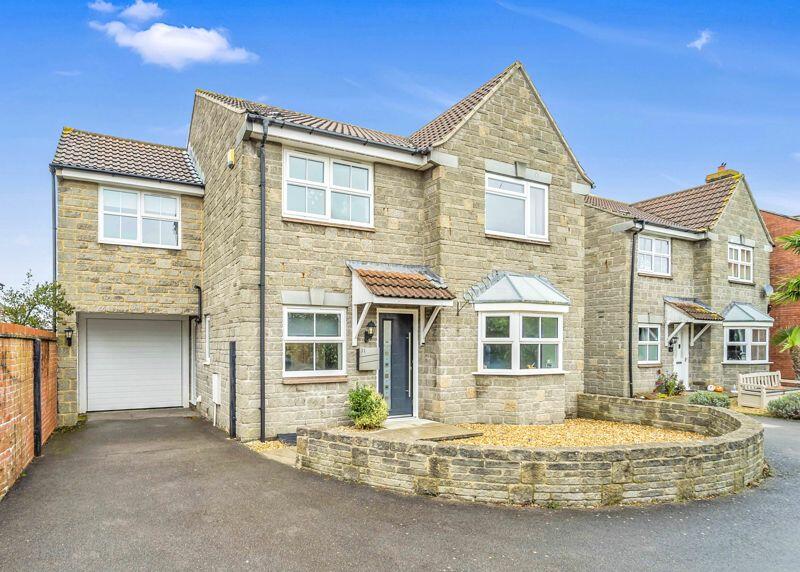
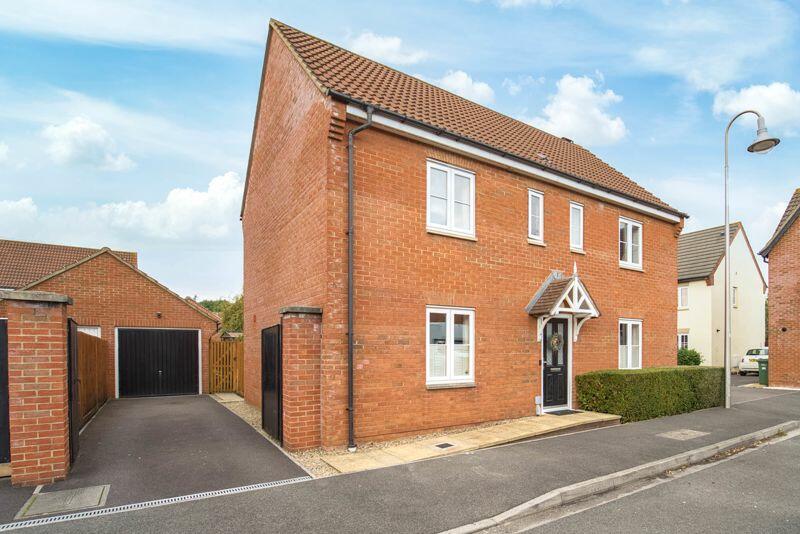
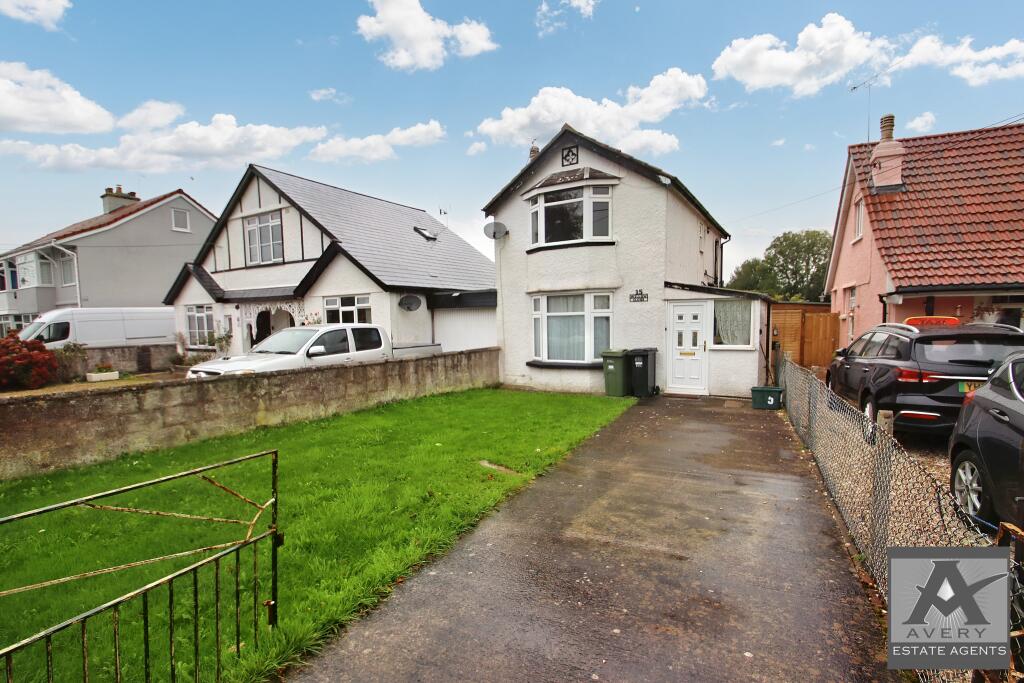
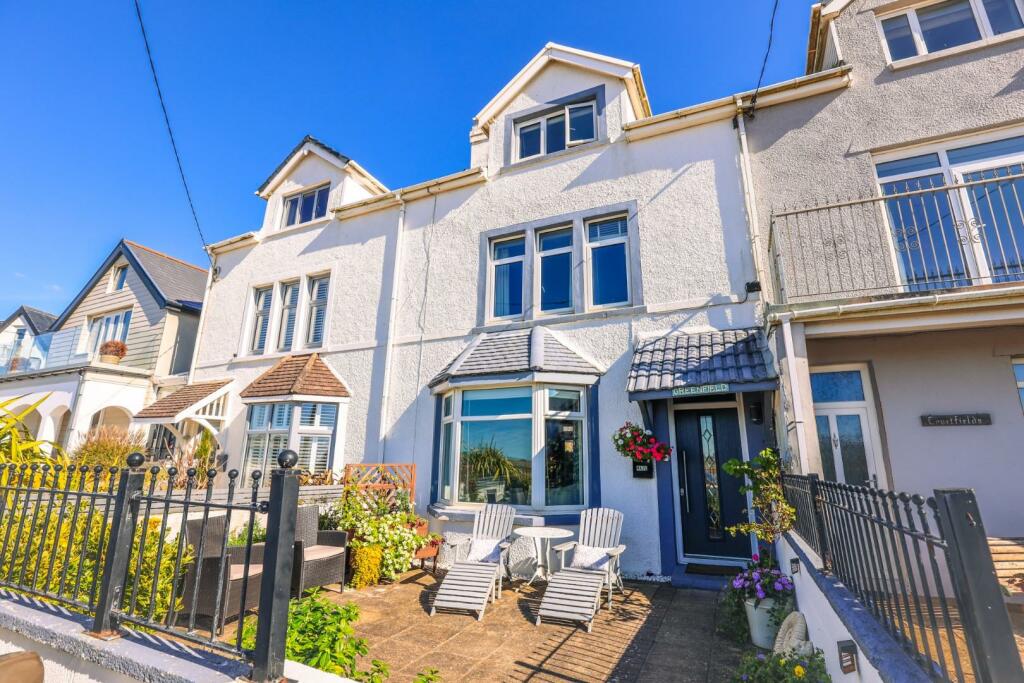
• Impressively large extended detached house
• Quiet cul de sac in popular St Georges
• 5 good size bedrooms
• Master suite with dressing area & en suite bathroom
• Sitting Room - Study - Garden Room
• Impressive full width Kitchen/Dining Room
• Driveway & Integral Garage
• UPVC double glazing & gals central heating
• Enclosed rear garden
• A great family home
Location:
• Nearest Station: N/A
• Distance to Station: N/A
Agent Information:
• Address: 306 Park Way
Worle
Weston-Super-Mare
BS22 6WA
Full Description:
**UNEXPECTEDLY RE-AVAILABLE**
A substantial 5 bedroom detached home offering generous family living space, located in this quiet cul de sac in St Georges. If space is at the top of your wish list - this larger than average home is worth a look. Convenient for commuters, schools and shops too!
Features include:
*Quiet cul de sac - safe for children
*5 bedrooms
*Integral garage
*Superb size Kitchen/Breakfast Room
*Conservatory
*Easy access to M5 & local shops
*En suite shower room & dressing room
*En suite cloakroom to bedroom
*Study
*Cloakroom
*Utility Room
Smart replacement door enters into the:
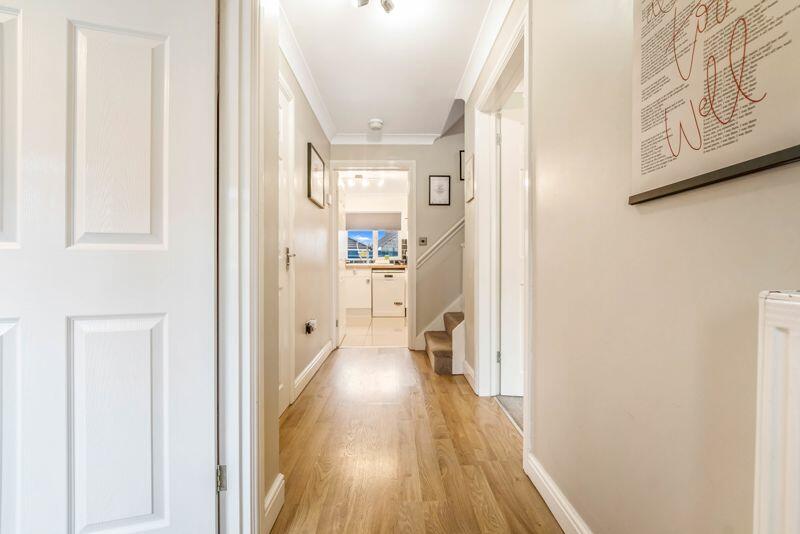
Entrance Hall: with stairs ascending to the first floor accommodation. Doors to various rooms.
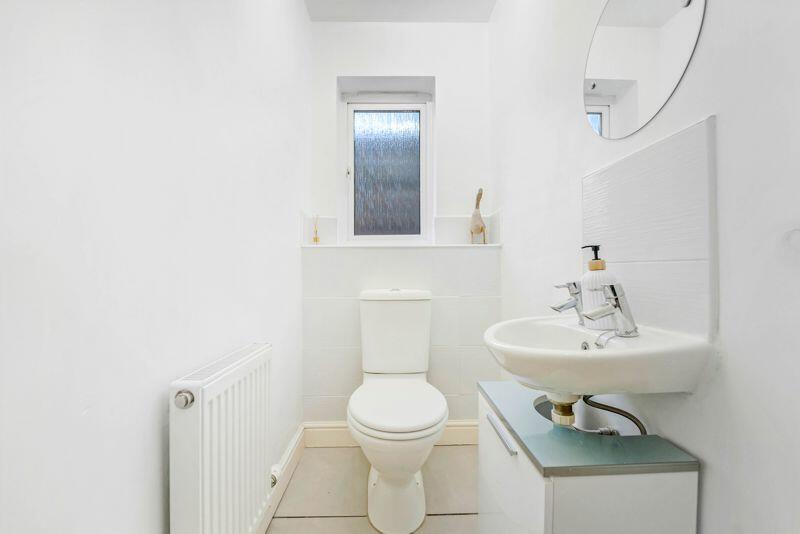
Cloakroom: white suite comprising: low level wc and wash hand basin with tiled splashbacks. Ceramic tiled floor. UPVC double glazed window to side.
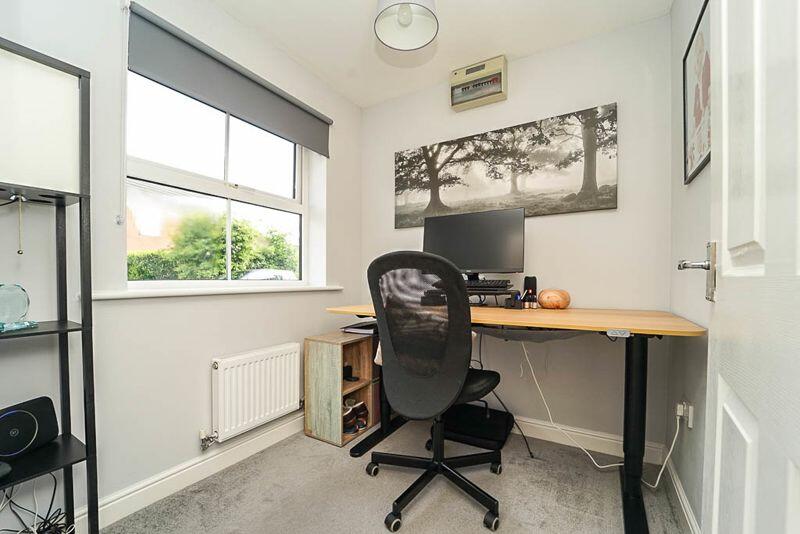
Study: a very handy room, ideal for those working from home. UPVC double glazed window to front.
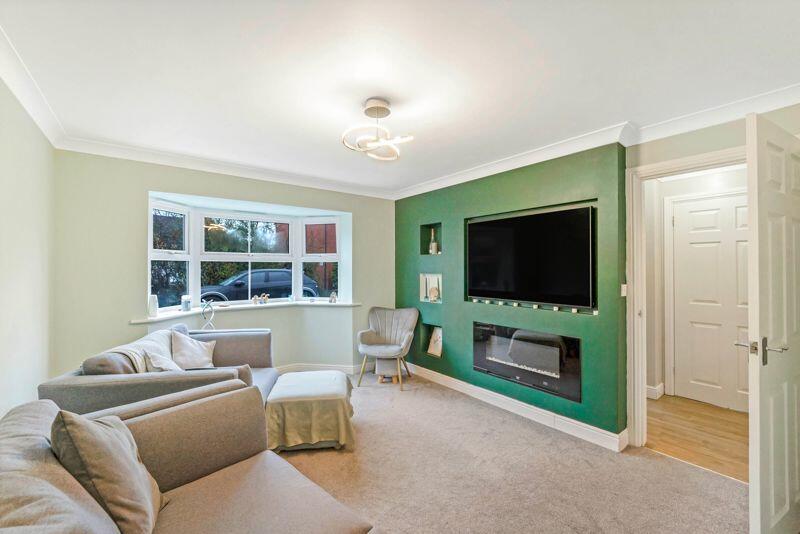
Sitting Room: feature fireplace with electric fire and UPVC double glazed walk-in bay window to front with pleasant outlook.
Kitchen/Dining Room: this is a superb space which runs the full width of the house and is ideal for families. Fitted with a comprehensive range of cream high gloss floor and wall units with wooden worktops over and Metro tiling to splashbacks. Inset ceramic one and a half bowl sink unit with central mixer taps, plumbing for dishwasher, built in electric fan assisted oven with gas hob and extractor over. Space for large fridge/freezer, vertical designer radiator, polished porcelain floor tiling and door to utility room.
Dining Area: with Oak flooring, useful storage cupboard and square opening leads through into the garden room.
Utility Room: fitted with floor and wall units with roll edge worksurfaces over and Metro tiling to splashbacks. Inset sink with mixer taps, wall mounted Worcester boiler serving central heating and hot water, plumbing for washing machine and space for tumble drier. Polished porcelain floor tiling and UPVC double glazed door to side.
Garden Room: a lovely room and valuable extra living space which enjoys a pleasant aspect over the garden. Vertical designer radiator and UPVC double glazed French doors to garden.
First Floor Landing: a bright space with UPVC double glazed window to side and airing cupboard. Access to loft.
Bedroom 1: a great size room with UPVC double glazed window to front and opening leading through into the:
Dressing Area: with fitted wardrobes on both sides providing valuable hanging & storage space. Door to:
En Suite Bathroom: this is a superb size en suite, consisting of a Whirlpool bath, separate shower cubicle with body jets and thermostatic mixer shower over, wash hand basin with mixer taps and cupboard under, fully tiled walls, low level wc, heated towel rail and UPVC double glazed frosted window to rear.
Bedroom 2: a double room with built in wardrobes and UPVC double glazed window to front.
Bedroom 3: a double room with built in wardrobes and UPVC double glazed window to front.
Bedroom 4: a double room with built in wardrobes and UPVC double glazed window to rear.
Bedroom 5: a large single room with UPVC double glazed window to rear.
En Suite Cloakroom: fitted with white suite comprising: low level wc & pedestal wash hand basin with tiled splashback.
Family Bathroom: Fitted with white suite comprising: panelled bath with shower mixer taps, pedestal wash hand basin, low level wc, generously tiled walls and ceramic tiled floor.
Outside
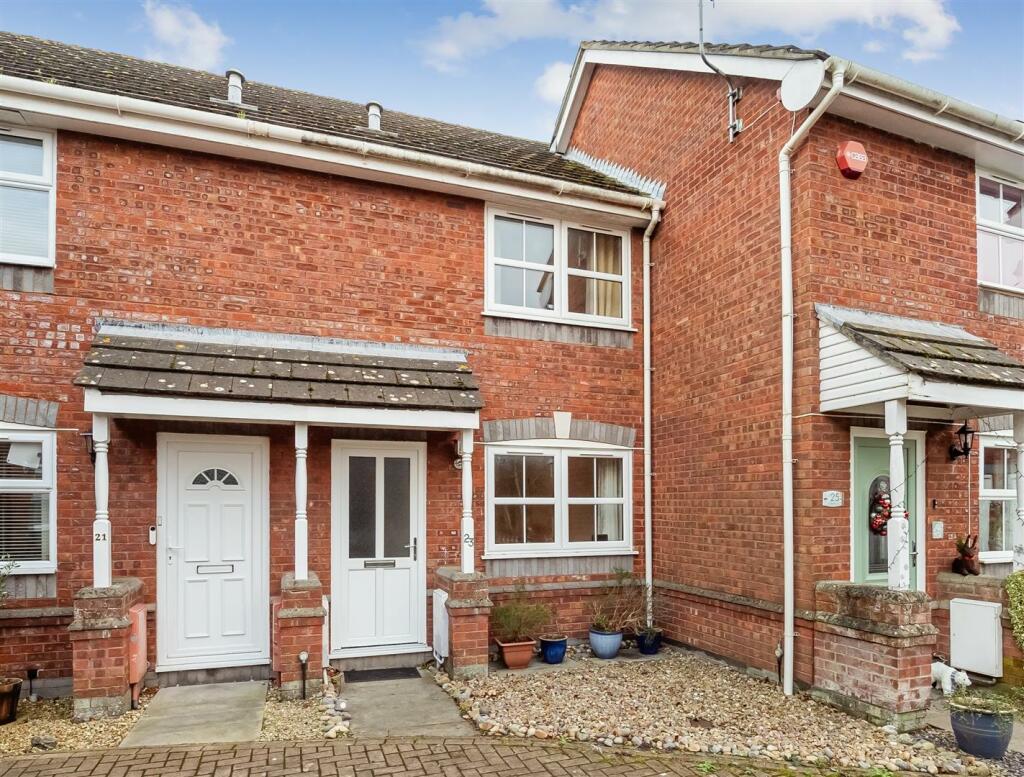
Front Garden: laid to stone chippings and enclosed by low wall.
Driveway to the side leads to the carport and then to the Integral Single Garage: with light and power.
Rear Garden: the rear garden has been designed to provide easy maintenance as it is laid to patio and stone chippings. Completely enclosed by fencing on all sides.
Tenure: Freehold
Council Tax Band E
Energy Rating D
BrochuresFull Details