Property Details:
• Type: House
• Tenure: Freehold
• Floor Area: N/A
Key Features:
Location:
• Nearest Station: N/A
• Distance to Station: N/A
Agent Information:
• Address: Longmire House,
36-38 London Road,
St Albans,
AL1 1NG
Full Description:
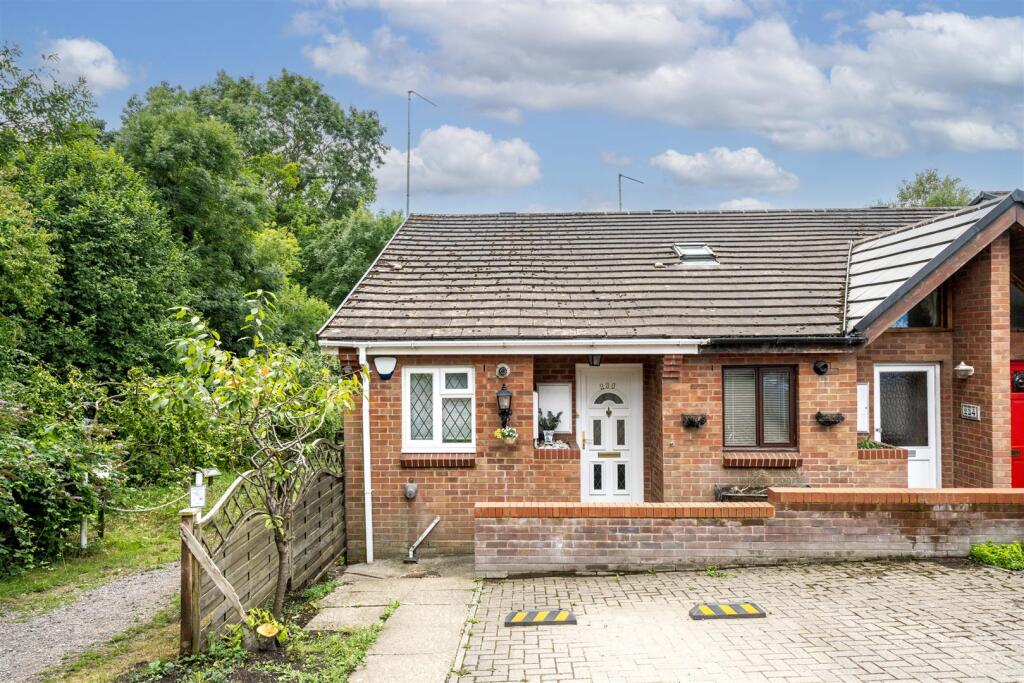
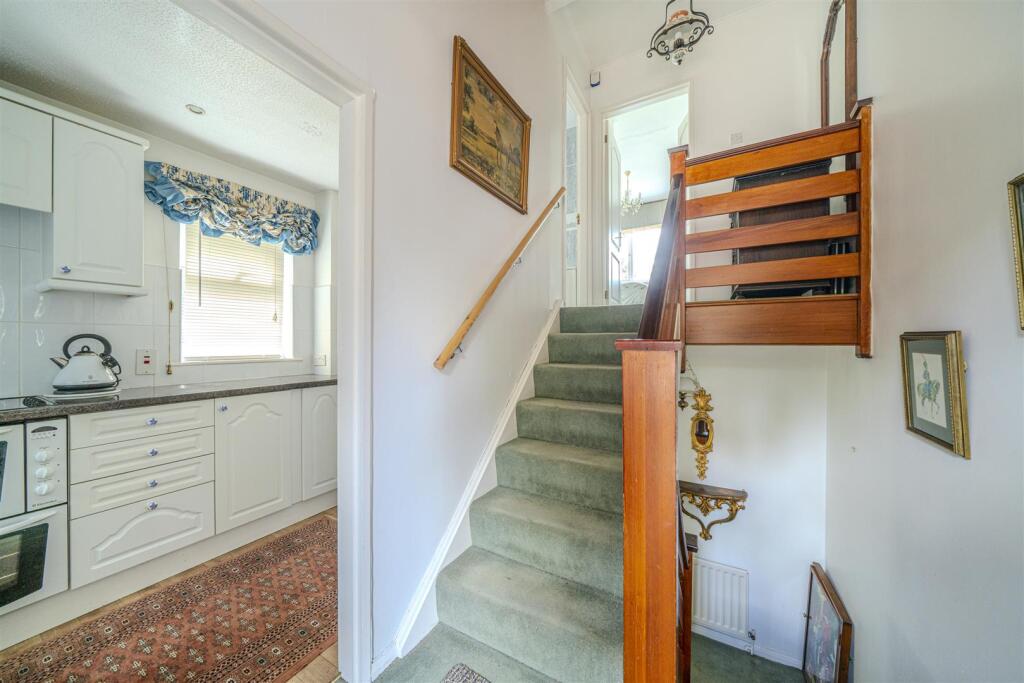
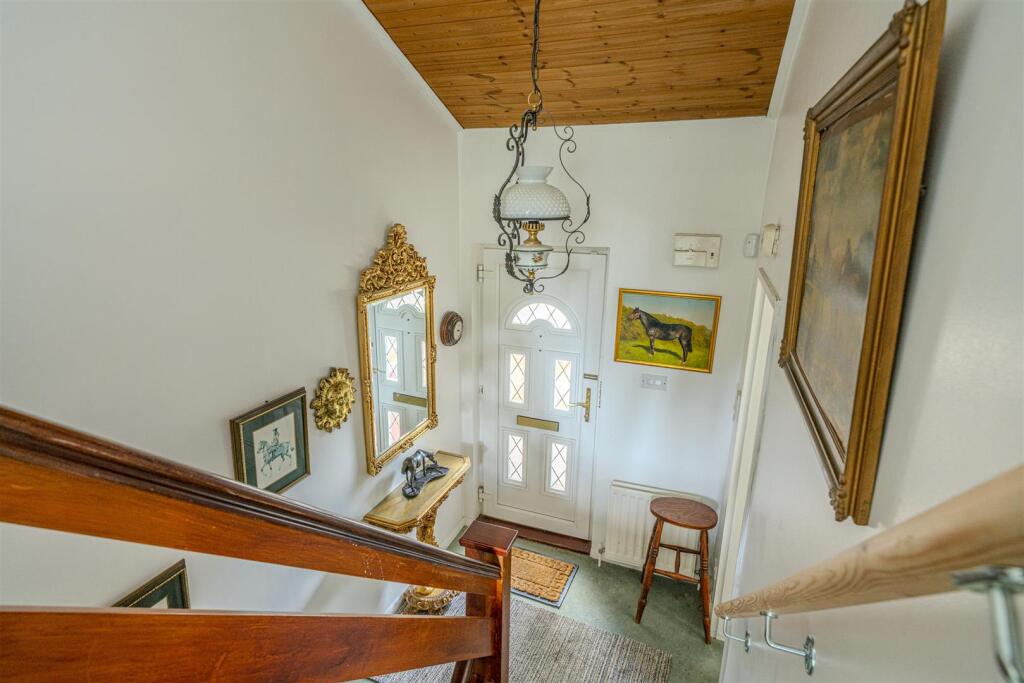
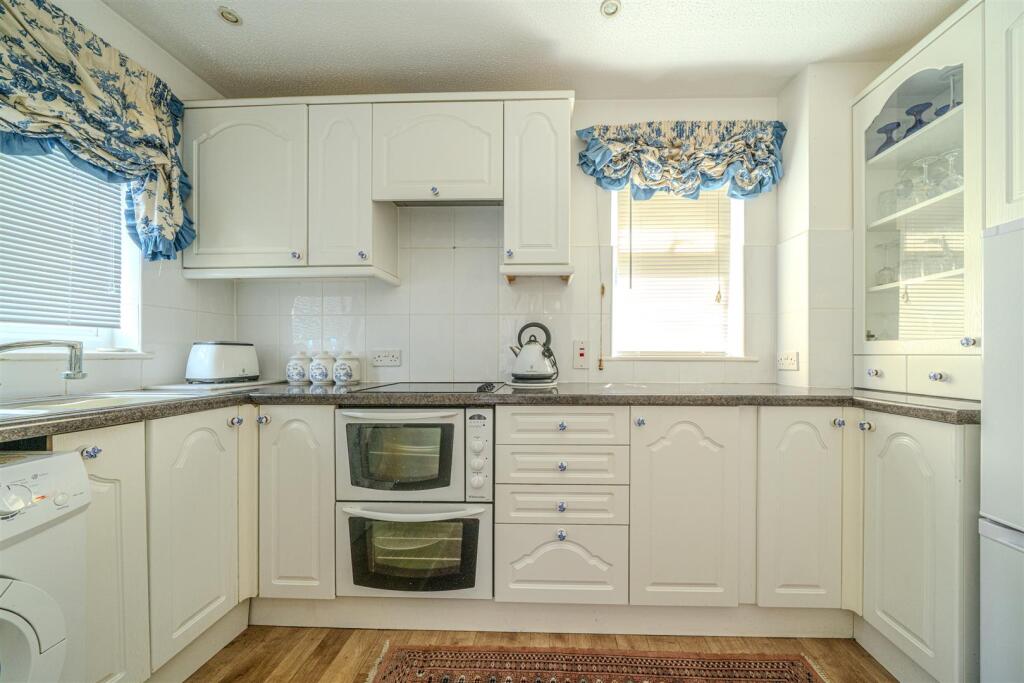
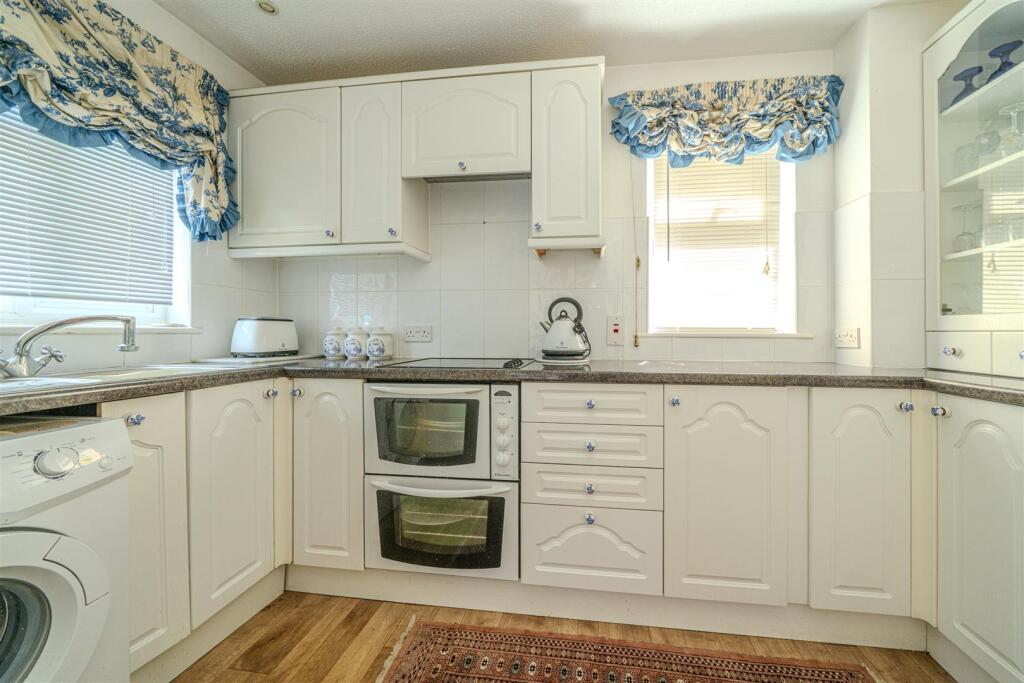
Tucked away in a peaceful cul-de-sac and backing directly onto the Watercress Nature Reserve, this one-bedroom split-level freehold home offers a rare combination of tranquility and convenience. Located within walking distance of St Albans mainline station, the city centre, the Alban Way, and local green spaces, it is ideally positioned for both commuters and nature lovers.A covered entrance porch opens into a vaulted ceiling hallway, allowing natural light to flood the space. Stairs lead to both the lower ground and first floors. The attractively presented kitchen includes windows to the front and side, a range of wall and base units, and part-integrated appliances.On the lower ground floor, the landing features a useful built-in storage cupboard and opens into a bright dual-aspect lounge/dining room with a window to the side, a feature fireplace, and sliding patio doors. These lead to a part brick-built conservatory with fitted blinds, windows to the side and rear, and French doors opening to a private, low-maintenance garden. The garden includes a side gate for pedestrian access and a wooden shed at the rear.The first floor offers a spacious double bedroom with views over the rear garden, fitted wardrobes, and a built-in cupboard. The modern bathroom includes a bath with mixer tap and shower attachment, a basin, low-level WC, and a window to the side.To the front, there is a block-paved driveway providing off-street parking for one car and a path to the entrance. This well-maintained property is offered chain free and freehold, making it an ideal opportunity for first-time buyers, downsizers, or investors seeking a quiet yet well-connected location in St Albans.Accommodation - Ground Floor - Entrance Hall - Kitchen - 3.40m x 1.73m (11'2 x 5'8) - Lower Ground Floor - Lounge/Dining Room - 3.66m x 3.58m (12' x 11'9) - Conservartory - 2.95m x 3.00m (9'8 x 9'10) - First Floor - Bedroom - 2.95m x 3.07m (9'8 x 10'1) - Bathroom - Outside - Parking Space - Rear Garden - BrochuresRiverside Road, St. AlbansBrochure