Property Details:
• Type: Detached
• Tenure: N/A
• Floor Area: 2478 sqft
Key Features:
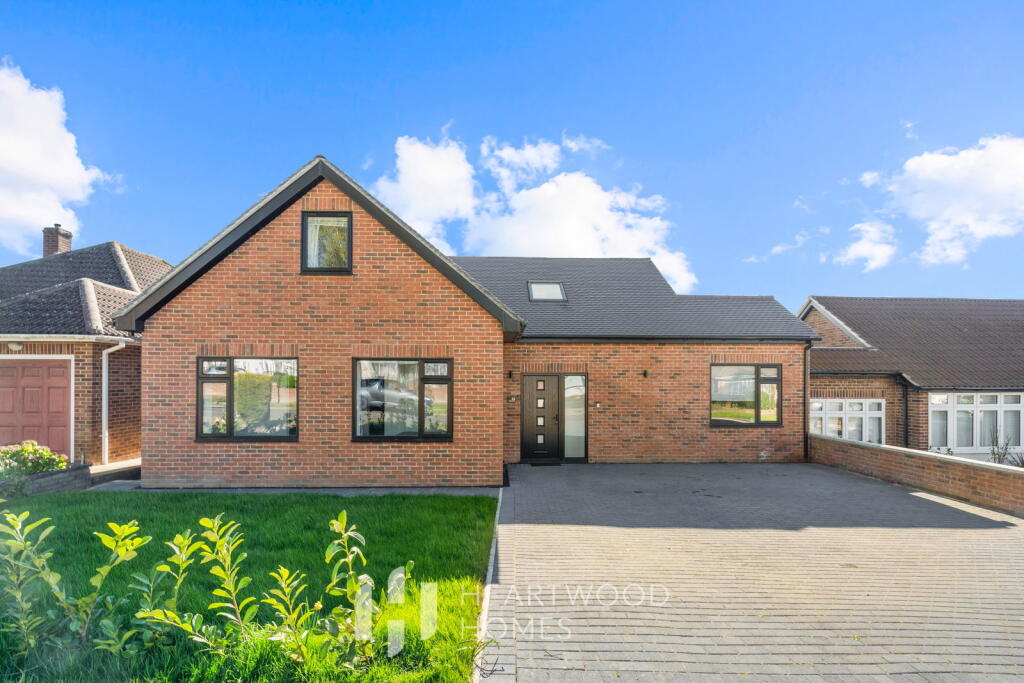
• Impressive four double bedroom detached home extending to just under 2,500 sq. ft.
• Elevated position to the rear offering far-reaching views
• Wide and welcoming entrance hall creating a bright and spacious first impression
• Flexible ground floor layout including a fourth bedroom with its own shower room
• Dedicated home office and separate cloakroom providing excellent everyday practicality
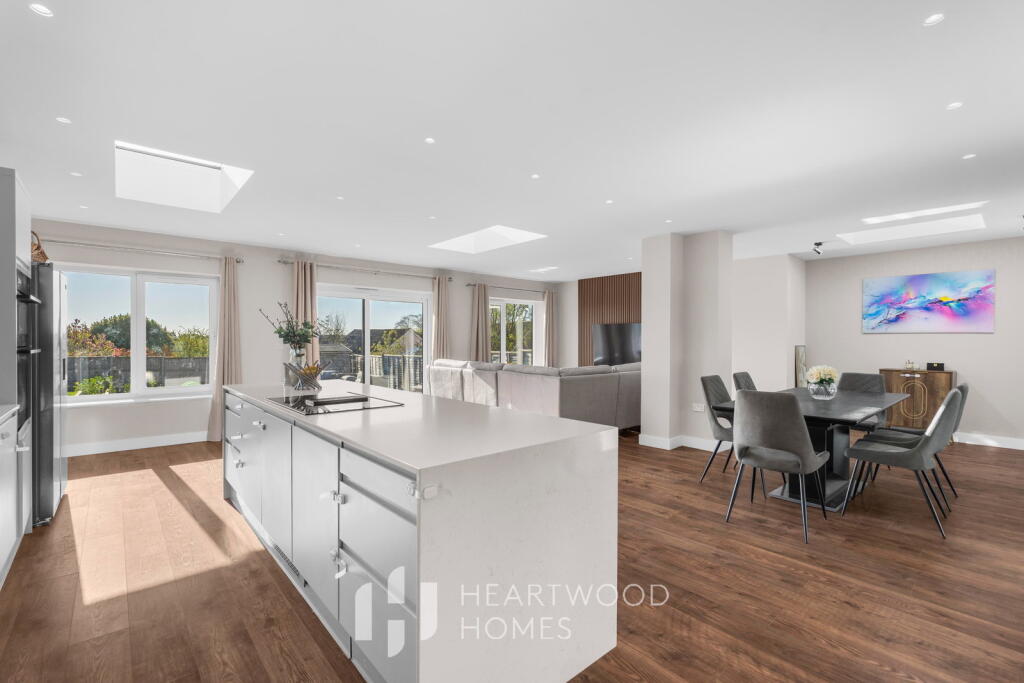
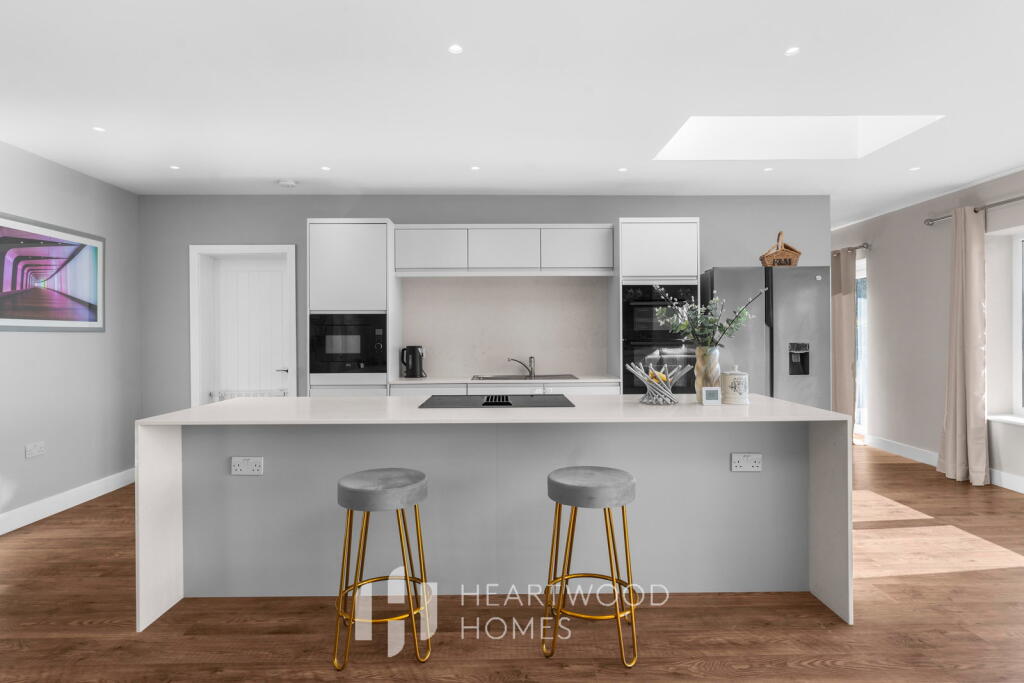
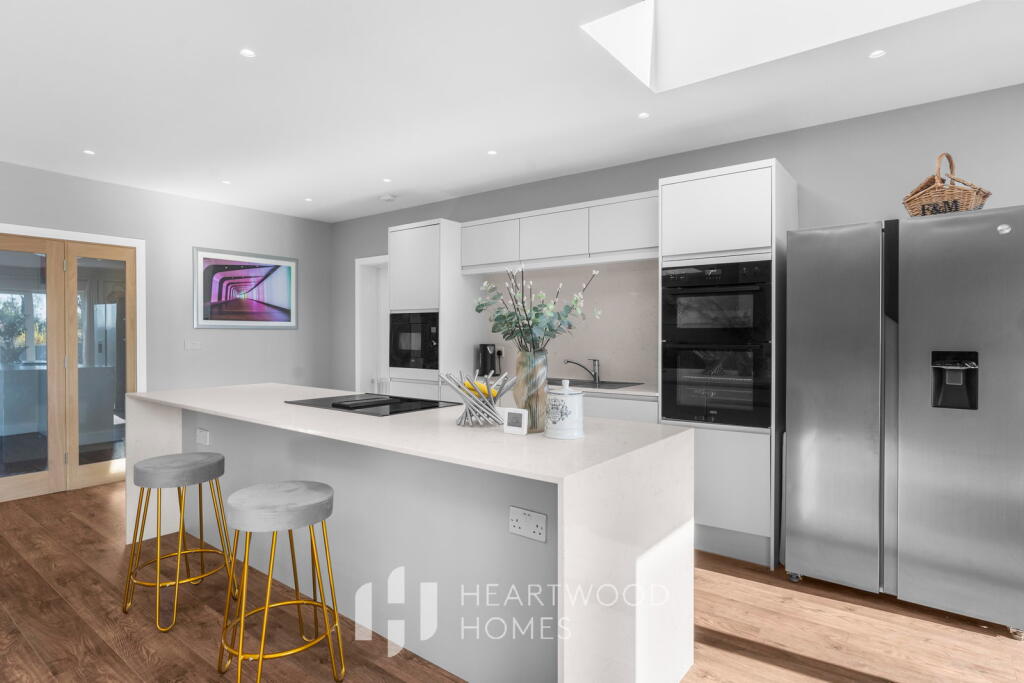
• Stunning open-plan kitchen, living, and dining area with large windows and sliding doors opening onto the garden
• Additional ground floor features include a separate utility room and a cosy family room for added versatility
• First floor offers a galleried landing and three further well-proportioned double bedrooms, including a luxurious principal suite with walk-in wardrobe and ensuite
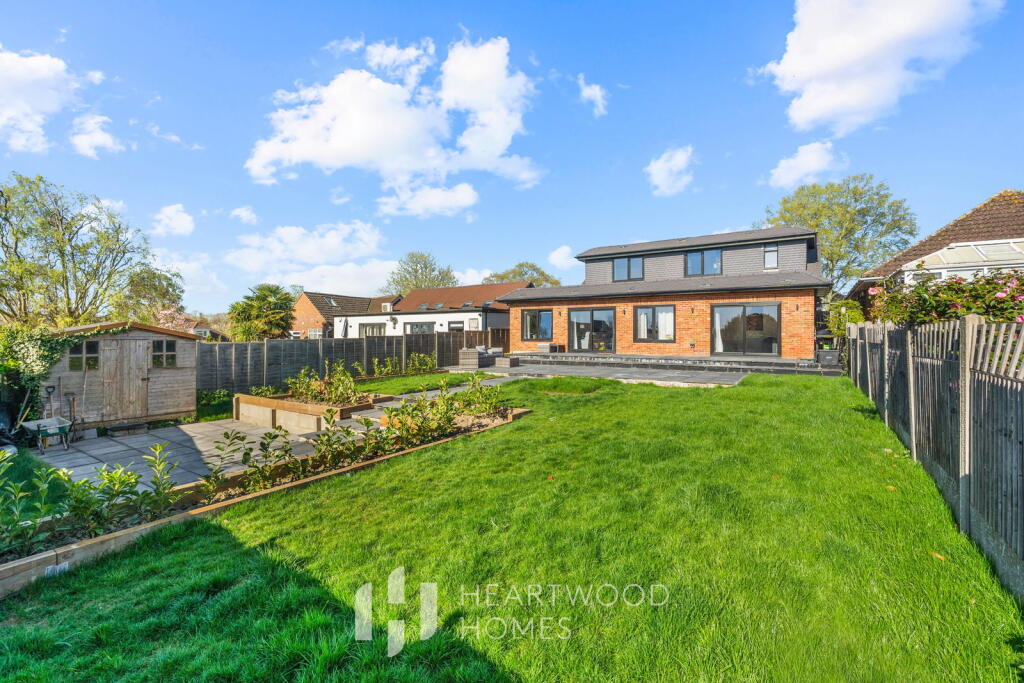
• Generous rear garden with patio and lawn, plus a private driveway providing ample off-street parking, all within a prestigious St Albans location close to schools, amenities, and transport links
• EPC: C
Location:
• Nearest Station: St. Albans Abbey Station
• Distance to Station: 0.6934955936520564 miles
Agent Information:
• Address: 1u Long Spring,
St Albans
AL3 6EN
Full Description:
<p>An exceptional four double bedroom detached home extending to just under 2,500 sq. ft., situated on the highly sought-after Robert Avenue in St Albans. Boasting elevated rear views, this impressive property combines spacious accommodation, contemporary design, and a prime location, ideal for modern family living.</p><p>Upon entering, you are greeted by a wide and welcoming hallway that immediately conveys a sense of light and space throughout the home. The ground floor offers excellent versatility, including a generously sized fourth bedroom with an adjoining shower room, perfect for guests or multigenerational living. A separate cloakroom and a dedicated home office add to the practicality of the layout.</p><p>The standout feature is the expansive open-plan kitchen, living, and dining area, thoughtfully designed for both everyday living and entertaining. Flooded with natural light from large windows and sliding doors, this space seamlessly connects to the rear garden. A separate utility room keeps household tasks discreetly tucked away, while an additional cosy family room provides further flexibility.</p><p>Upstairs, a striking staircase leads to a spacious galleried landing with a mezzanine style feel, enhancing the home’s sense of openness. The first floor hosts three further well-proportioned double bedrooms. The principal suite is particularly impressive, featuring a walk-in wardrobe and a stylish ensuite shower room, creating a private and relaxing retreat. The remaining bedrooms are served by a contemporary family bathroom.</p><p>Outside, the property continues to impress with a substantial rear garden offering privacy and generous outdoor space. A large patio area is ideal for outdoor dining and entertaining, leading onto a well-maintained lawn bordered by mature planting. To the front, a private driveway provides ample off-street parking for several vehicles.</p><p>Robert Avenue is renowned as one of St Albans’ most prestigious residential roads, known for its peaceful, leafy setting and attractive detached homes. The location offers excellent access to highly regarded schools, green open spaces, and local amenities, while the city centre is just a short distance away provides a vibrant selection of shops, cafés, restaurants, and historic landmarks. Commuters also benefit from convenient transport links into London.</p><p>This is a superb opportunity to acquire a spacious, well-appointed home in one of the area’s most desirable locations, perfectly suited for family life.</p>