About this home
Property Details: • Type: Semi-Detached • Tenure: Freehold • Floor Area: N/A
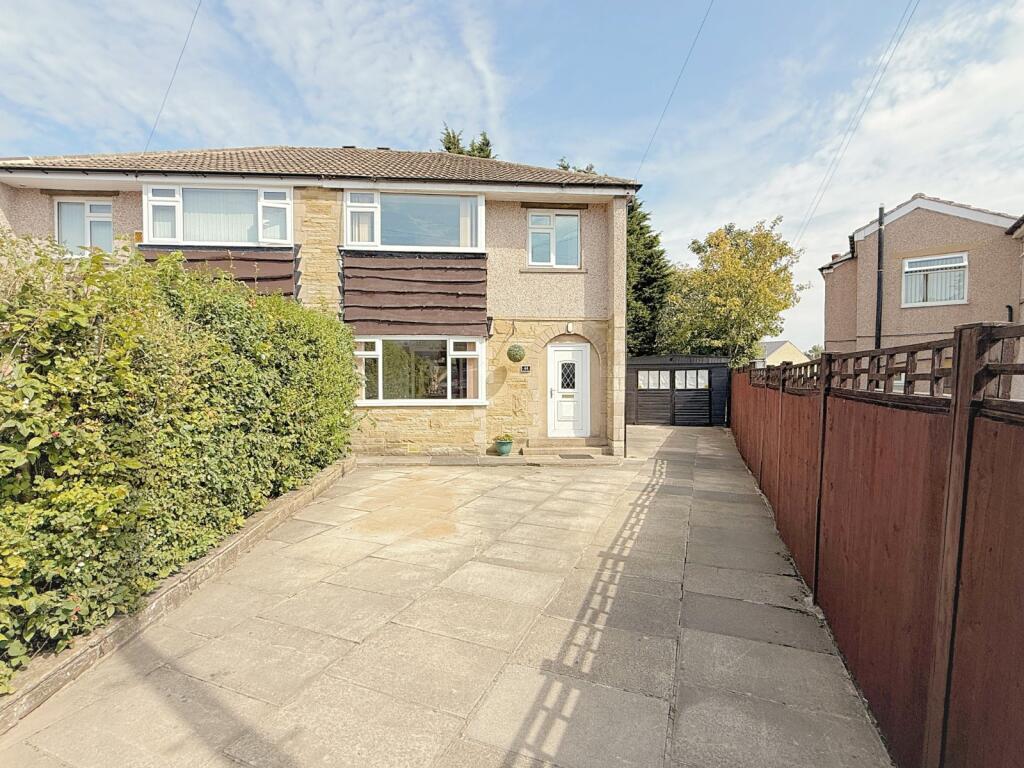
Key Features: • REASONS WHY WE LOVE THIS HOUSE • Larger than average accommodation • GOOD SIZE PLOT - POTENTIAL TO EXTEND (subj to PP) • THREE BEDROOMS • TWO RECEPTION ROOMS • DRIVE and LARGE GARAGE • HANDY FOR LOCAL RECREATION GROUND • ACCESS TO VILLAGE AMENITIES
Location: • Nearest Station: N/A • Distance to Station: N/A
Agent Information: • Address: 21a Highfield Road, Five Lane Ends, Bradford, BD2 2AU
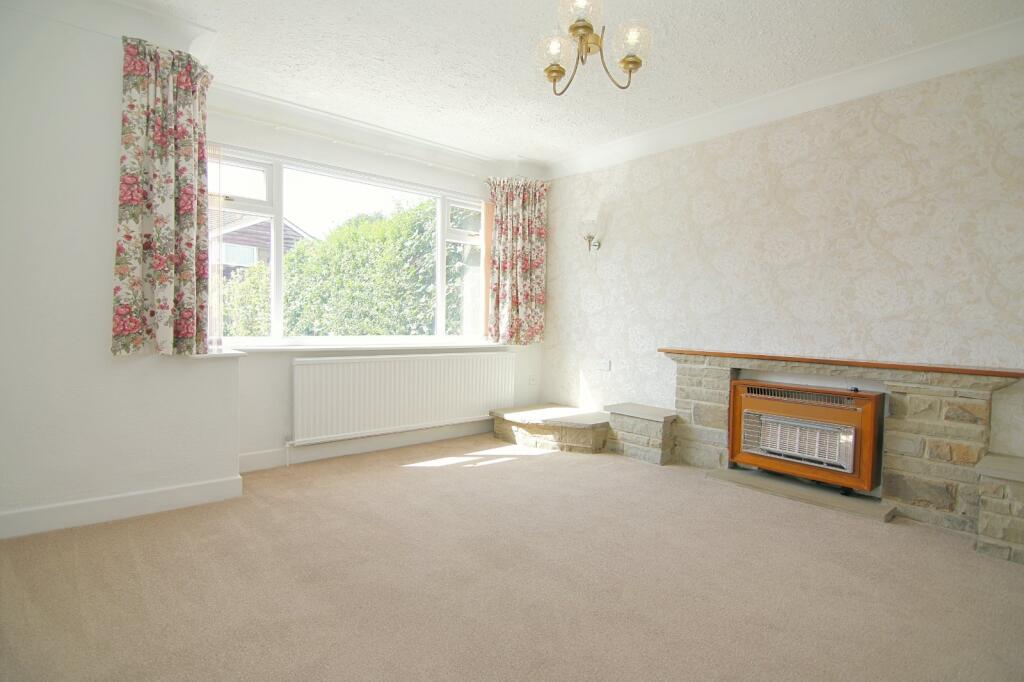
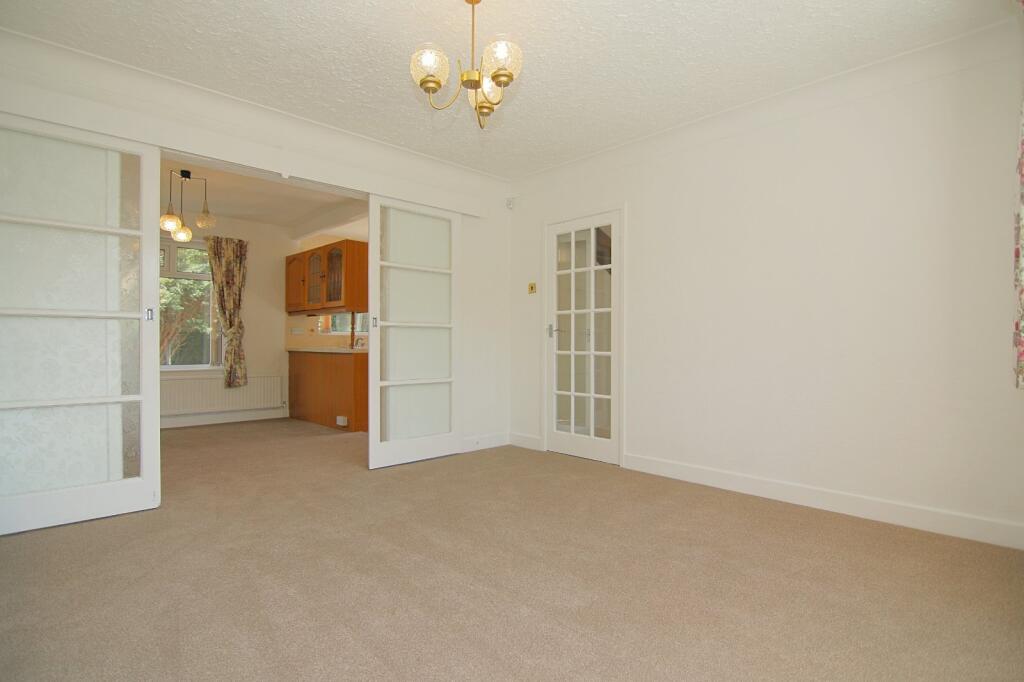
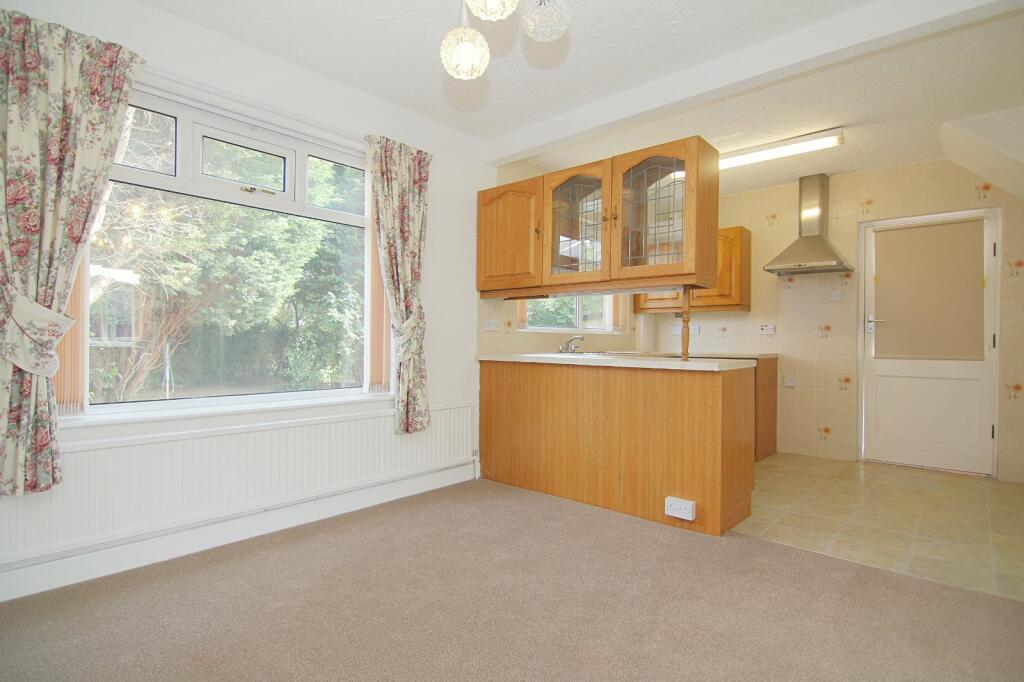
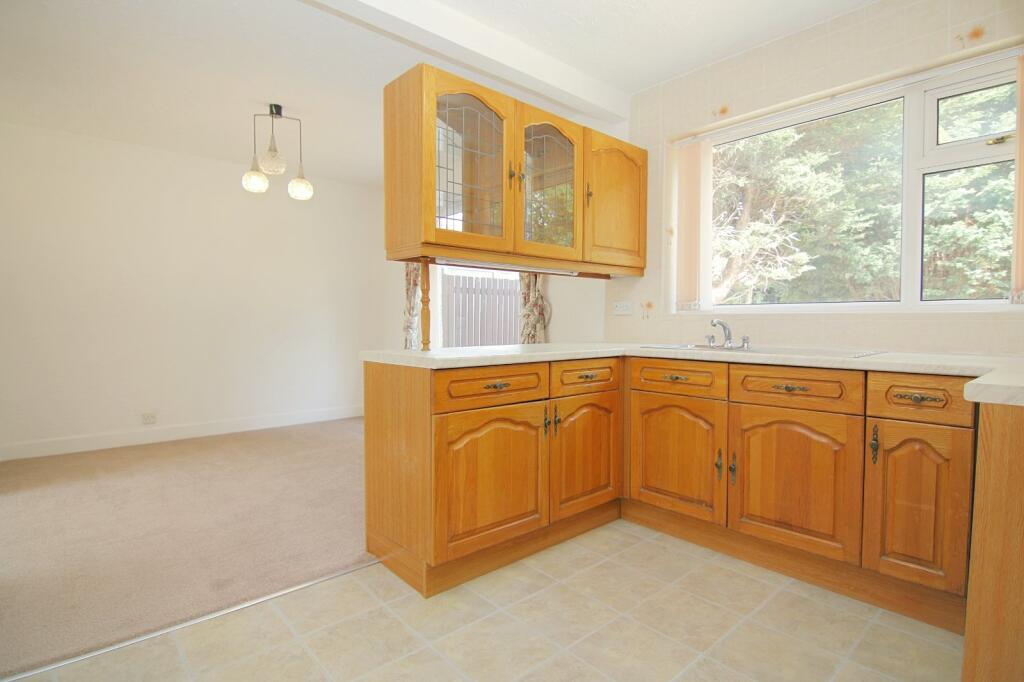
Full Description: NO CHAIN – LARGE PLOT – POTENTIAL TO EXTEND (subject to planning permission) Of likely appeal to a variety of buyers, including young families -SOUGHT AFTER STYLE OF SEMI-DETACHED forming part of this HIGHLY REGARDED CUL-DE-SAC (vehicular) The LARGER THAN average THREE BEDROOM accommodation is further enhanced by: TWO GOOD SIZE RECEPTION ROOMS, DRIVE and LARGE GARAGE. Key location facts include: MULTIPLE PRIMARY SCHOOLS within a circa 1 mile radius and AROUND 2 MILES (approx. 10mins) to APPERLEY BRIDGE TRAIN STATION. Contact Robert Watts to ARRANGE your VIEWING TODAY! Council TaxBradford - Band CTenureFreeholdEntrance HallUseful understairs storeLiving Room4.34m x 3.84m (14' 3" x 12' 7")Dining Room3.15m x 3.1m (10' 4" x 10' 2")Open to kitchen areaKitchen3.18m x 2.5m (10' 5" x 8' 2")Selection of wall and base units, work tops, sink unit - useful understairs store - open to dining areaLandingAccess to loft spaceLoft spaceAccess via pull down ladder - boarded with lightBedroom 14.27m max x 3.12mBedroom 23.15m x 3.12m (10' 4" x 10' 3")Bedroom 32.5m x 2.36m (8' 2" x 7' 9")BathroomTwo piece suite, separate WCOutsideDrive to larger than average garage , good size mature rear gardenBrochuresParticulars
Property facts
Features & amenities
Location
Similar homes nearby