Robin Hood Lane, BIRMINGHAM
About this home
Property Details: • Type: Semi-Detached • Tenure: FREEHOLD • Floor Area: N/A
Key Features: • SIX BEDROOMS • THREE RECEPTION ROOMS • KITCHEN DINER • EN SUITE TO MASTER • DOWNSTAIRS & UPSTAIRS SHOWER ROOMS • SEPERATE FAMILY BATHROOM • OFF ROAD PARKING AND SIDE GARAGE • GOOD TRANSPORT LINKS
Location: • Nearest Station: Yardley Wood Station • Distance to Station: 0.6242926952337405 miles
Agent Information: • Address: 183 Stratford Road, Shirley, Solihull, B90 3AU
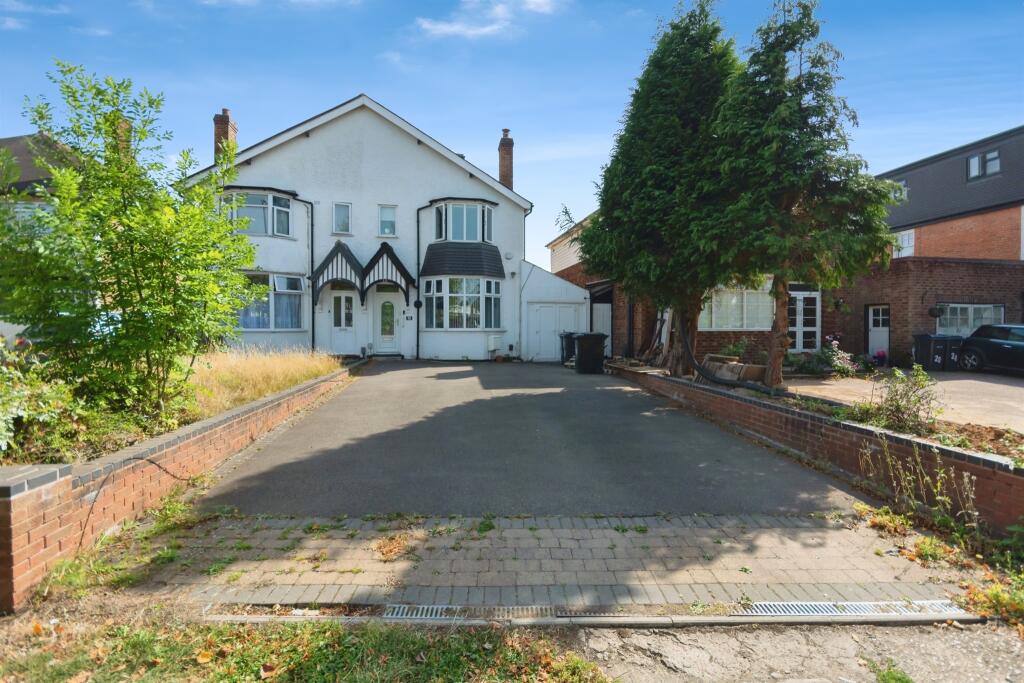
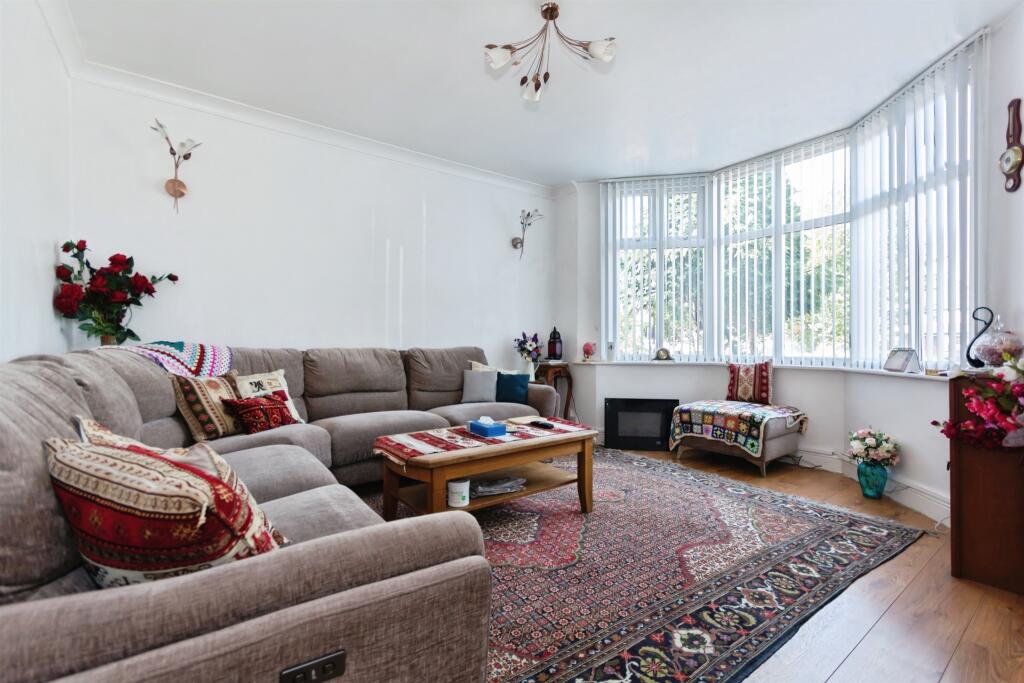
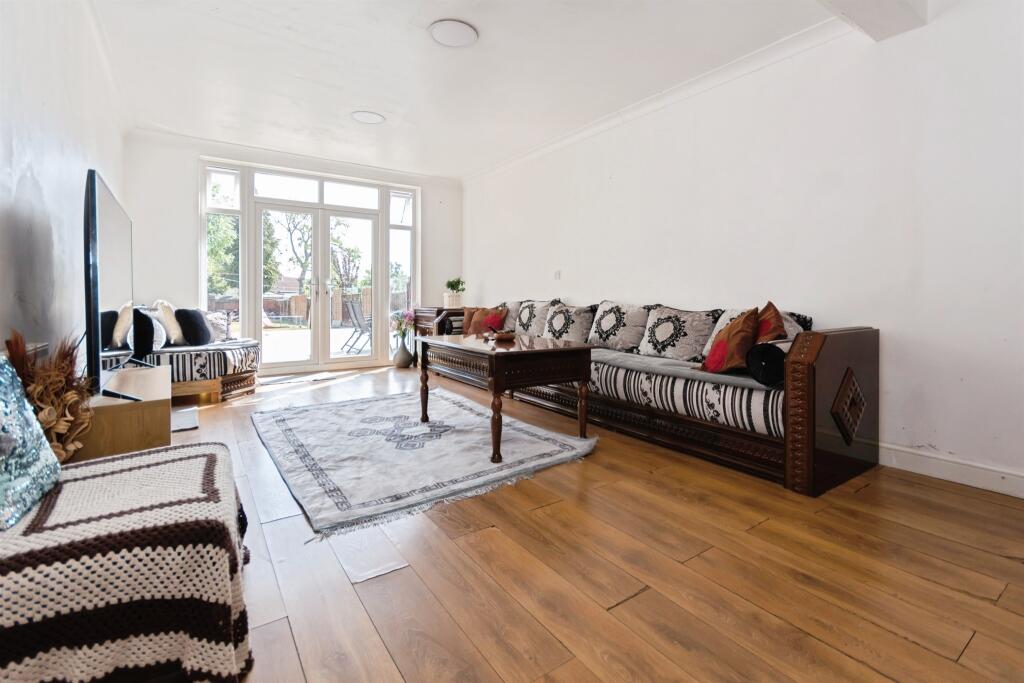
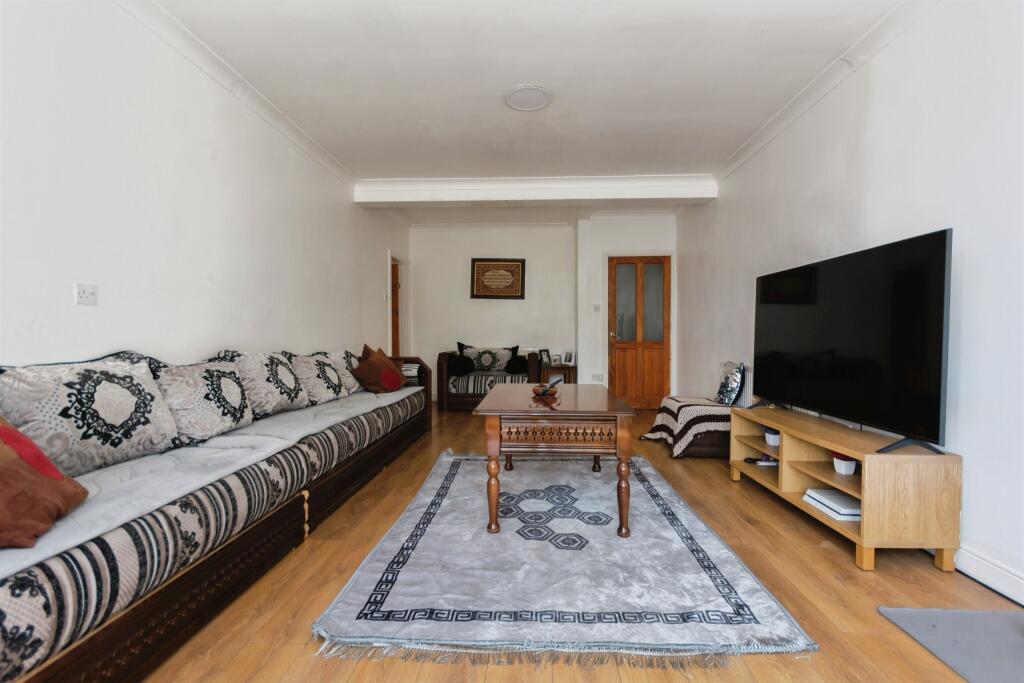
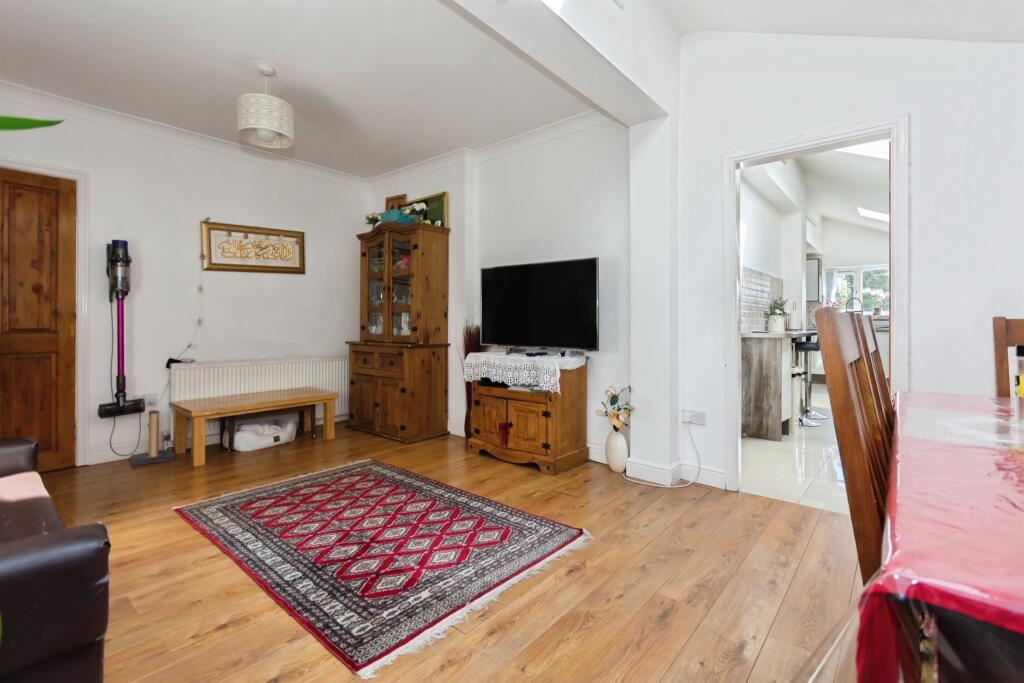
Full Description: <br /><b>SUMMARY</b><br />Spacious 6-Bedroom Semi in Prime Location! Generous family home with three reception rooms, kitchen diner, two shower rooms, family bathroom, and master en-suite. On bus route and walking distance to shops and schools. Early viewing recommended!<br /><br /><br /><b>DESCRIPTION</b><br />Spacious Six-Bedroom Semi-Detached Family Home in Prime Location<br /><br />This substantial six-bedroom semi-detached property offers exceptional living space for the growing family, combining versatile accommodation with a convenient location.<br /><br />Set over multiple floors, the home features three generous reception rooms, ideal for entertaining, relaxing, or creating a dedicated home office. The modern kitchen diner is the heart of the home, perfect for family meals and social gatherings.<br /><br />Upstairs, there are two shower rooms, a family bathroom, and an en-suite to the master bedroom, providing comfort and practicality for busy households.<br /><br />Outside, there is ample space for off-road parking and a low-maintenance garden, ideal for outdoor enjoyment.<br /><br />Located on a popular bus route and within walking distance of local shops, schools, and amenities, this property offers the perfect balance of space, comfort, and convenience.<br /><br />Please note that the AML fee covers the cost of carrying out the required identity and anti-money laundering checks. Once these checks have been completed, the fee cannot be refunded, even if the property purchase does not go ahead<br /><br /><b>Approach</b> <br />Block paved and tarmac driveway providing off road parking.<br /><br /><b>Entrance Hall</b> <br />Central heating radiator.<br /><br /><b>Reception Room One</b> 14' 7" x 11' 9" ( 4.45m x 3.58m )<br />Double glazed bay window to front elevation, central heating radiator.<br /><br /><b>Reception Room Two</b> 18' 5" x 11' 2" ( 5.61m x 3.40m )<br />Two skylights & central heating radiator<br /><br /><b>Reception Room Three</b> 22' 4" x 12' ( 6.81m x 3.66m )<br />Double glazed patio doors to rear elevation with double glazed window either side, central heating radiator.<br /><br /><b>Kitchen</b> 22' 1" x 11' 8" ( 6.73m x 3.56m )<br />L shaped room. Double glazed window to rear, two double glazed sky lights, a range of high gloss wall and base units with work surface over incorporating a sink with drainer, central heating radiator, space and connections for a range cooker, breakfast bar.<br /><br /><b>Downstairs Shower Room</b> <br />W.C, wash hand basin, shower, tiled floor, tiled wall, extractor fan and heated towel rail.<br /><br /><b>Landing</b> <br />Stairs to second floor<br /><br /><b>Bedroom One</b> 12' 8" x 9' 9" ( 3.86m x 2.97m )<br />Double glazed window to rear elevation and central heating radiator.<br /><br /><b>En Suite</b> <br />W.C, wash hand basin, shower, tiled floor, tiled wall, extractor fan and heated towel rail.<br /><br /><b>Bedroom Two</b> 14' 2" into bay x 16' 2" ( 4.32m into bay x 4.93m )<br />Double glazed bay window to front elevation, central heating radiator.<br /><br /><b>Bedroom Five</b> 10' 3" x 11' 3" ( 3.12m x 3.43m )<br />Double glazed window to side elevation, central heating radiator.<br /><br /><b>Bedroom Six</b> 9' 8" x 5' 9" ( 2.95m x 1.75m )<br />Double glazed window to rear elevation, central heating radiator.<br /><br /><b>Bathroom</b> <br />Doubleglazed windows to front and side elevation, W.C, wash hand basin, bath, shower, tiled floor, tiled wall, extractor fan and heated towel rail.<br /><br /><b>Bedroom Three</b> 18' 9" max x 9' 5" ( 5.71m max x 2.87m )<br />Double glazed sky light, central heating radiator and storage space<br /><br /><b>Bedroom Four</b> 9' 5" x 10' 4" ( 2.87m x 3.15m )<br />Double glazed window to rear elevation, central heating radiator.<br /><br /><b>Shower Room</b> <br />W.C, wash hand basin, shower, tiled floor, tiled wall, extractor fan and heated towel rail.<br /><br /><br /><br />1. MONEY LAUNDERING REGULATIONS - Intending purchasers will be asked to produce identification documentation at a later stage and we would ask for your co-operation in order that there will be no delay in agreeing the sale. <br />2. These particulars do not constitute part or all of an offer or contract. <br />3. The measurements indicated are supplied for guidance only and as such must be considered incorrect. <br />4. Potential buyers are advised to recheck the measurements before committing to any expense. <br />5. Burchell Edwards has not tested any apparatus, equipment, fixtures, fittings or services and it is the buyers interests to check the working condition of any appliances. <br />6. Burchell Edwards has not sought to verify the legal title of the property and the buyers must obtain verification from their solicitor.