Property Details:
• Type: Semi-Detached
• Tenure: N/A
• Floor Area: N/A
Key Features:
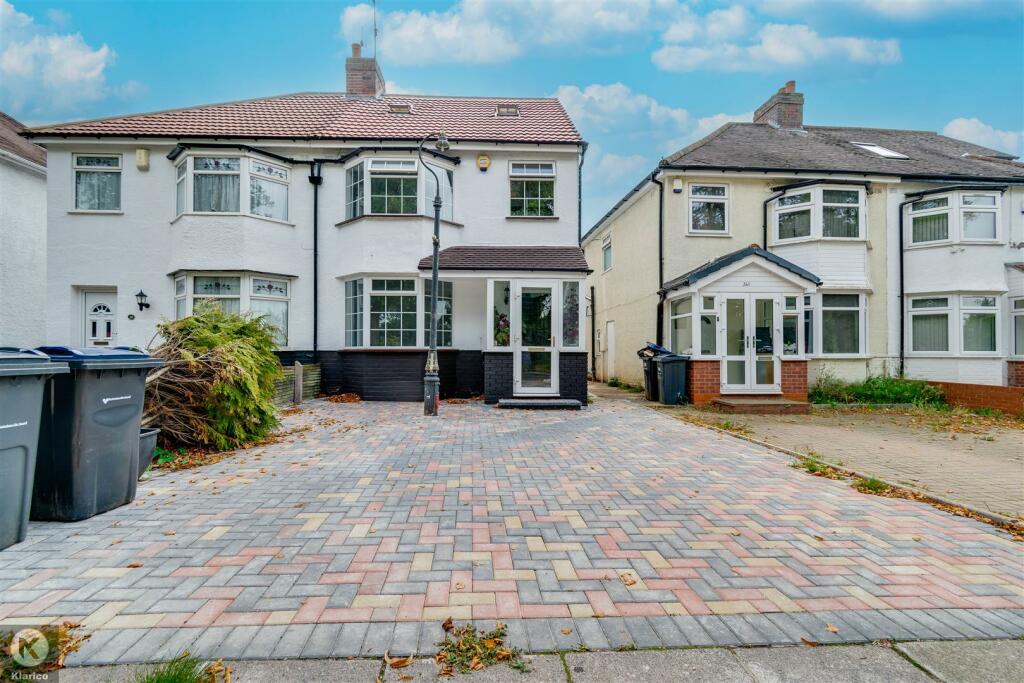
• Semi-Detached
• Immaculate
• 5 Bedrooms
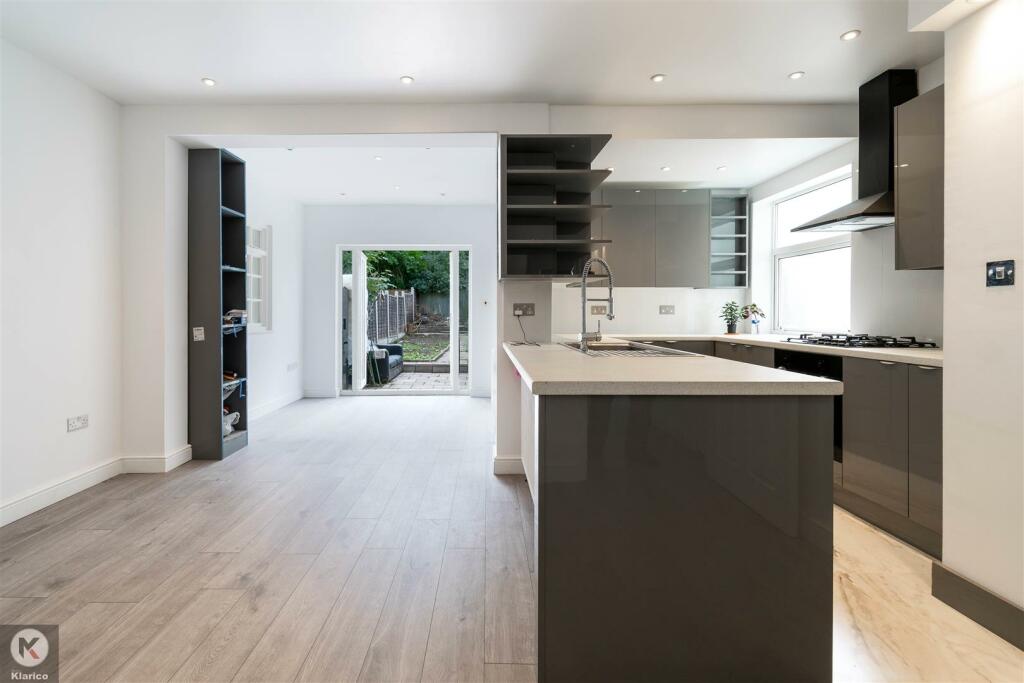
• Rear Extension
• Loft Conversion
• Off-Road Parking
• Rear Garage
• Newly Renovated
• System Boiler With Water Storage
• Chain Free
Location:
• Nearest Station: N/A
• Distance to Station: N/A
Agent Information:
• Address: 176 Highfield Road,
Hall Green,
Birmingham,
B28 0HT
Full Description:
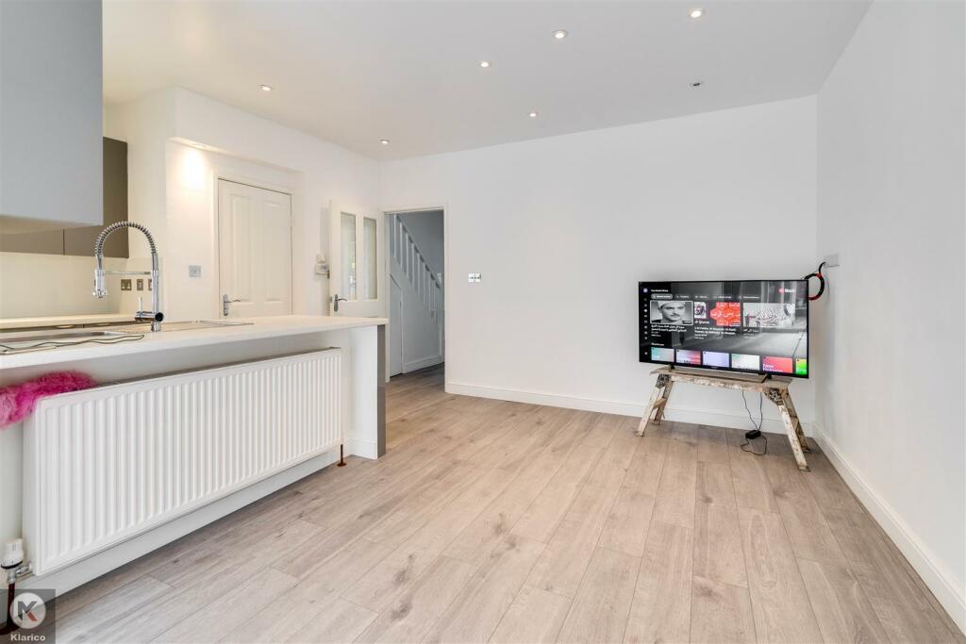
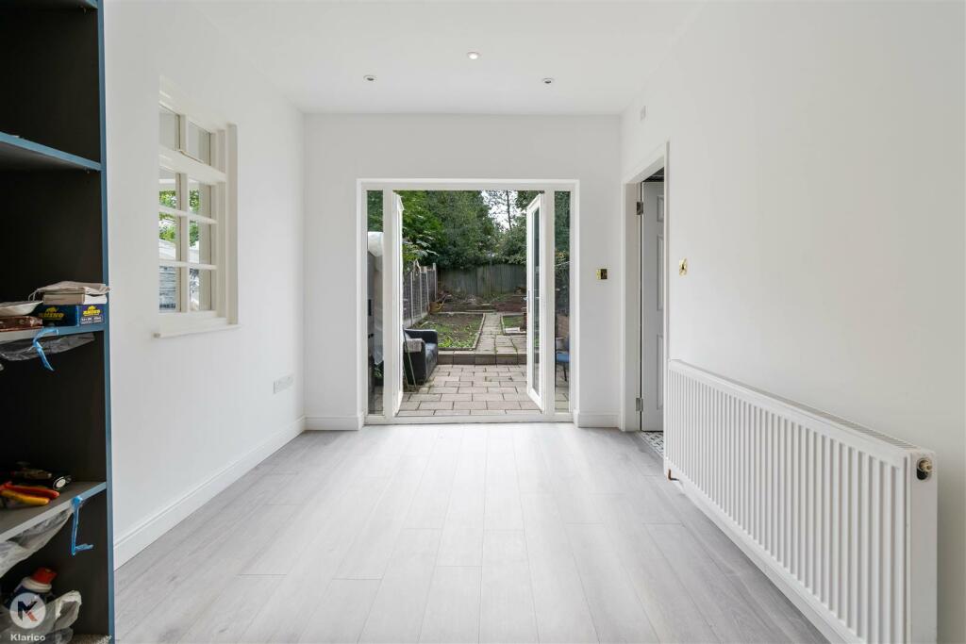
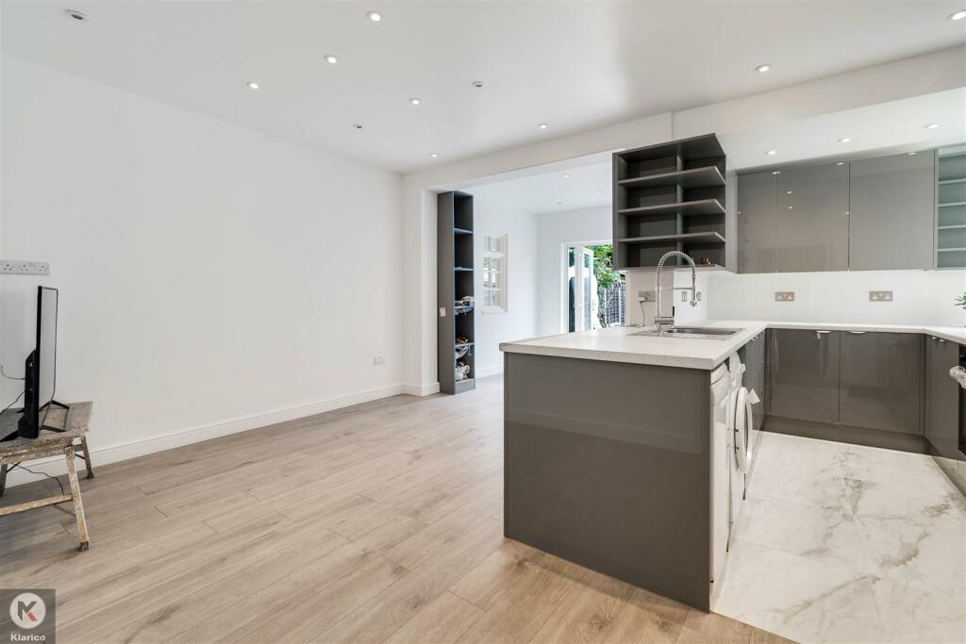
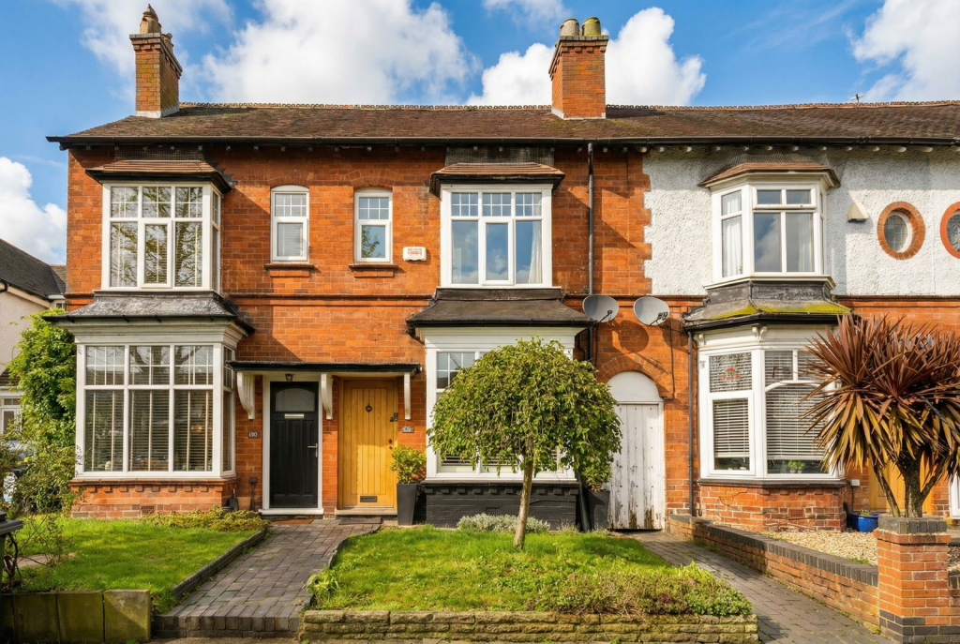
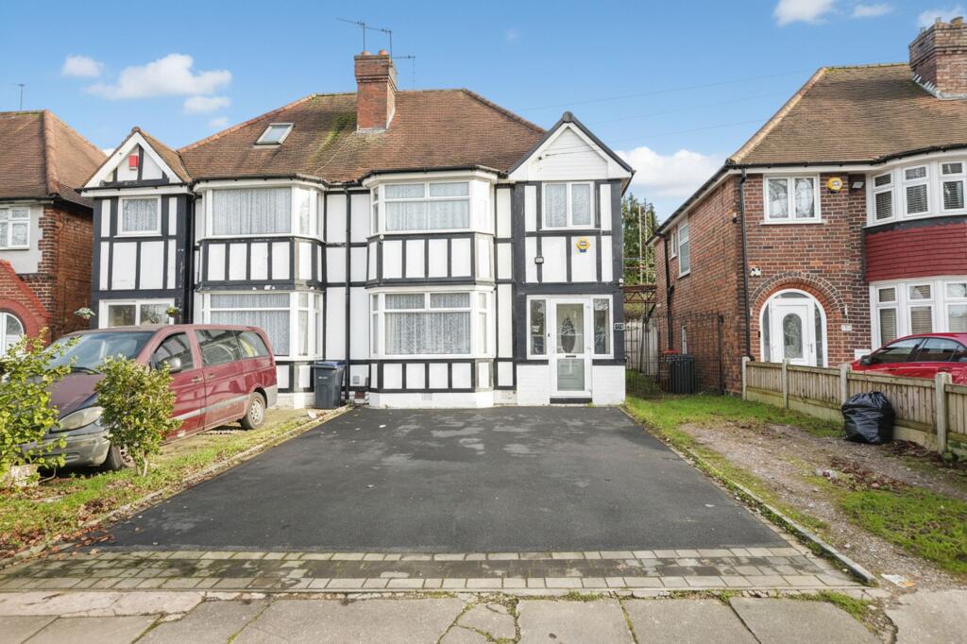
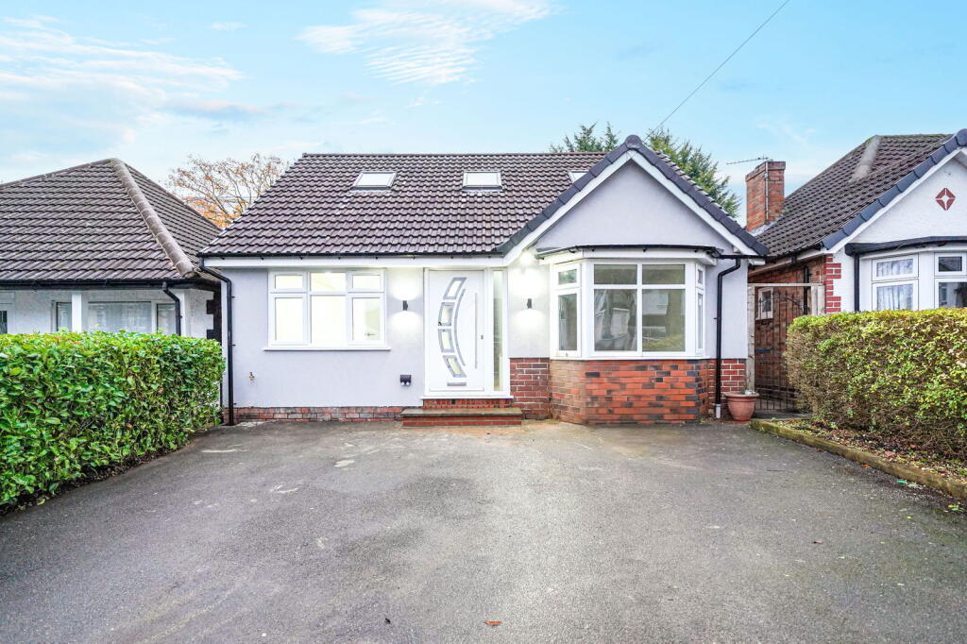
KLARICO Estate Agents are delighted to present this stunning 5 bedroom semi-detached property, situated within a popular part of Hall Green, Birmingham. Benefit from having a rear extension and loft conversion. Presented to an immaculate standard.The ground floor features a rear extension to provide an open-plan living area with newly installed kitchen with access to a ground floor bathroom. A living room to the front provides a view to the front of the property. The first floor provides 3 spacious bedrooms with a bathroom. The second floor as part of the loft conversion. provides 2 bedroom along with another bathroom. This property has been completely renovated including new plumbing, new wiring, re-plastering along with newly installed fittings including the bathrooms and kitchen. A system boiler provides a water storage tank to provide sufficient water suppler to all appliances including radiators, kitchen and bathroom.Within the local proximity can be found a number of good schools and nurseries along with easy access to public transport links including rail and bus.Kitchen/Diner - 6.6m x 5.1m (21'7" x 16'8") - Extended to the rear, open plan layout, wood flooring, floor tiles, wall mounted radiator, ceiling downlights, breakfast island, drainer sink with mixer tap, integrated gas cooker with oven, extractor fan, soft close storage cupboard, patio doors to rear garden, double glazed window to sideLiving Room - 3.9m x 3.11m (12'9" x 10'2") - Double glazed bay window to front, wood flooring, ceiling light, wall mounted radiatorGround Floor Bathroom - 2.2m x 1.8m (7'2" x 5'10") - Privacy double glazed window to rear, walk-in shower with thermostatic shower unit, toilet, wash basin with mixer tap, ceiling lightBedroom 1 - 4m x 3m (13'1" x 9'10") - Two velux windows, carpet, ceiling light, storage cupboard to eaves, wall mounted radiatorBedroom 2 - 3.4m x 3.1m (11'1" x 10'2") - Double glazed bay window to front, carpet, ceiling light, wall mounted radiatorSecond Floor Bathroom - 1.6m x 1.6m (5'2" x 5'2") - Privacy double glazed window to rear, floor and wall tiles, shower cubicle with thermostatic shower unit, pedestal basin with mixer tap, toiletBedroom 3 - 3.4m x 3.1m (11'1" x 10'2") - Double glazed window to rear, carpet, ceiling light, wall mounted radiatorBedroom 4 - 3.1m x 2.4m (10'2" x 7'10") - Double glazed window to rear, carpet, ceiling light, wall mounted radiatorFirst Floor Bathroom - 2.2m x 1.8m (7'2" x 5'10") - Privacy double glazed window to front, floor and wall tiles, shower cubicle with thermostatic shower unit, toilet, pedestal, basin with mixer tap, toilet, wall mounted radiatorRear Garden - Patio, fence panels to boundaries, rear garage, laid lawnBrochuresRobin Hood Lane, Hall Green