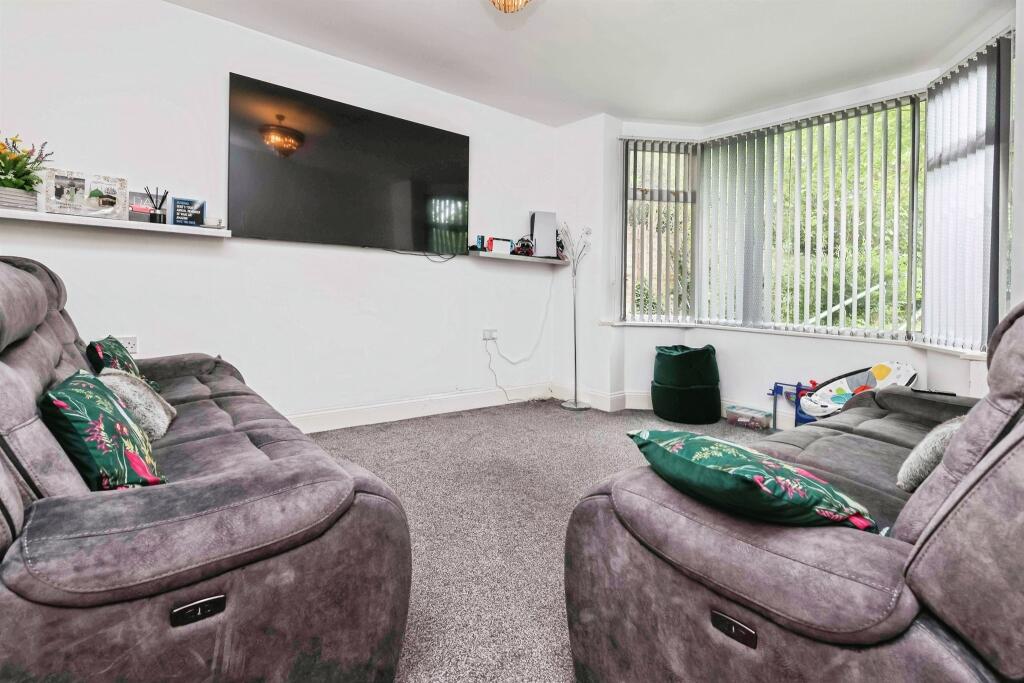
Property Details:
• Type: Detached
• Tenure: Freehold
• Floor Area: N/A
Key Features:
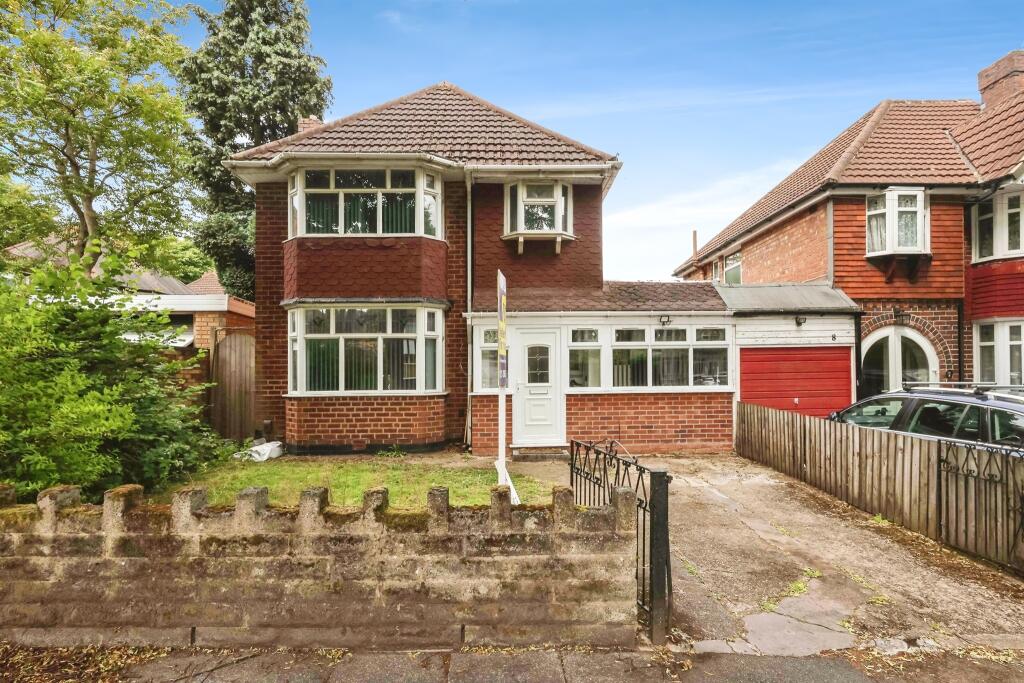
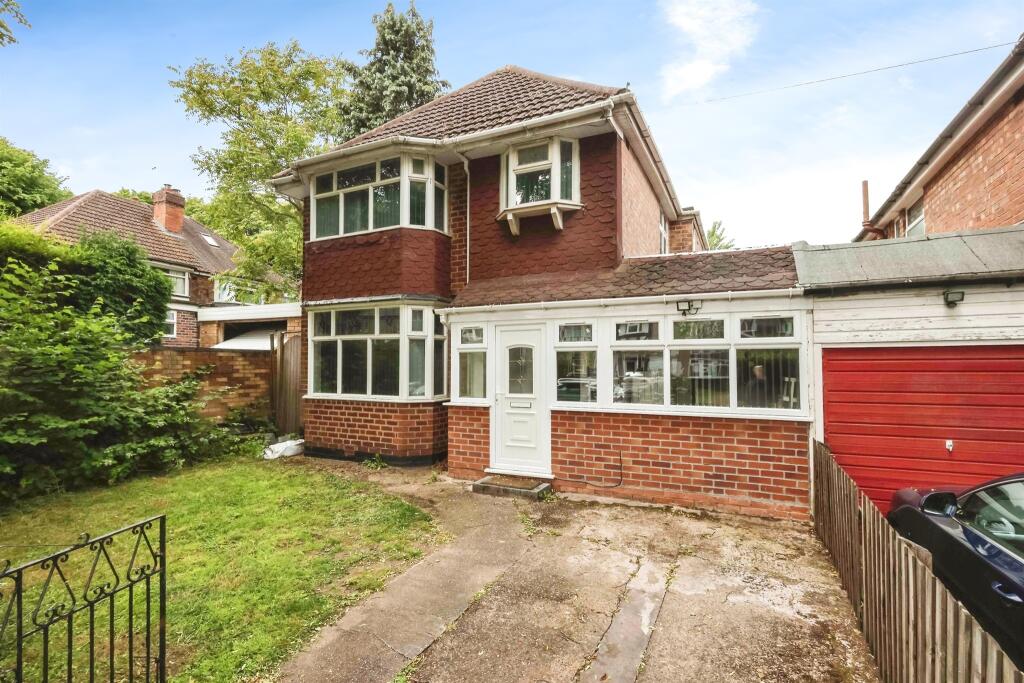
• EXTENDED THREE/FOUR BEDROOM DETACHED FAMILY HOME
• MODERNISED THROUGHOUT INCLUDING KITCHEN AND BATHROOM
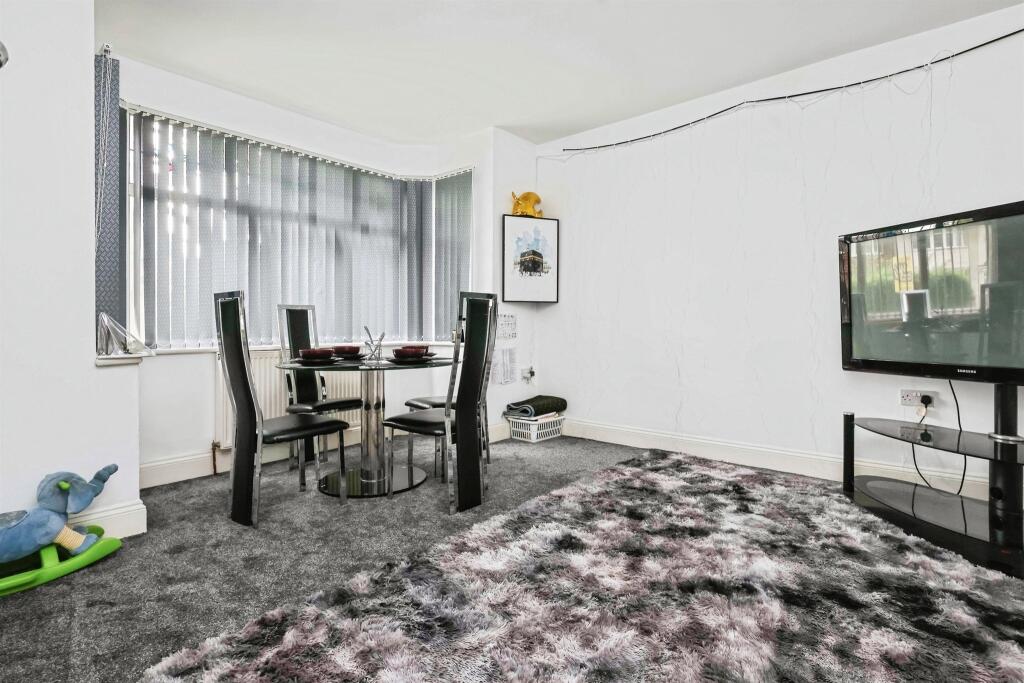
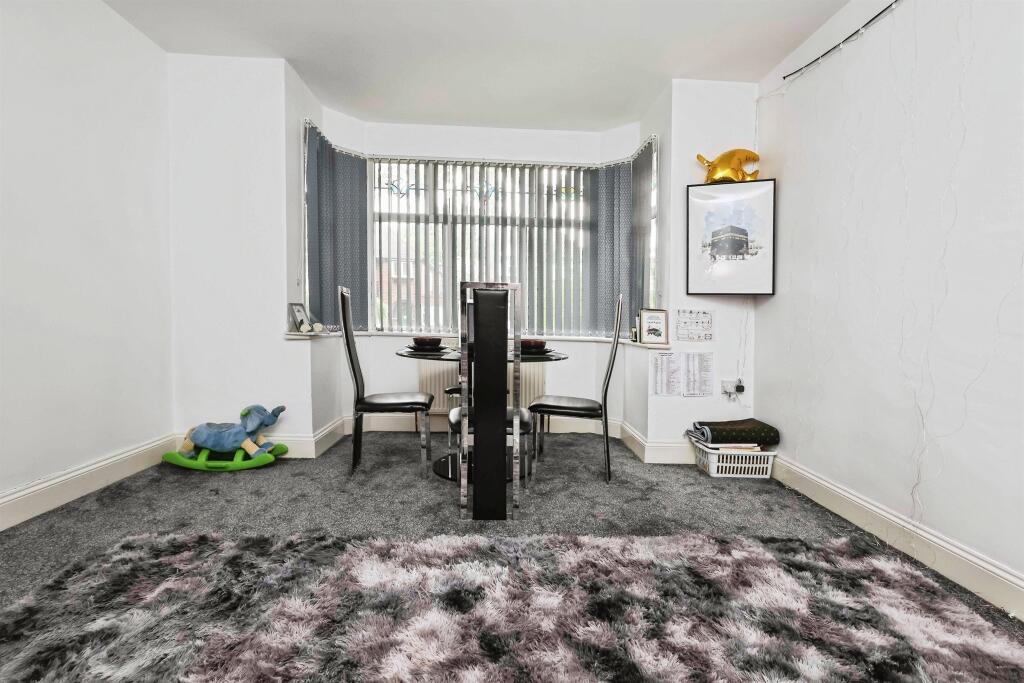
• TWO MAIN RECEPTION ROOMS PLUS THIRD RECEPTION/BEDROOM FOUR
• GROUND FLOOR SHOWER ROOM & FIRST FLOOR FAMILY BATHROOM
• DOUBLE GLAZING AND GAS CENTRAL HEATING
• DRIVEWAY, FORE GARDEN, AND ENCLOSED REAR GARDEN
Location:
• Nearest Station: N/A
• Distance to Station: N/A
Agent Information:
• Address: Unit 3 Queens Court
Gravelly Hill North
Stockland Green
Birmingham
B23 6BJ
Full Description:
SUMMARYEXTENDED 3/4 BED DETACHED HOME - MODERNISED THROUGHOUT - TWO/THREE RECEPTIONS - REFITTED KITCHEN & BATHROOMS - DRIVEWAY & GARDENS - CLOSE TO ERDINGTON STATIONDESCRIPTIONOccupying a generous plot in a sought-after residential pocket between Dare Road and Highland Road, this extensively modernised detached home offers spacious and versatile family accommodation.Retaining its traditional layout while benefitting from thoughtful extensions, the property presents two formal reception rooms, an additional reception room or fourth bedroom via garage conversion, and a large extended kitchen designed for modern family living. A ground floor shower room adds further functionality, complementing the well-proportioned first floor family bathroom.Upstairs hosts three well-sized bedrooms, including two bay-fronted doubles offering impressive space and natural light. The home has been significantly improved throughout with upgrades to both kitchen and bathrooms, alongside double glazing and gas central heating. Outside, a private driveway and established fore garden create a welcoming frontage, while the rear garden provides a pleasant outdoor retreat.The location is ideal for families, with proximity to Erdington Station (Cross City Line), Six Ways Island, commuter routes, shopping amenities, and local schools.Dining Room 13' 9" x 12' 4" ( 4.19m x 3.76m )Lounge 14' 4" into bay x 12' ( 4.37m into bay x 3.66m )Reception Room Three 17' 5" x 6' 10" ( 5.31m x 2.08m )Kitchen 14' 8" x 10' 11" ( 4.47m x 3.33m )Bedroom One 14' 5" into bay x 12' 2" ( 4.39m into bay x 3.71m )Bedroom Two 14' 11" into bay x 12' 1" ( 4.55m into bay x 3.68m )Bedroom Three 8' 6" x 6' 5" ( 2.59m x 1.96m )Bathroom 1. MONEY LAUNDERING REGULATIONS - Intending purchasers will be asked to produce identification documentation at a later stage and we would ask for your co-operation in order that there will be no delay in agreeing the sale.
2. These particulars do not constitute part or all of an offer or contract.
3. The measurements indicated are supplied for guidance only and as such must be considered incorrect.
4. Potential buyers are advised to recheck the measurements before committing to any expense.
5. Burchell Edwards has not tested any apparatus, equipment, fixtures, fittings or services and it is the buyers interests to check the working condition of any appliances.
6. Burchell Edwards has not sought to verify the legal title of the property and the buyers must obtain verification from their solicitor.BrochuresFull Details