Property Details:
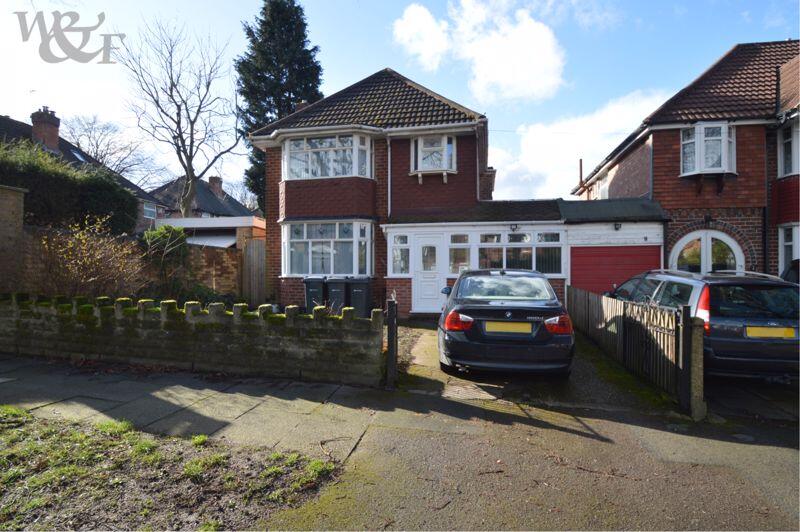
• Type: Detached
• Tenure: N/A
• Floor Area: N/A
Key Features:
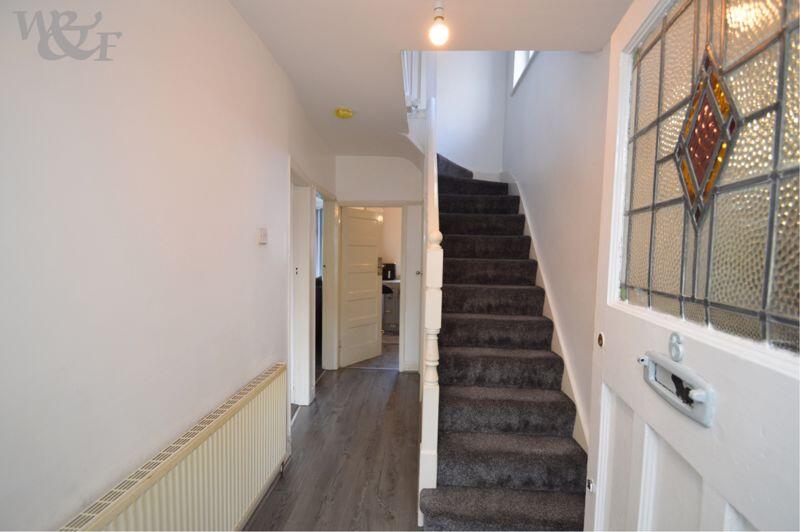
• Entrance porch & hall
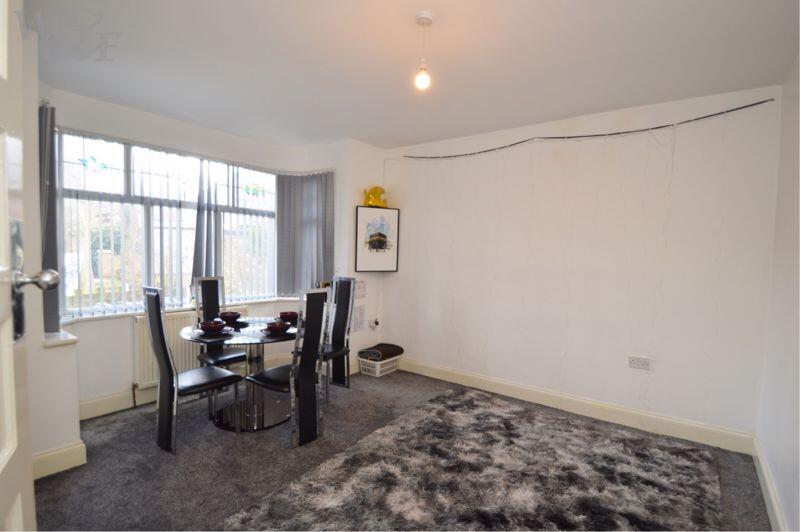
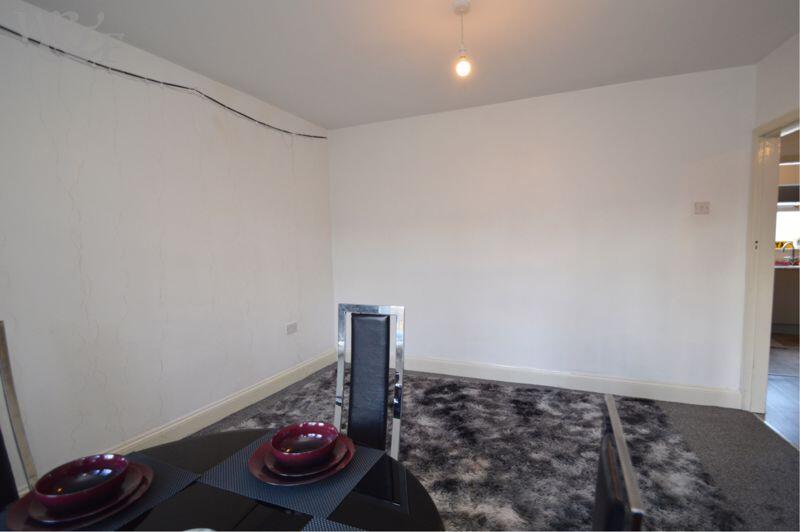
• Two/three reception rooms
• Extended kitchen
• Three/four bedrooms
• First floor bathroom
• Ground floor shower
• Central heating & double glazing
• Driveway & gardens
• Extensively modernised
• EPC rating E
Location:
• Nearest Station: N/A
• Distance to Station: N/A
Agent Information:
• Address: 2 York Road,
Erdington,
Birmingham,
B23 6TE
Full Description:
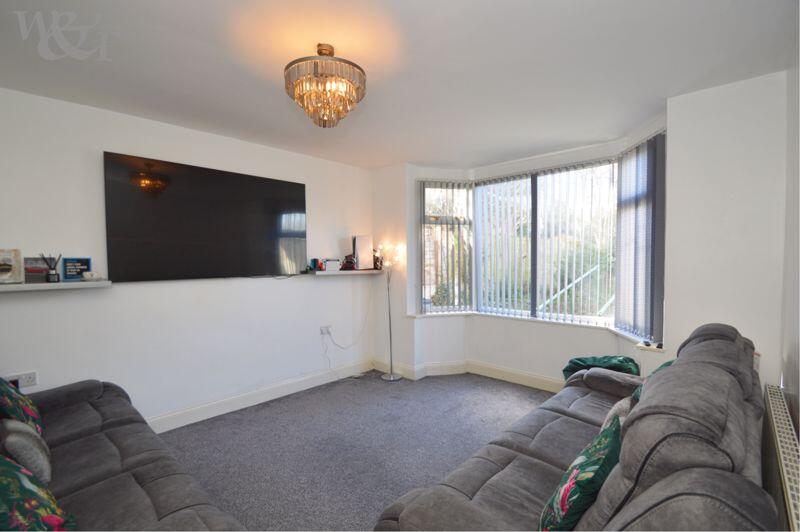
An extensively modernised and substantial ‘Dare’ built traditional three bedroom detached family home in this tree lined, family orientated area nestled between Dare Road and Highland Road. Features and benefits include two good size reception rooms, garage conversion to a third reception room/fourth bedroom, extended and refitted kitchen, ground floor shower room extension, refitted first floor family bathroom, gas central heating, double glazing, fore garden and driveway, rear garden. Property is well positioned for access to Erdington Cross City Line Rail Station just 750m/0.5 miles away. Six Ways Island, multi-directional commuter routes, major bus connections, High Street shops and amenities including modern leisure centre 850m/0.5 miles. Featherstone Primary School 700m/0.4 miles. Highclare Senior and Abbey Catholic Primary School within 1.2km/0.2 miles. St Edmund Campion Catholic Senior School 1.5km/0.9 miles. Council Tax Band: C. Tenure: Freehold.
Descriptions, floor plans, measurements and photographs of the property are subjective and are used in good faith as an opinion and NOT as a statement of fact. Please make further specific enquiries to ensure that our descriptions, floor plans, measurements and photographs are likely to match any expectations you may have of the property. We have not tested any services, systems or appliances at this property. We strongly recommend that all the information we provide be verified by you on inspection and by your surveyor and conveyancer. Measurements supplied are for general guidance only and as such should be considered as incorrect. Tenure must be confirmed via solicitors. ALL IMAGES ARE PROPERTY OF WALLER & FARNWORTH LTD.Dining Room13' 9'' x 12' 4'' (4.19m x 3.76m)Lounge14' 4'' bay x 12' 0'' max (4.37m x 3.65m)Reception Room Three/Bedroom Four17' 5'' x 6' 10'' (5.30m x 2.08m)Extended Kitchen14' 8'' x 10' 11'' (4.47m x 3.32m)Plus5' 2'' x 5' 2'' (1.57m x 1.57m)Bedroom One14' 5'' into bay x 12' 2'' (4.39m x 3.71m)Bedroom Two14' 11'' into bay x 12' 1'' (4.54m x 3.68m)Bedroom Three8' 6'' x 6' 5'' (2.59m x 1.95m)Family Bathroom8' 9'' x 7' 9'' (2.72m x 2.41m)Ground Floor Shower6' 7'' x 3' 7'' (2.01m x 1.09m)BrochuresFull Details