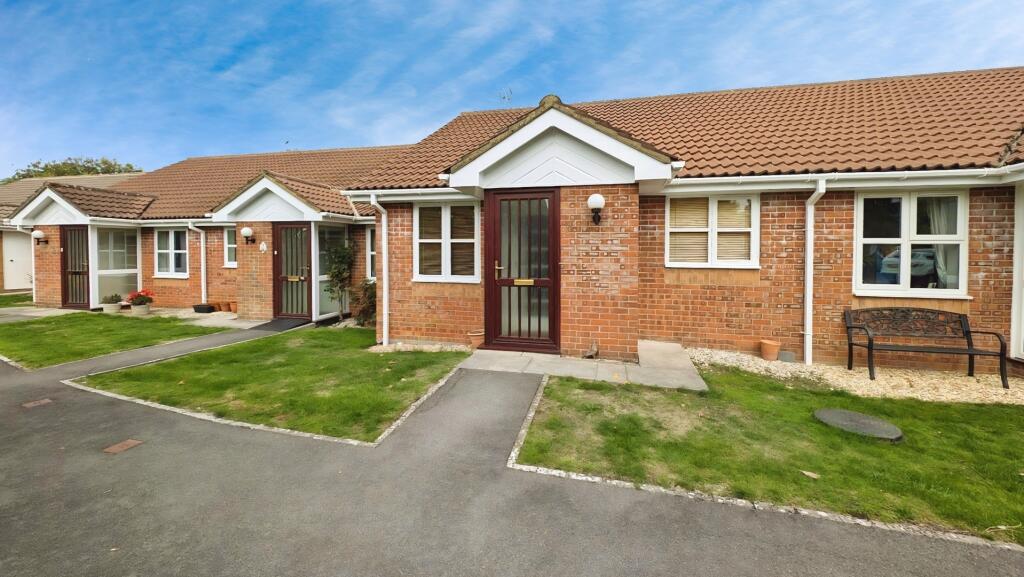
Property Details:
• Type: Detached
• Tenure: FREEHOLD
• Floor Area: 785 sqft
Key Features:
• Detached Family Home
• Lounge with Woodburner & Dining Area
• Kitchen
• Cloakroom
• Three Good Sized Bedrooms (Master Walk in Wardrobe)
• Modern White Bathroom
• Gas Central Heating Double Glazed
• Gardens to Front, Rear & Sides
• Garage & Parking for 3 Vehicles
• Viewing Advised
Location:
• Nearest Station: Yate Station
• Distance to Station: 1.3602193359158297 miles
Agent Information:
• Address: 80-82 Station Road
Yate
BS37 4PH
Full Description:
Nestled in the charming area of Robin Way, Chipping Sodbury, Bristol, this pleasantly presented detached family house offers a perfect blend of comfort and style. Upon entering, you are greeted by a welcoming entrance hall that leads to a lounge with woodburner and a dining area, ideal for both relaxation and entertaining. The fitted kitchen is well-equipped, making meal preparation a delight.<br /><br />This delightful home boasts three generously sized bedrooms, with the master bedroom featuring a convenient walk-in wardrobe, providing ample storage space. The family bathroom is tastefully designed in white, ensuring a fresh and modern feel.<br /><br />The property benefits from double glazing and gas central heating, ensuring warmth and energy efficiency throughout the year. Outside, you will find a good-sized garden that wraps around the front, rear, and both sides of the house, offering plenty of space for outdoor activities and gardening enthusiasts. Additionally, there is a garage and parking available for up to three vehicles, making this home practical for families with multiple cars.<br /><br />This property is not only well-appointed but also situated in a desirable location, making it an excellent choice for those seeking a family home in Chipping Sodbury. Viewing is strongly recommended to fully appreciate all that this wonderful home has to offer.<br /><br /><b>Entrance Hallway</b> - Double glazed door, stairs to 1st floor with storage cupboards under, radiator, doors into<br /><br /><b>Cloakroom</b> - Double glazed window to the side, white suite comprising, concealed cistern with wooden work surface over, vanity wash hand basin, heated towel rail, wood effect flooring.<br /><br /><b>Lounge</b> - 4.47m x 3.48m (14'8" x 11'5") - Double glazed window to the front, TV point, wood burner in tiled hearth, shelved storage alcove with units uner, radiator, wood effect flooring, opening into<br /><br /><b>Dining Area</b> - 3.00m x 2.69m (9'10" x 8'10") - Double glazed full length window and door to the rear, double glazed window to the side, radiator, wood effect flooring.<br /><br /><b>Kitchen</b> - 2.97m x 2.62m (9'9" x 8'7") - Double glazed window and door to the rear, range of wood wall, drawer and base units with work surface over, stainless steel sink unit with mixer tap over, under lighting, spaces for electric cooker with extractor fan over, plumbing for washing machine, integrated fridge/freezer, cupboard housing gas boiler, radiator, tiled flooring.<br /><br /><b>First Floor Landing</b> - Double glazed window to the side, access to loft space, storage cupboard with shelving, doors into<br /><br /><b>Bedroom One</b> - 2.97m x 2.69m (9'9" x 8'10") - Double glazed window to the front, radiator, wood effect flooring, opening into<br /><br /><b>Walk In Wardrobe</b> - 1.98m x 1.73m (6'6" x 5'8") - Open hanging rail to both sides, drawer units, light.<br /><br /><b>Bedroom Two</b> - 3.00m x 3.00m (9'10" x 9'10") - Double glaze window to the rear, radiator, wood effect flooring.<br /><br /><b>Bedroom Three</b> - 2.97m x 2.31m max (9'9" x 7'7" max) - Double glazed window to the front, built in cupboard with shelves, radiator, wood effect flooring.<br /><br /><b>Bathroom</b> - 2.34m x 2.01m (7'8" x 6'7") - Double glazed window to the rear, white suite comprising, panelled bath with rainshower over, vanity wash hand basin with storage under, concealed cistern Wc, with work surface over, part tiled walls, heated towel rail.<br /><br /><b>Outside</b> - The front is laid to lawn with hedge and tree, pathway leading to the front door.<br /><br />The enclosed rear and side gardens are laid to lawn, with decked area, outside tap, flowerbed border, gated access to both the front and the rear, couretesy door into garage.<br /><br /><b>Garage</b> - There is a detached single garage with up and over door, light and power, with courtesy door into the rear garden. There is a hardstanding parking space to the front of the garage and further block paved parking for another two vehicles.<br /><br /><b>Agents Note</b> - Estate agents operating in the UK are required to conduct Anti-Money Laundering (AML) checks in compliance with the regulations set forth by HM Revenue and Customs (HMRC) for all property transactions. It is mandatory for both buyers and sellers to successfully complete these checks before any property transaction can proceed. Our estate agency uses Coadjute’s Assured Compliance service to facilitate the AML checks. A fee will be charged for each individual AML check conducted.<br /><br />