Property Details:
• Type: N/A
• Bedrooms: 2
• Bathrooms: 0
Description:
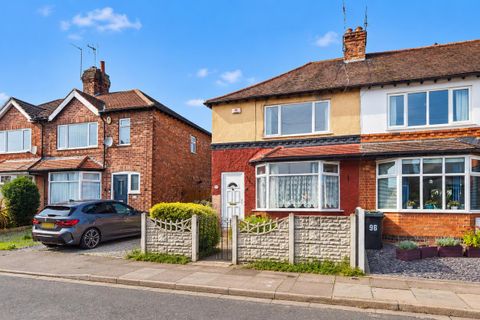
A well-proportioned two-double bedroom end-terrace house benefitting from no upward chain and offers fantastic potential for an incoming purchaser to upgrade, modernise and reconfigure to suit their own tastes and requirements.<br><br>A two-bedroom end-terrace house.<br><br>Situated in this popular and convenient residential location, readily accessible for a variety of local shops and amenities including schools, transport links and Beeston town centre, this fantastic property is considered an ideal opportunity for a range of potential purchasers including first-time buyers, young-professionals, investors and developers.<br><br>In brief the internal accommodation comprises entrance hall, lounge, kitchen, dining room and lean-to to the ground floor with two good sized bedrooms and a bathroom to the first floor.<br><br>Outside you will find a mature frontage with gated access to the rear garden which includes a patio overlooking the lawn beyond, a range of mature trees and shrubs and fence boundaries.<br><br>Offered to the market with the benefit of chain free vacant possession and plenty of potential, an early internal viewing comes highly recommended.<br><br><strong>Entrance Hall</strong><br><br>UPVC double glazed entrance door, electric radiator, stairs to the first floor and door to the lounge.<br><br><strong>Lounge</em> (3.98m x 3.35m (13'0" x 10'11" ))</strong><br><br>Laminate flooring, UPVC double glazed bay window to the front, electric fire, radiator and opening to the kitchen.<br><br><strong>Kitchen</em> (2.74m x 2.33m (8'11" x 7'7" ))</strong><br><br>Fitted with a range of wall, base and drawer units, work-surfaces, sink with drainer, space for a cooker, fridge and washing machine, tiled splashbacks, UPVC double glazed window to the side and UPVC double glazed door to the lean-to and door to the dining room.<br><br><strong>Dining Room</em> (3.24m x 2.48m (10'7" x 8'1" ))</strong><br><br>A carpeted reception room with radiator and UPVC double window to the rear.<br><br><strong>Lean-To</strong><br><br>With tiled flooring, UPVC double glazed door to the rear and UPVC double glazed door to the rear and UPVC double glazed windows all around.<br><br><strong>First Floor Landing</strong><br><br>With loft-hatch and doors to the shower room and two bedrooms.<br><br><strong>Bedroom One</em> (4.92m x 3.35m (16'1" x 10'11" ))</strong><br><br>A carpeted double bedroom with UPVC double glazed window to the front, built-in wardrobe and radiator.<br><br><strong>Bedroomtwo</em> (3.1m x 2.74m (10'2" x 8'11" ))</strong><br><br>A carpeted bedroom with UPVC double glazed window to the rear and radiator.<br><br><strong>Shower Room</strong><br><br>Incorporating a three-piece suite comprising shower, pedestal wash-hand basin, WC, tiled floors, radiator and UPVC double glazed window to the rear.<br><br><strong>Outside</strong><br><br>Outside you will find a mature frontage with gated access to the rear garden which includes a patio overlooking the lawn beyond, a range of mature trees and shrubs and fence boundaries.<br><br>A well-proportioned two-double bedroom end-terrace house benefitting from no upward chain.