Property Details:
• Type: Link Detached House
• Tenure: FREEHOLD
• Floor Area: 1087 sqft
Key Features:
• Three bedroom link detached
• Enclosed rear garden
• Off street parking and garage
• Convenient location within walking distance of local amenities
• Bathroom and ensuite
• Snug/Dining room
Location:
• Nearest Station: Colne Station
• Distance to Station: 4.640265359440805 miles
Agent Information:
• Address: 32 Sheep Street,
Skipton,
BD23 1HX
Full Description:
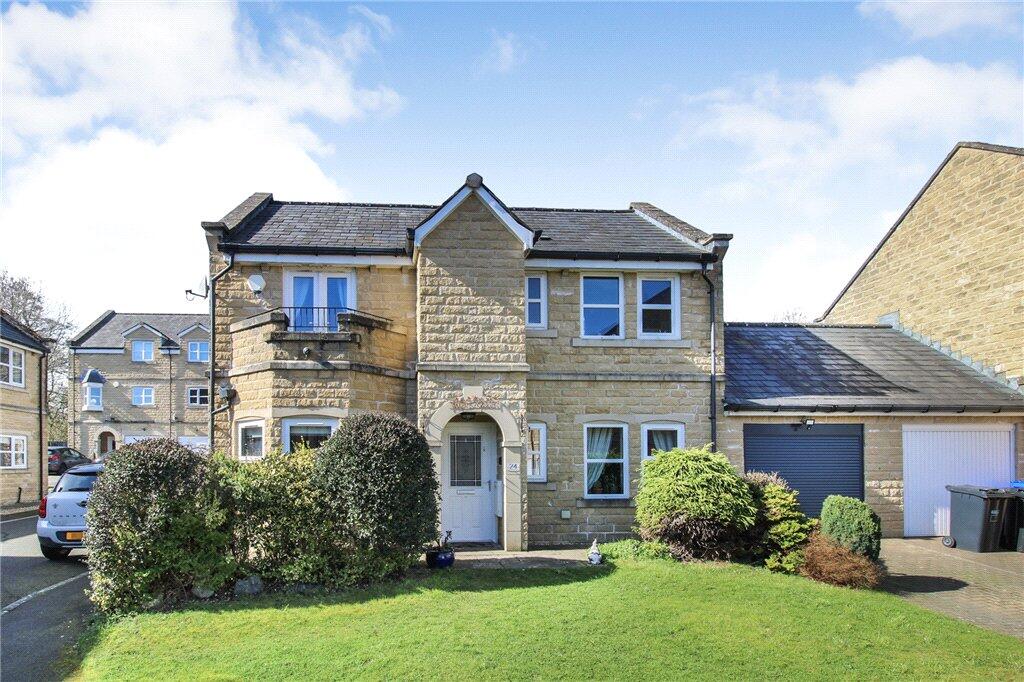
A three bedroomed double fronted link detached house, built in 2008 and offering good sized family accommodation. Occupying one of the premium plots on site with nice gardens to the front and rear, garage and parking.
<br /><br />
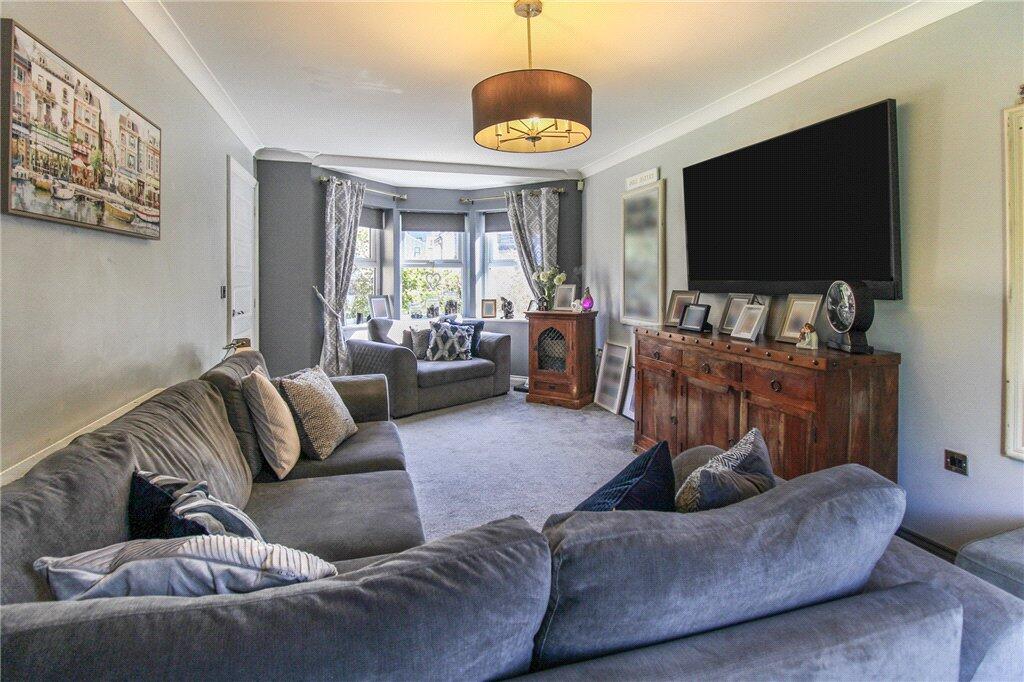
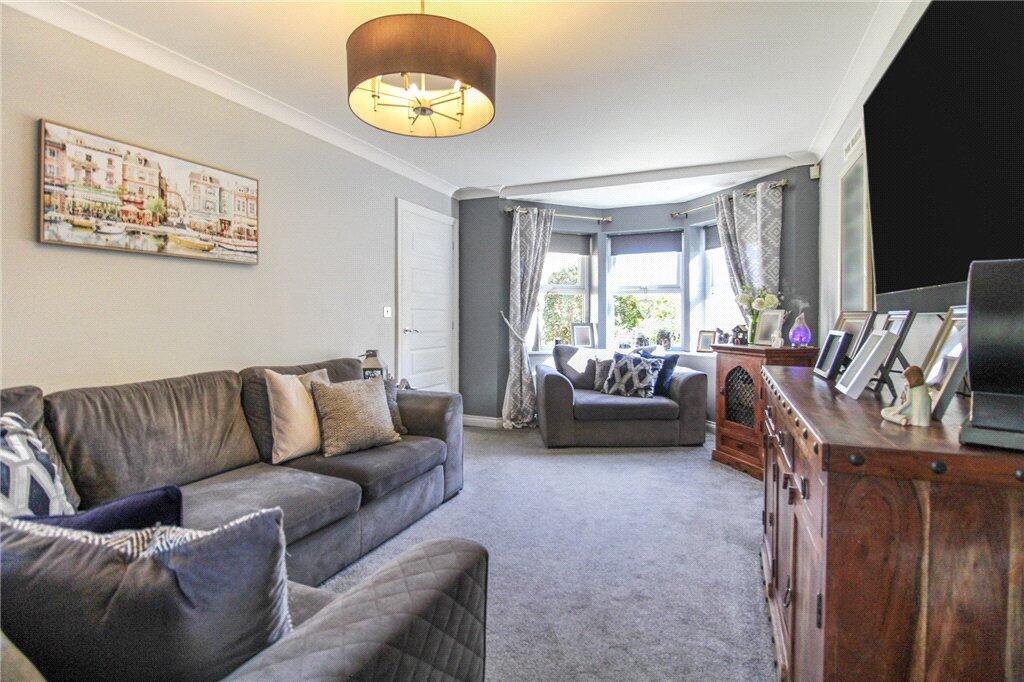
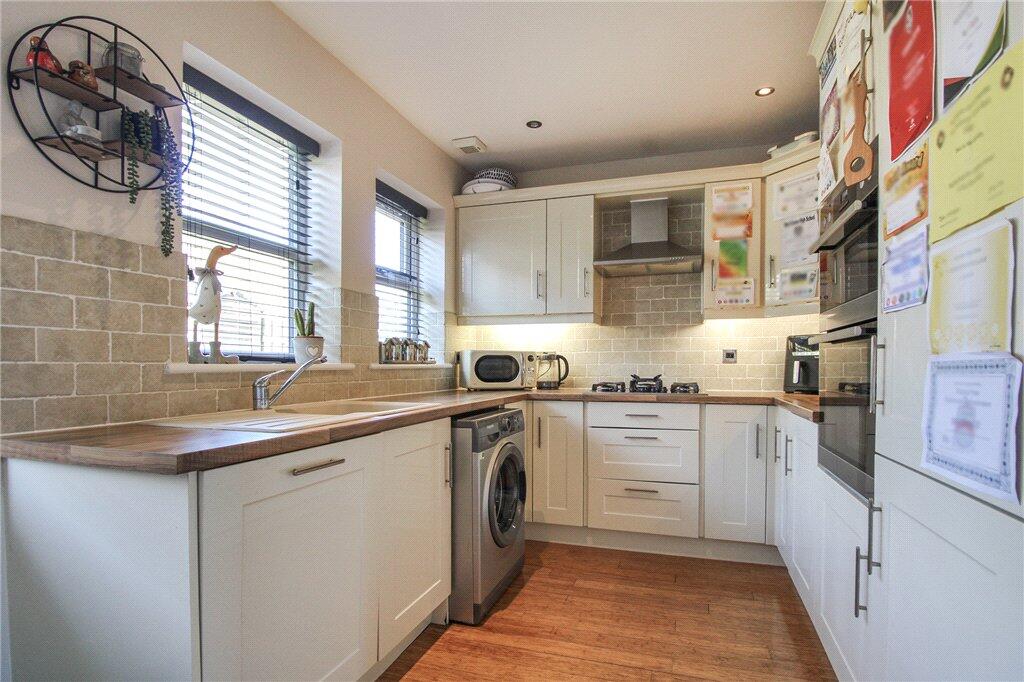
Entering the house through the composite doorway, with adjacent window, through to the hallway with radiator and wood effect flooring and staircase to the first floor. Door opening into the living room, three UPVC window to the front in a bay formation, French doors to the rear leading out to the garden. A snug room currently with possibility of a dining room. This also giving access to the garage a remote control section roller door, with boiler, space for dryer and a loft access hatch to a part boarded loft. Going through into the kitchen a selection of worktop and base units all round, sitting with a composite sink, combi grill oven with a five ring hob, integrated washer. With two windows overlooking the rear garden. Off the kitchen is a downstairs W.C. with part tiled walls and 2 piece suite. <br /><br />A flowing staircase rises to the landing and a window looking over the rear of the garden. The master bedroom, fitted sliding mirrored wardrobes across from the French doors heading out onto small balcony area. Ensuite with a 3 piece suite shower cubicle, W.C., radiator and wash basin. Coming across the landing into bedroom two sitting to the front of the house with UPVC window, radiator and a fitting storage cupboard above the staircase. Bedroom three with double PVC windows, radiator. Finally family bathroom a 3 piece suite W.C., wash hand basin, panel bath with glass screen and shower attachment with tiled floor and walls. <br /><br />External path that leads to the front of the property with a lawn area and bushes, a block paved driveway leading to the garage. A pathway round the back of the house gives rear access to enclosed rear garden with a westerly facing aspect, lawn and lovely raised patio.<br /><br />Local Authority & Council Tax Band <br />• Pendle Borough Council<br />• Council Tax Band D<br /><br />Tenure, Services & Parking <br />• Freehold<br />• Mains electricity, gas, water and drainage are installed. Domestic heating is from a gas fired boiler.<br />• There is off road parking and a garage on site<br /><br />Robinson Fold is set off Gisburn Road on the fringe of Barnoldswick easy access to surrounding countryside. There are numerous local facilities nearby, whilst the centre of the town has a supermarket and a wide variety of quality shops, retail outlets, leisure facilities etc. There is primary and secondary schooling and Barnoldswick is surrounded by some delightful countryside. For the commuter the business centres of West Yorkshire and East Lancashire are readily accessible as is the national motorway network with the M65 in nearby Colne.
<br /><br />
On entering Barnoldswick on the B6252 from Skipton, drive past the Rolls Royce factory and at the roundabout turn right on to Gisburn Road. Take the fifth turning left onto Carr Road and left onto Robinson Fold, where the property will be seen after a short distance on the right hand side, marked by our Dacre, Son and Hartley 'For Sale' board.<br /><br />