Property Details:
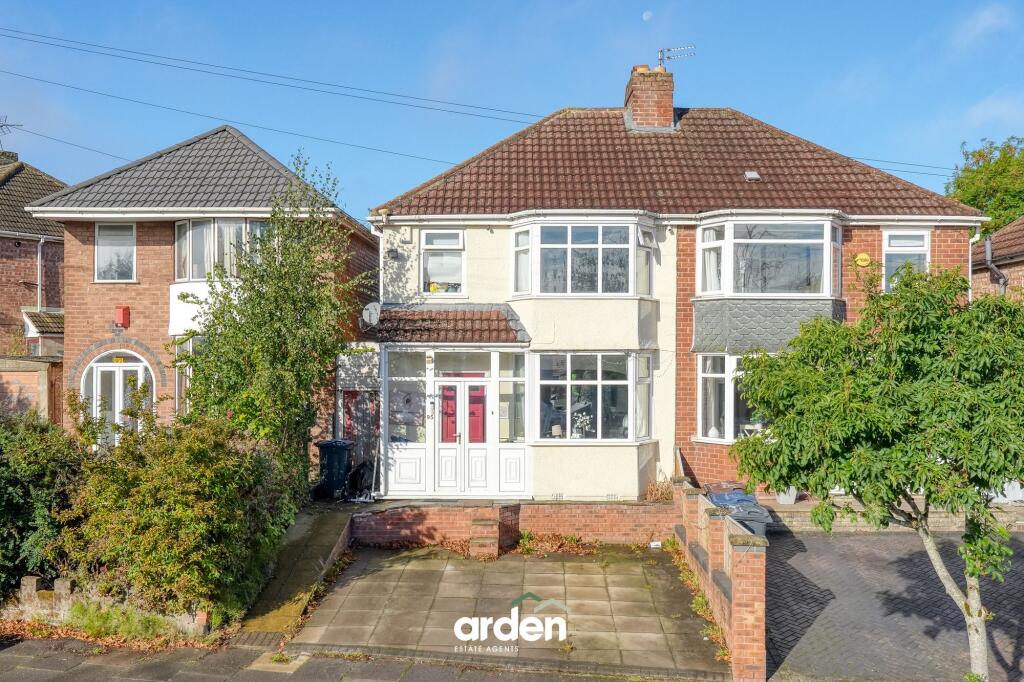
• Type: Semi-Detached
• Tenure: FREEHOLD
• Floor Area: 1033 sqft
Key Features:
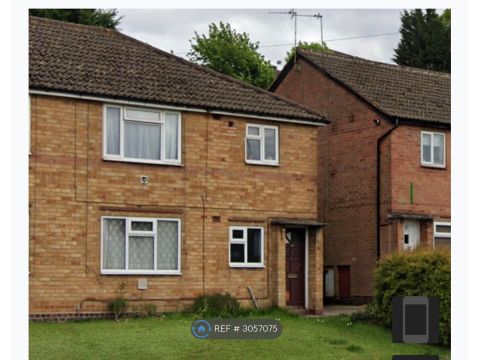
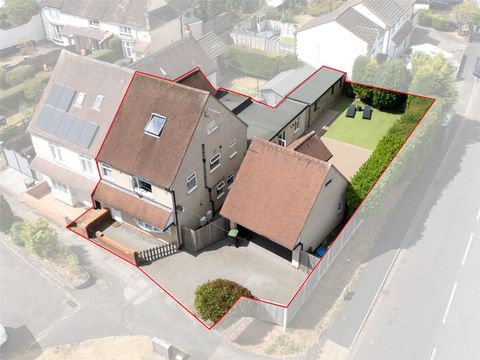
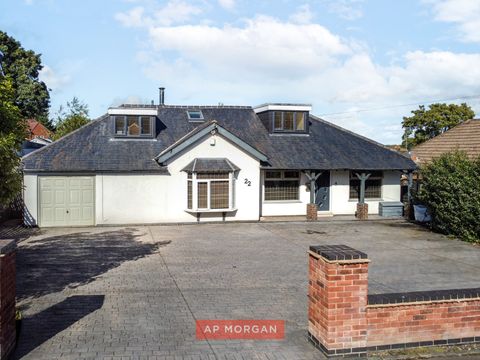
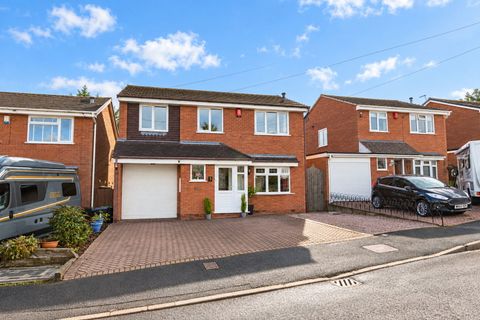
• Well-presented, recently updated three-bedroom semi-detached home
• Cul-de-sac
• Stylish open-plan kitchen/diner
• Kitchen island with breakfast seating
• Separate lounge/diner with bay window
• Ground-floor WC
• Modern family bathroom
• Generous south-facing, sun-trap rear garden with patio seating area
• Newly completed driveway providing off-road parking
• Rednal location convenient for local amenities and transport links
Location:
• Nearest Station: Longbridge Station
• Distance to Station: 0.8449481141751614 miles
Agent Information:
• Address: 14
Old Birmingham Road
Lickey End
Bromsgrove
B60 1DE
Full Description:
<p>A well-presented and recently updated three-bedroom semi-detached home in Rednal, Birmingham, ideally positioned within easy reach of local amenities, schools and transport links. The property features a stylish open-plan kitchen/diner, a generous rear garden and off-road parking for several vehicles. New flooring and panelling have recently been fitted throughout the ground floor, finished to a turnkey standard.</p><p>The property is approached via a driveway providing off-road parking for several vehicles.</p><p>The front door opens into a welcoming hallway with stairs rising to the first floor and access to the principal ground-floor rooms.</p><p>The lounge is positioned to the front of the property and features a bay window and newly installed log burner, creating a warm and comfortable space to relax.</p><p>To the rear, the open-plan kitchen/diner provides a sociable hub for the home. The kitchen is fitted with contemporary midnight-blue cabinetry, creating a stylish and practical space for both everyday family life and entertaining.</p><p>The first-floor landing leads to three bedrooms and the family bathroom. The main bedroom benefits from a bay window, while the second bedroom also offers generous proportions. The third bedroom provides flexibility for use as a child's room, guest bedroom or home office.</p><p>The family bathroom is fitted with a bath, overhead shower, wash basin and WC.</p><p>To the rear is a generous garden with a broad patio, ideal for outdoor dining and seating, opening onto a lawn bordered by fencing, outdoor lighting and established greenery.</p><p><strong>Agent's Note:</strong><br />- Planning permission has been granted for a further wraparound extension, offering excellent potential to extend and further enhance the property. Plans and drawings are available to view upon request.</p><br />EPC Rating: C