
For Sale
GBP139,950
Morecambe LA3
3 bd
1 ba
Semi-detached house
Listed by Hayley Baxter - Morecambe
Property Details: • Type: Detached • Tenure: Freehold • Floor Area: N/A
Key Features: • Three Bedrooms • Entrance Hall • Lounge/Diner • Kitchen • Utility Room • Pantry • W.C • Study • Bathroom • Garage
Location: • Nearest Station: N/A • Distance to Station: N/A
Agent Information: • Address: 61 High Street, Bromsgrove, B61 8EX
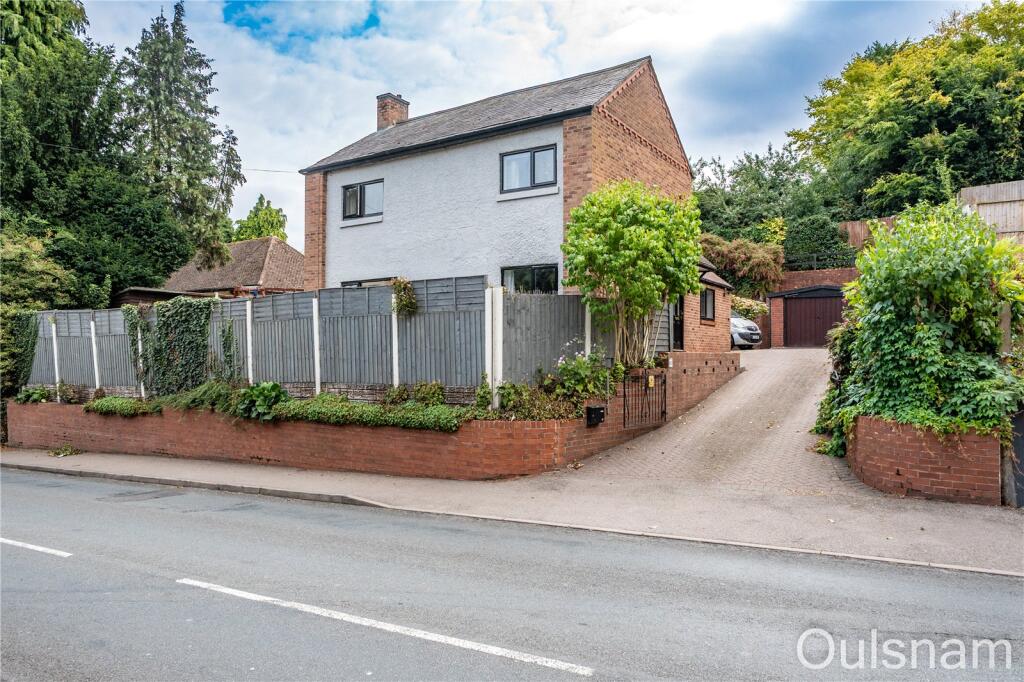
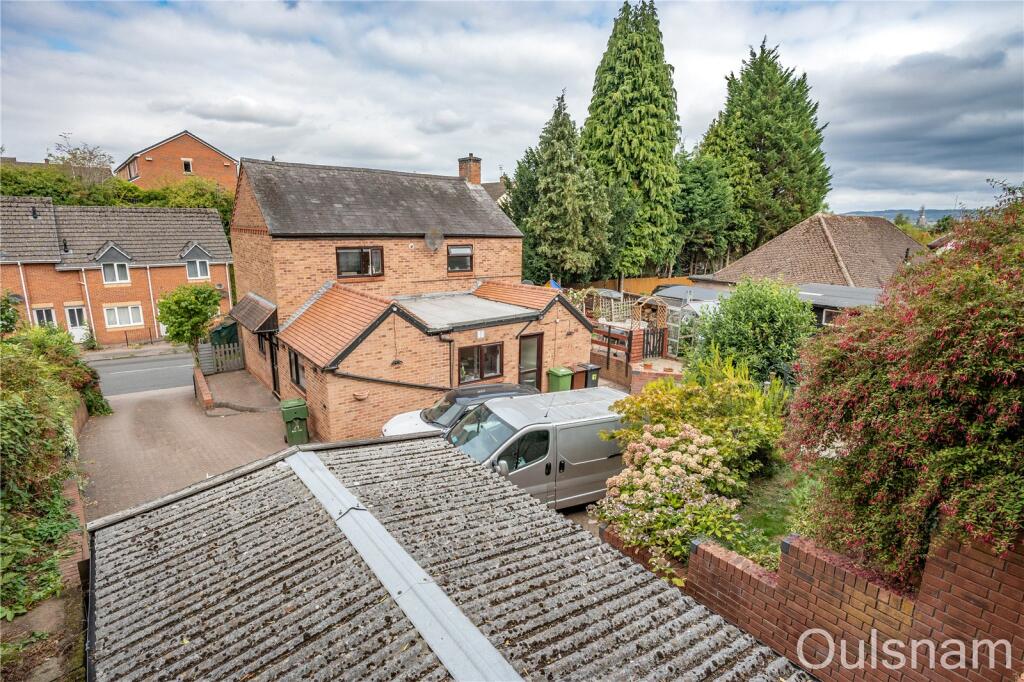
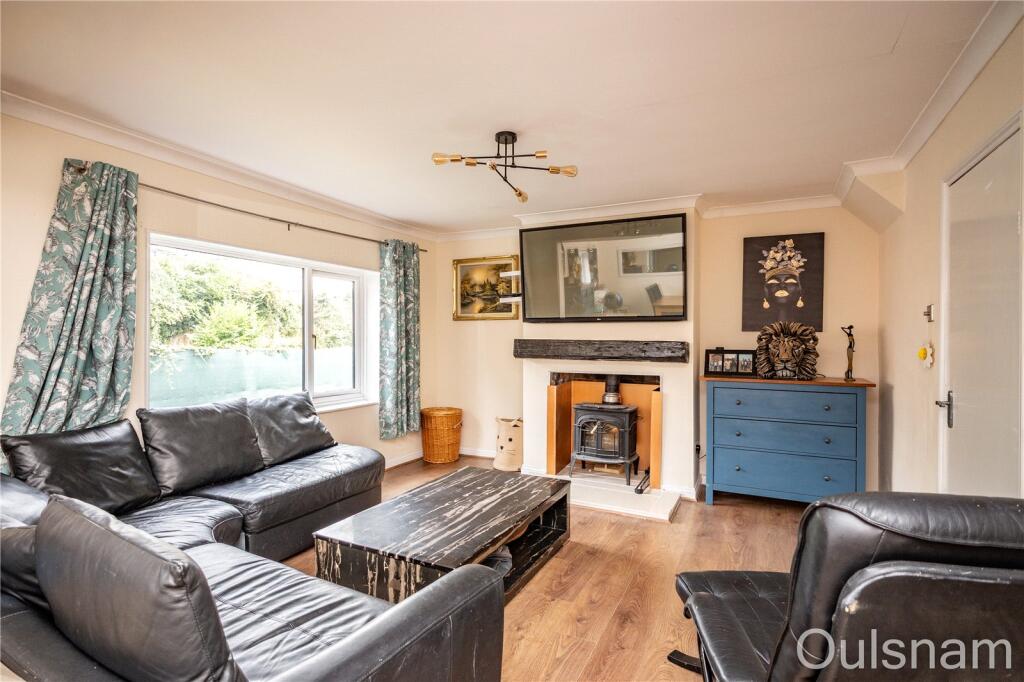
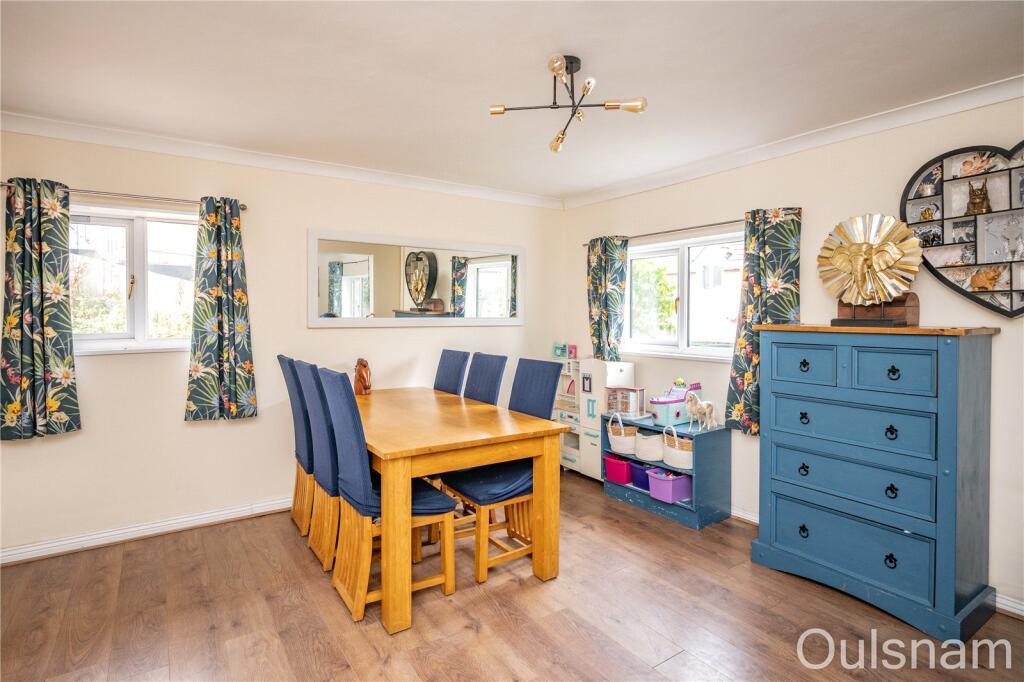
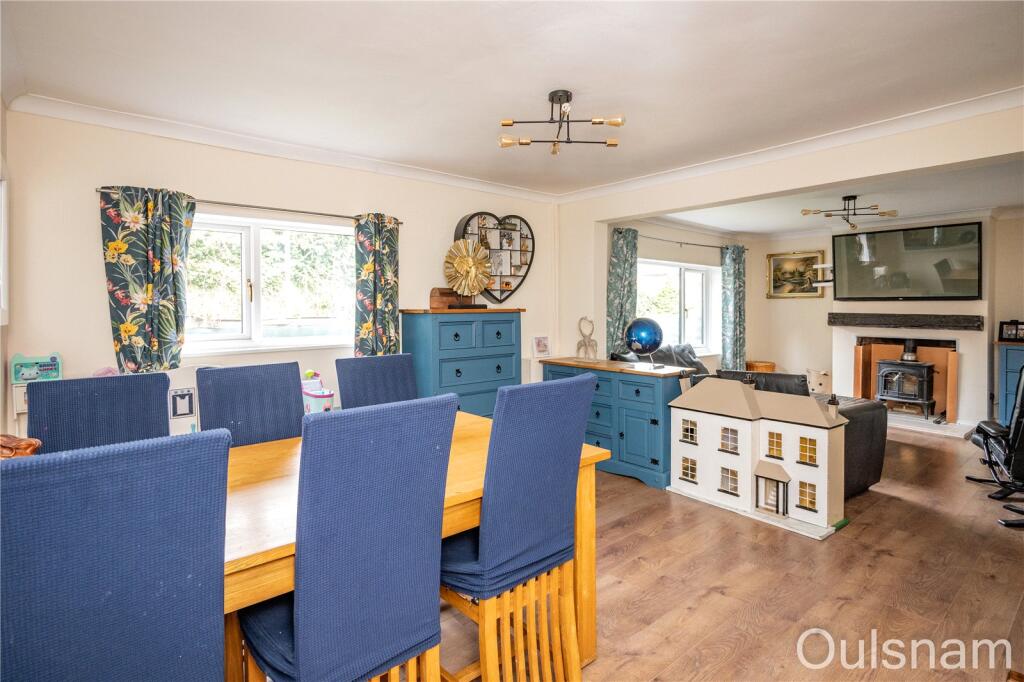
Full Description: A deceptively spacious detached three bedroom house offering versatile living in a sought after area of Bromsgrove. The property briefly comprises entrance hall, a dual aspect lounge/diner, a study, a fitted kitchen, a utility room and pantry, a guest w.c, three double bedrooms and a family bathroom. The property benefits further from having gated off road parking for multiple vehicles, a detached garage and a wrap-around gardens and courtyard. EPC: D. LOCATIONThis property is ideally located just outside Bromsgrove Town Centre and therefore offers excellent access to all of the local amenities including, doctors, dentists, shops, restaurants and pubs as well as being ideally placed for easy access to good first, middle and high schools. Being just off Rock Hill there is also excellent access to the regions road network, bus routes and with Bromsgrove train station being a short drive away. SUMMARYThe property is approached via a gated block paved driveway which provides ample off road parking, access to the garage and entrance doorway that leads through toEntrance Hall with stairs that ascend to the first floor, a double glazed window to the side and doors that lead off to the kitchen, study, w.c and,Lounge/Diner which has a log burner, two doubled glazed windows to the front and one to the side.Study which has a double glazed window to the side and access to a storage cupboard.W.C which has a vanity unit with storage and an inset low level toilet and a separate vanity unit with storage and an inset wash hand basin. There is a double glazed window to the side.Kitchen which has a mixture of wall and base units with roll top work surfaces over, electric double oven, inset gas hob with an extractor hood above and inset one and a half bowl sink drainer. There are connections for a dishwasher, a double glazed window to the rear, radiator and an opening through toUtility room which has connections for an "American" fridge/freezer, a breakfast bar, a double glazed window to the side, a door out to the rear of the property and an opening through to a pantry which currently houses a washing machine and a tumble dryer. First floor landing which has a double glazed window to the side, access to a storage cupboard and doors radiating off to the three bedrooms and the family bathroom.Bedroom One with radiator and double glazed window to the front.Bedroom Two with radiator, double glazed windows to the front and side. Bedroom Three with radiator and double glazed window to the rear. Bathroom with double glazed window to the rear, heated towel rail, tiling to the walls and fitted suite to comprise of bath with a shower over, vanity unit with inset wash hand basin and low level toilet.Gardens which wrap-around the property and consists of a turfed lawn, multiple paved seating areas and a wealth of mature trees, plants and flowers.Garage which can be accessed from the front via an up and over door or from the side via a single door.AGENTS NOTEThe agent understands the tenure of the property to be FREEHOLD.The agent understands the property is council tax band: C.Entrance HallLounge/Diner8.08m Max 5.9m Min x 4mKitchen3.73m x 2.24m (12' 3" x 7' 4")Utility Room2.64m Max x 2.64m MaxPantryW.C2.62m x 1.22m (8' 7" x 4' 0")Study3.89m x 2.74m (12' 9" x 9' 0")LandingBedroom One3.9m x 2.87m (12' 10" x 9' 5")Bedroom Two3.96m Max 3.6m Min x 2.87mBedroom Three3m x 2.64m (9' 10" x 8' 8")Bathroom2.57m x 1.78m (8' 5" x 5' 10")Garage5.38m x 3.68m (17' 8" x 12' 1")BrochuresParticulars


