
Rock Terrace, Manningham, Bradford
Property facts
- Property type
- Terraced
- Bedrooms
- 5
- Bathrooms
- 1
Only details supplied with this listing are shown. Ask the listing contact to confirm measurements, taxes and costs.
About this home
Property Details: • Type: Terraced • Tenure: FREEHOLD • Floor Area: N/A
Key Features: • CLOSE TO CITY CENTRE • NO ONWARD CHAIN • Stone Through Terrace • Five Bedrooms • Two Reception Rooms • Front Garden • Rear Yard
Location: • Nearest Station: Bradford Forster Square Station • Distance to Station: 0.6352078964217583 miles
Agent Information: • Address: 8 The Green, Idle, Bradford, BD10 9PR
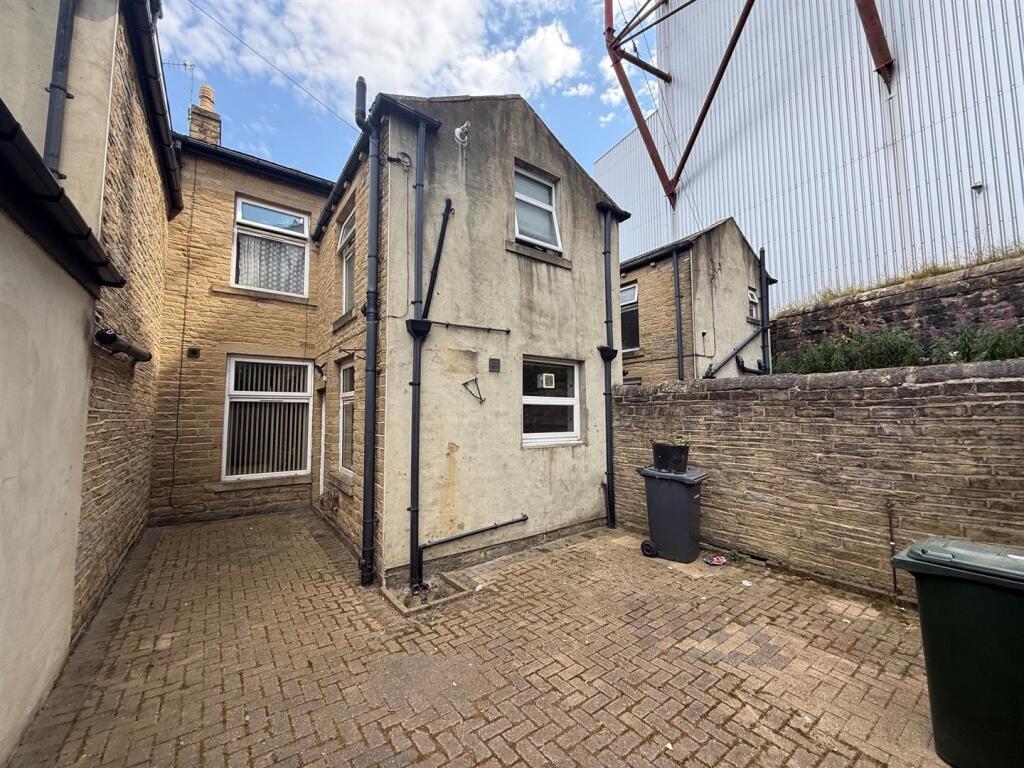
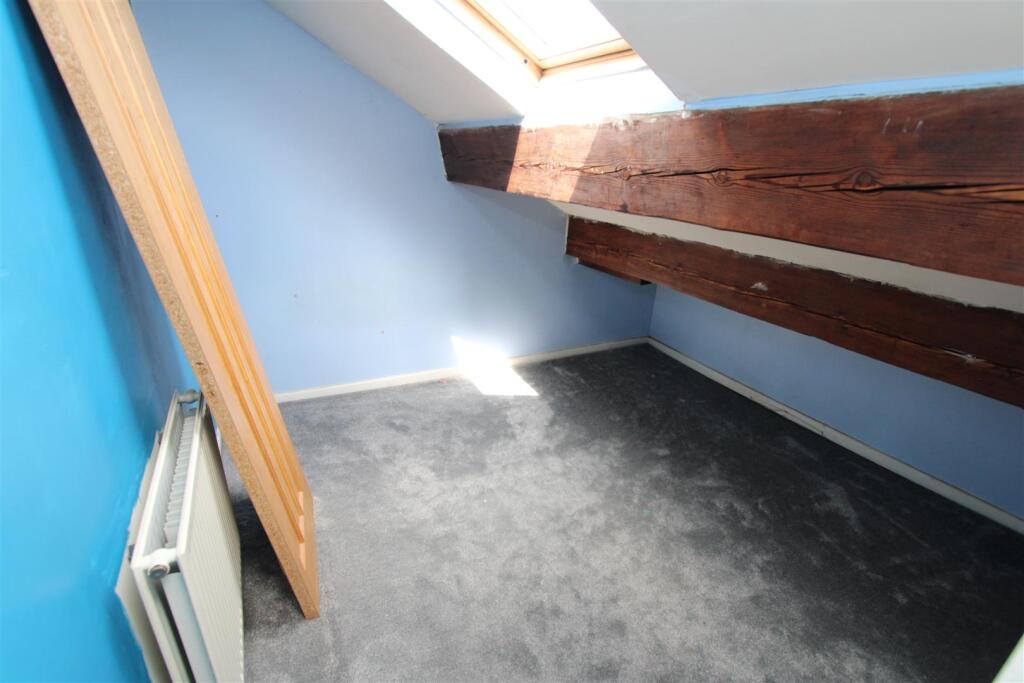
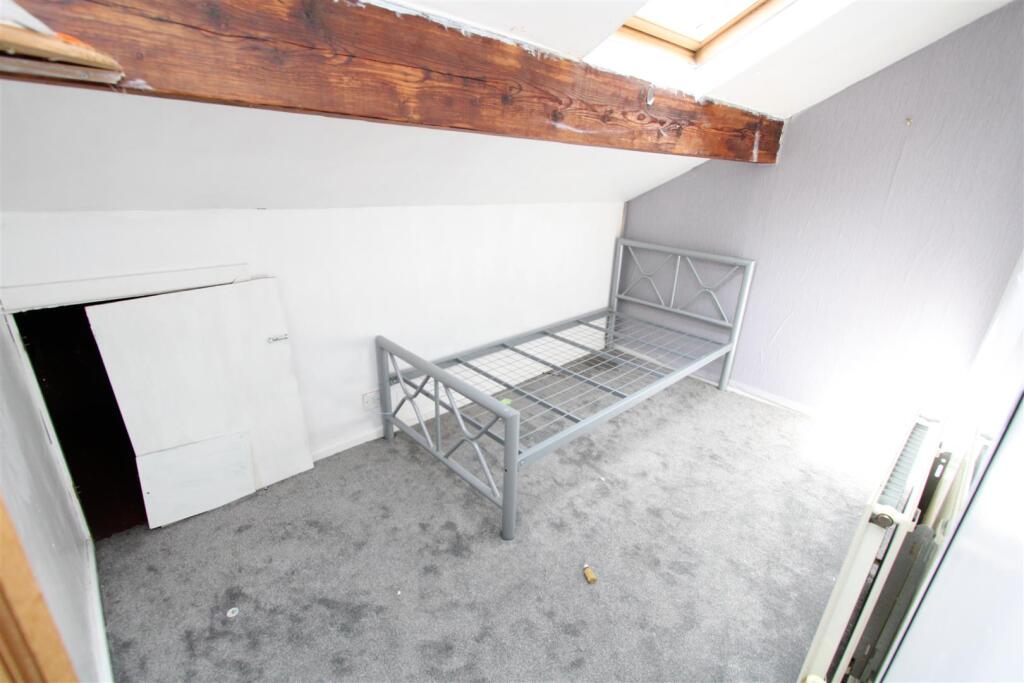
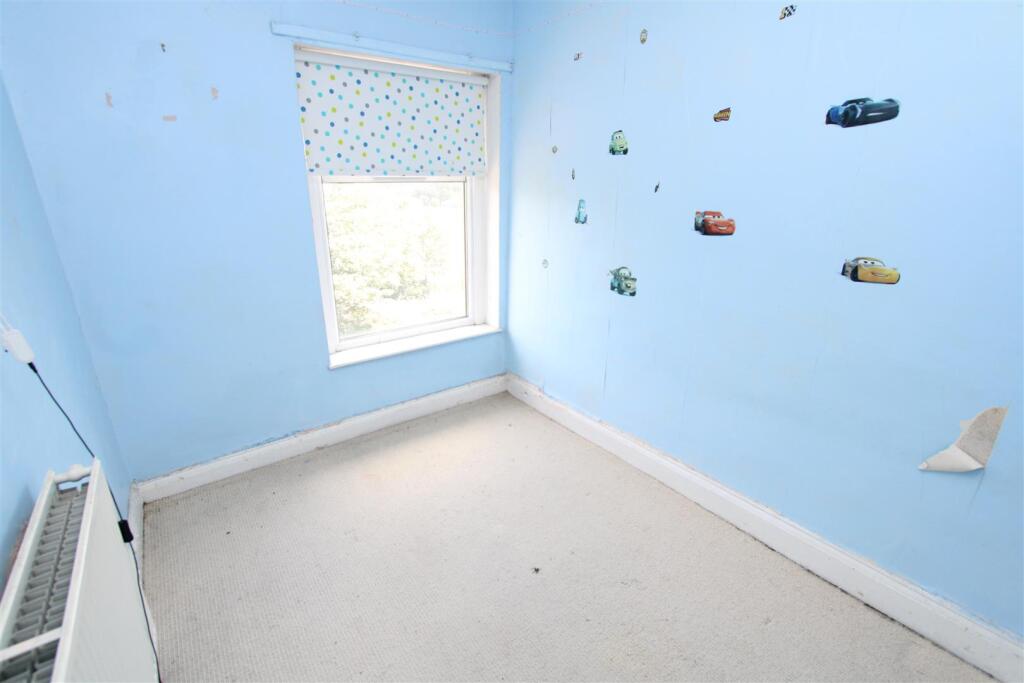
Full Description: * STONE THROUGH TERRACE * NO ONWARD CHAIN * FIVE BEDROOMS * <br />* TWO RECEPTION ROOMS * CLOSE TO CITY CENTRE * GARDEN/YARD * <br />Available with no onward chain, is this substantial five bedroom stone built terrace. <br />Occupying an elevated position close to Bradford city centre and benefits gas central heating and upvc double glazing. <br />The accommodation is set over three floors briefly comprising reception hall, lounge, sitting room, kitchen, basement cellar, three first floor bedrooms, bathroom and separate wc, together with two further attic bedrooms to the second floor. <br />To the outside there is a garden to the front and a yard to the rear.<br /><br /><b>Reception Hall</b> - With radiator.<br /><br /><b>Lounge</b> - 4.22m x 4.50m (13'10" x 14'9") - With a coal effect gas fire in marble fireplace surround, radiator.<br /><br /><b>Kitchen</b> - 3.12m x 3.86m (10'3" x 12'8") - Fitted kitchen with a range of cream wall and base units incorporating laminated sink unit, integrated fridge, double oven and microwave.<br /><br /><b>Sitting/Dining Room</b> - 3.81m x 4.27m (12'6" x 14') - With gas fire in marble feature fireplace surround, radiator.<br /><br /><b>Cellar</b> - <br /><br /><b>First Floor Landing</b> - <br /><br /><b>Bathroom</b> - Having a corner bath, twin vanity sink unit, shower cubicle, heated towel rail.<br /><br /><b>Separate Wc</b> - With low suite wc and bidet.<br /><br /><b>Bedroom One</b> - 3.84m x 4.22m (12'7" x 13'10") - With radiator.<br /><br /><b>Bedroom Two</b> - 4.27m x 3.56m (14' x 11'8") - With radiator.<br /><br /><b>Bedroom Three</b> - 3.10m x 2.29m (10'2" x 7'6") - With radiator.<br /><br /><b>Second Floor</b> - <br /><br /><b>Bedroom Four</b> - 3.18m x 2.03m (10'5" x 6'8") - With radiator and velux skylight.<br /><br /><b>Bedroom Five</b> - 3.12m x 2.64m (10'3" x 8'8") - With radiator and velux skylight.<br /><br /><b>Exterior</b> - To the outside there is a garden to the front and a yard to the rear.<br /><br /><b>Directions</b> - From our office in Idle village turn left onto Idlecroft Rd, right onto Bradford Rd, go through the roundabout, at Five Lane Ends roundabout take the 3rd exit onto Swain House Rd, continue onto King's Rd, right onto Queen's Rd, left onto Midland Rd, right onto Thorncliffe Rd and left onto Rear Rock Terrace.<br /><br /><b>Tenure</b> - FREEHOLD<br /><br /><b>Council Tax Band</b> - B<br /><br />
Features & amenities
Location
If the interactive map is unavailable, open the supplied location in maps.
Open location in mapsThe pin uses coordinates supplied with this listing. Confirm the exact location with the listing contact.
Listing information
- Original source
- www.rightmove.co.uk
- Added to Mirror
Added and updated dates describe the Mirror record. Source publication and verification dates are shown separately when known; none establishes time on market. Confirm current price and availability with the listing contact.
View original listing