Property Details:
- Type: Semi-detached house
- Bedrooms: 4
- Bathrooms: 2
Agent: Archer & Co - Monmouth
Phone: 01600 496247
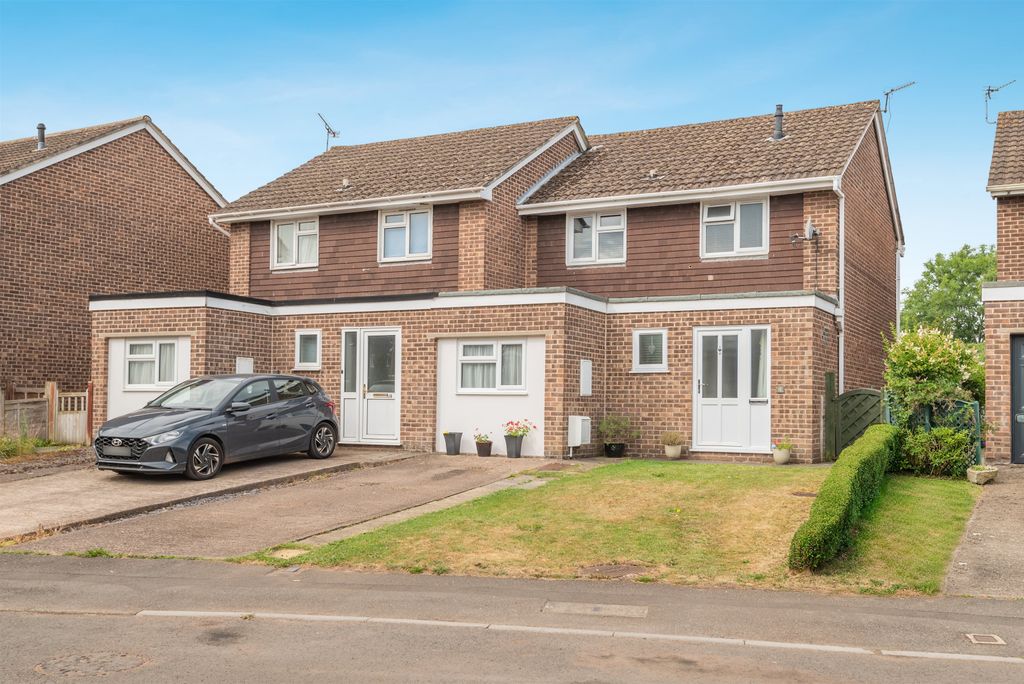
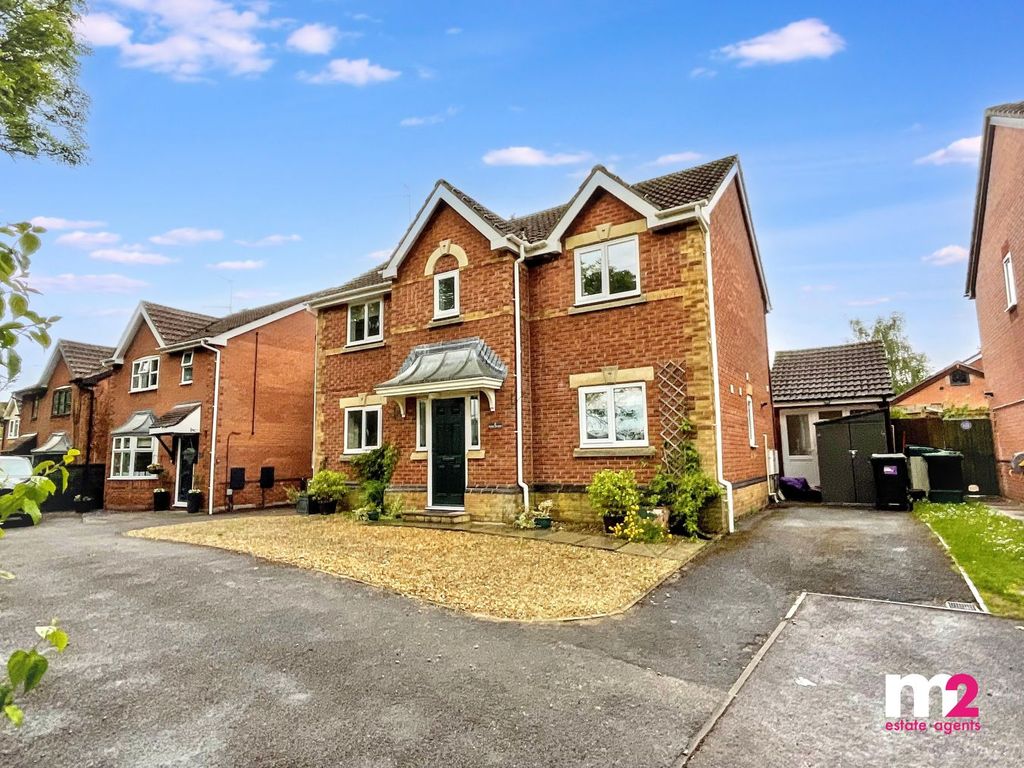
A superb opportunity to acquire this impressive and deceptively spacious four double bedroom semi-detached family home, constructed in 2023 and finished to an exceptionally high specification throughout. Offering beautifully appointed accommodation, the property enjoys stunning open countryside views to the rear and has been thoughtfully designed to provide stylish modern living, outstanding energy efficiency and exceptional comfort.<br/><br/>A particular feature of this beautiful home is the stunning principal bedroom suite, boasting a vaulted ceiling and an impressive floor-to-ceiling picture window which perfectly frames the far-reaching countryside views, creating a truly exceptional space in which to relax and unwind.<br/><br/>This exceptional home benefits from an outstanding A-rated EPC and incorporates an air source heat pump, solar panels and a range of contemporary energy-saving features. Further benefits include a mist sprinkler system, providing enhanced safety and peace of mind.<br/><br/>Combining contemporary design with impressive eco-credentials, this beautifully presented family home occupies an enviable position with breathtaking rural views, whilst being within a short, level walk of Monmouth's vibrant town centre and its excellent range of amenities. Offering the perfect balance of countryside living and town convenience, this outstanding property presents a rare opportunity for purchasers seeking a high-quality modern home in a highly desirable location.<br/><br/>Early viewing is strongly recommended to fully appreciate the spacious accommodation, exceptional specification and superb setting on offer.<br/><br/>STEP INSIDE:<br/><br/>Upon entering the property, you are welcomed by a spacious entrance hall, with attractive tiled flooring flowing throughout much of the ground floor. Stairs rise to the first floor, and there is a useful understairs storage. Doors lead to the cloakroom, which benefits from additional built-in storage, the impressive kitchen/family/dining room, and the spacious lounge via stylish pocket doors.<br/><br/>The lounge is generously proportioned and features a broad front-facing window, together with an attractive panelled feature wall incorporating ambient strip lighting.<br/><br/>The heart of the home is the superb open-plan kitchen/family/dining room, offering ample space for both dining and relaxation. The beautifully appointed kitchen is fitted with a comprehensive range of wall and base units, complemented by a breakfast bar. Integrated appliances include double Neff ovens, an induction hob, and a dishwasher, while there is also space for an American-style fridge freezer. The room is enhanced by elegant panelled wall detailing, and large windows and French doors provide an abundance of natural light while enjoying delightful views over the rear garden and open countryside beyond. A door leads through to the utility room.<br/><br/>The utility room offers plumbing for a washing machine, space for a tumble dryer, access to the rear garden, and an internal door to the garage.<br/><br/>The garage is a generous size and benefits from tiled flooring and an electric up-and-over door.<br/><br/>The first-floor landing provides access to all four double bedrooms and the family bathroom.<br/><br/>The impressive principal bedroom is a particularly spacious retreat, featuring a vaulted ceiling and striking floor-to-ceiling windows that frame uninterrupted countryside views. The room also benefits from fitted wardrobes and a beautifully appointed en-suite shower room, complete with a tiled floor, double walk-in shower, twin wash hand basins, WC, and a heated black towel rail.<br/><br/>Bedroom two is a generously sized double room with windows to both the front and rear aspects, enjoying attractive views to the rear.<br/><br/>Bedrooms three and four are also comfortable double bedrooms, each with windows overlooking the front aspect.<br/><br/>The well-appointed family bathroom is fitted with a stylish four-piece suite comprising a walk-in shower, panelled bath, vanity wash hand basin with storage beneath, and WC.<br/><br/><b>Outside</b> - To the front of the property, a large brick-paved driveway provides off-road parking for up to four vehicles and offers access to the garage.<br/><br/>The rear garden has been thoughtfully designed for low-maintenance living, featuring an artificial lawn and two attractive porcelain-tiled patio areas. Enjoying beautiful open views across Vauxhall Fields, the garden provides a pleasant and private outdoor space.<br/><br/><p><strong>Viewings</strong> <br/><br/> Please make sure you have viewed all of the marketing material to avoid any unnecessary physical appointments. Pay particular attention to the floorplan, dimensions, video (if there is one) as well as the location marker. <br/><br/> In order to offer flexible appointment times, we have a team of dedicated Viewings Specialists who will show you around. Whilst they know as much as possible about each property, in-depth questions may be better directed towards the Sales Team in the office.<br/><br/> If you would rather a ‘virtual viewing’ where one of the team shows you the property via a live streaming service, please just let us know. <br/><br/> <strong>Selling?</strong> <br/><br/> We offer free Market Appraisals or Sales Advice Meetings without obligation. Find out how our award winning service can help you achieve the best possible result in the sale of your property.<br/>
<br/>
<br/>
<br/> <strong>Legal</strong><br/><br/> You may download, store and use the material for your own personal use and research. You may not republish, retransmit, redistribute or otherwise make the material available to any party or make the same available on any website, online service or bulletin board of your own or of any other party or make the same available in hard copy or in any other media without the website owner's express prior written consent. The website owner's copyright must remain on all reproductions of material taken from this website.</p>