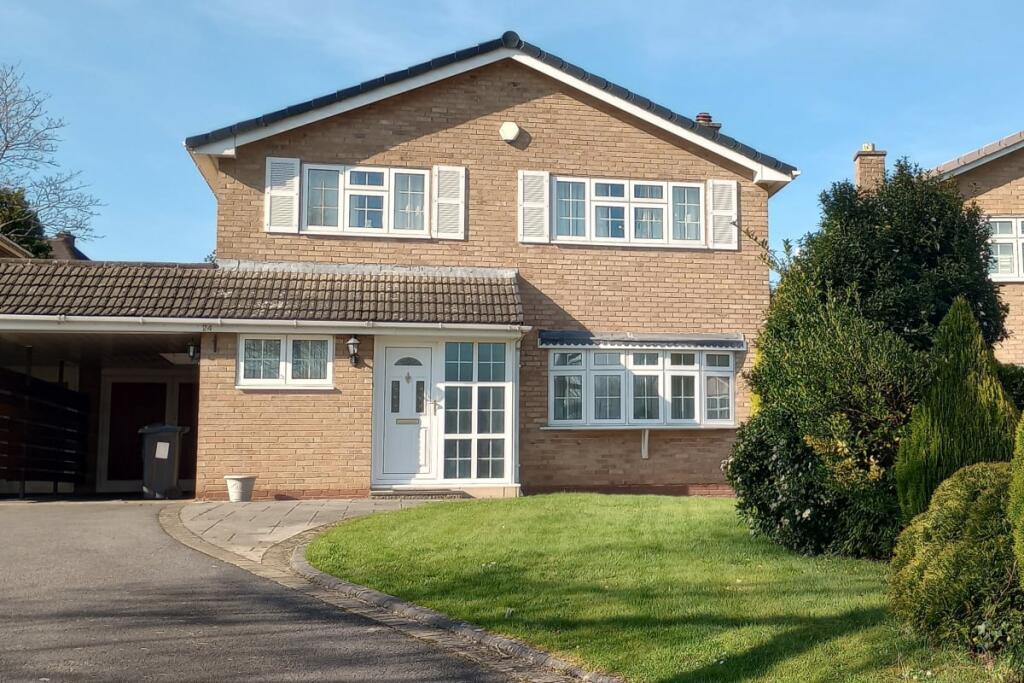
Property Details:
• Type: Detached
• Tenure: Freehold
• Floor Area: N/A
Key Features:
• Spacious home in a good position in a quiet, desirable location.
• Secluded, mature rear garden with fruit trees and shrubs
• Short walk to Sutton Coldfield railway station.
• Shops and other amenities within easy reach, walking distance.
• Sutton Park within walking distance.
• Close proximity to good schools, including grammar schools
Location:
• Nearest Station: N/A
• Distance to Station: N/A
Agent Information:
• Address: Marsh House Farm, Lower Burnham Road, Latchingdon Chelmsford,
Essex
CM3 6HQ
Full Description:
Well-situated, detached, comfortable and spacious family home in pleasant location.
Freehold
No chain
Council Tax Band F
EPC rating C **ENQUIRIES**For all enquiries, viewing requests or to create your own listing please visit the Emoov website. If calling, please quote reference: S2509Lounge/dining area8.6m x 3.8mSpacious lounge with dining area.Kitchen 4m x 3.8mSpacious kitchen with large range of oak units and storage. Quartz worktops, double oven and ceramic hob. View to rear garden.Laundry1.8m x 1.84mLaundry with fitted sink and ample space for washing machine, tumble dryer.Guest toilet1.35m x 1.84mIncludes toilet, washbasin with storage below and ladder towel radiator. Ceramic tiled floor.Study2.3m x 1.84mStudy/playroom area.Conservatory2.6m x 3.3mConservatory backs onto rear garden.Bedroom 1 (back)4.74m x 3.6mDouble bedroom one includes range of fitted pale oak wardrobes, dressing table area and generous storage space. Also includes attractive bed surround feature with shelving and bedside tables.Bathroom2.04m x 1.78mWhite sanitary ware. Bath has overbath shower fitting and screen fitted. Ladder towel radiator. Spacious built in cupboard/ Bedroom 4 (front)2.1m x 3.66mFront bedroom includes large inbuilt storage cupboard.Bedroom 2 (front)3.9m x 3.86mFront-facing double bedroom with range of fitted pale-coloured mirrored wardrobes. Includes bed surround feature with bedside cabinets and dressing table.Bedroom 3 (back)4.6m x 2.84mRear facing double size bedroom has view to garden and includes two spacious fitted wardrobes.Rear gardenSecluded rear garden with range of mature shrubs and fruit trees.