Property Details:
• Type: Detached
• Tenure: FREEHOLD
• Floor Area: N/A
Key Features:
• Tucked away in a popular cul-de-sac location.
• Beautifully presented and much improved throughout.
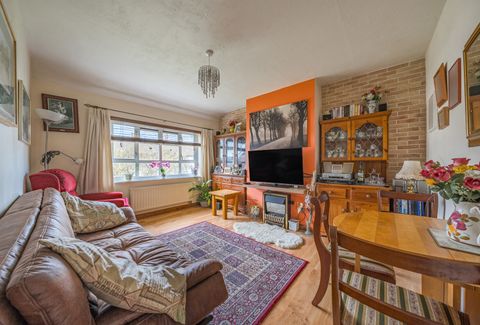
• Spacious lounge with open fireplace and bi-fold doors.
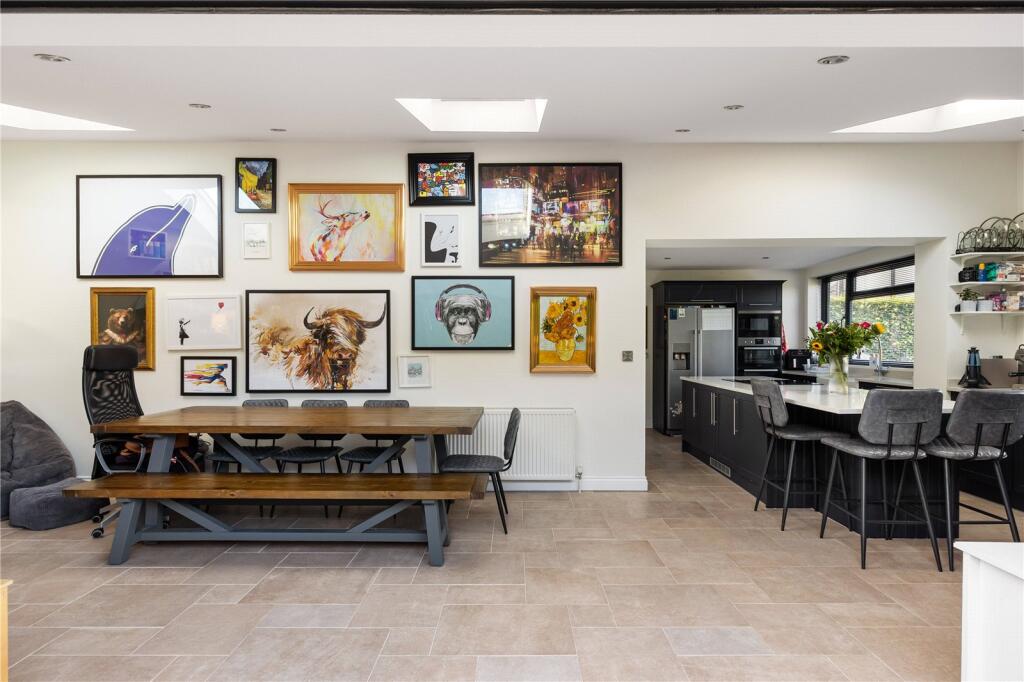
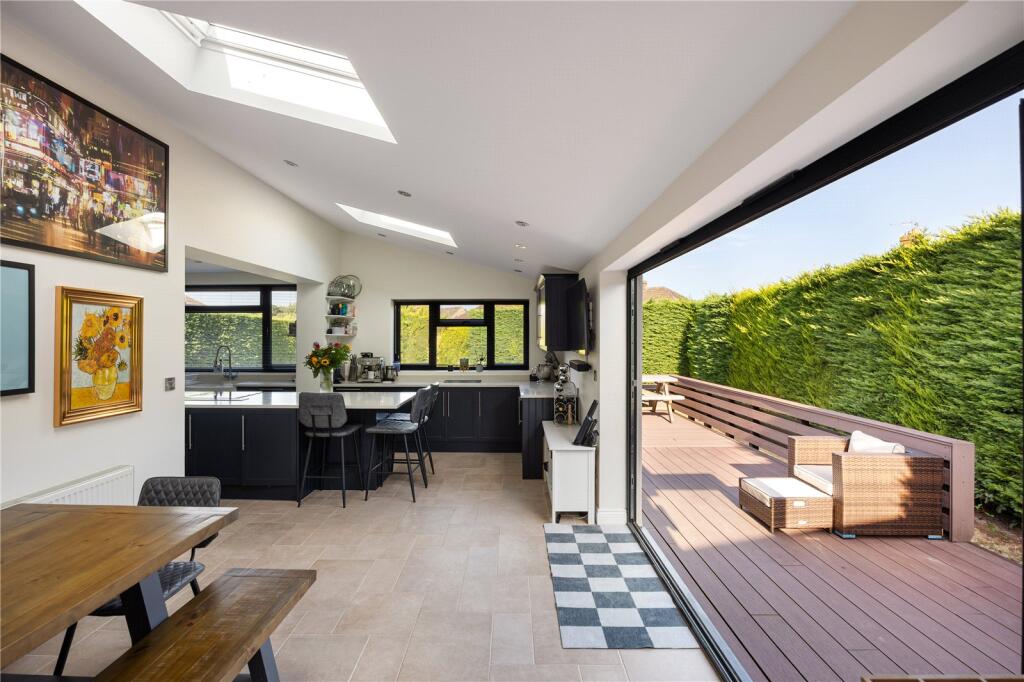
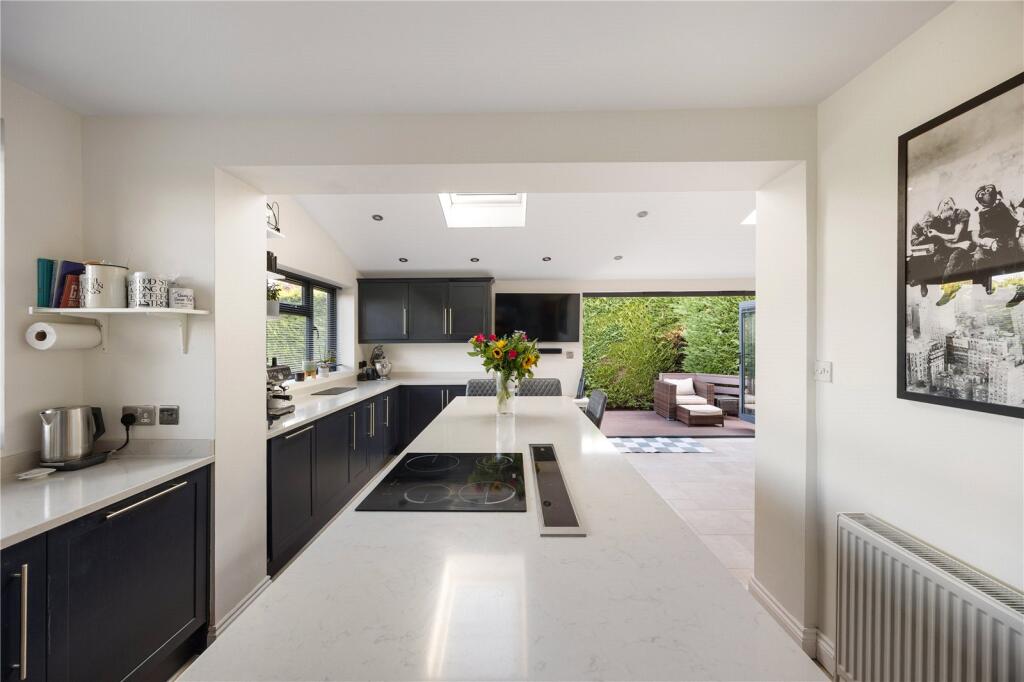
• Stunning open-plan kitchen, dining and family room.
• Modern kitchen with island and integrated appliances.
• Four bedrooms and a family bathroom.
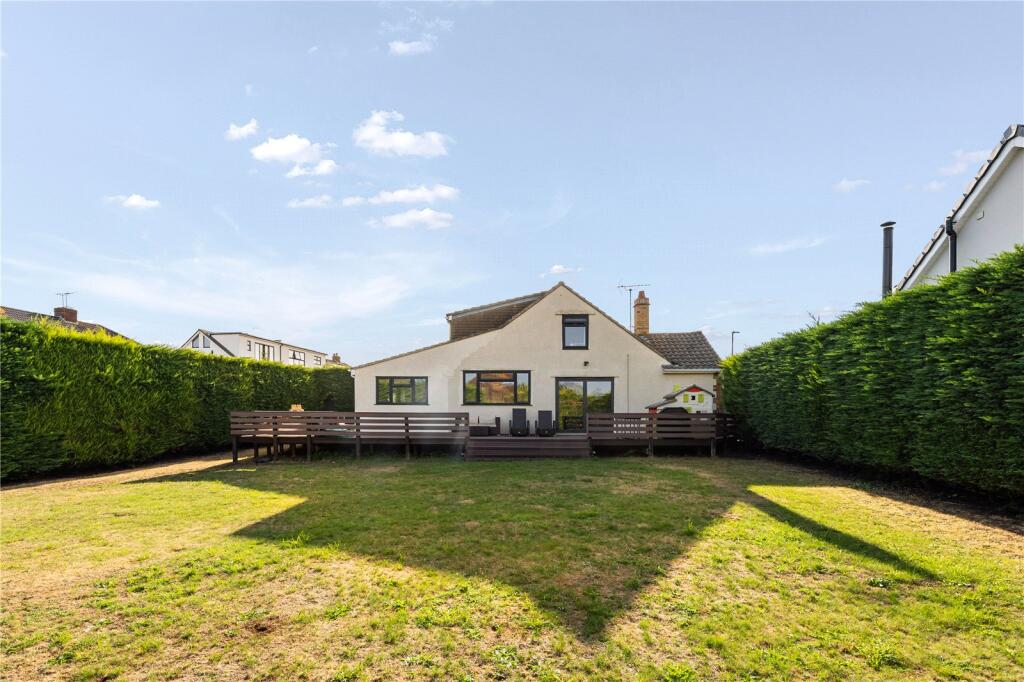
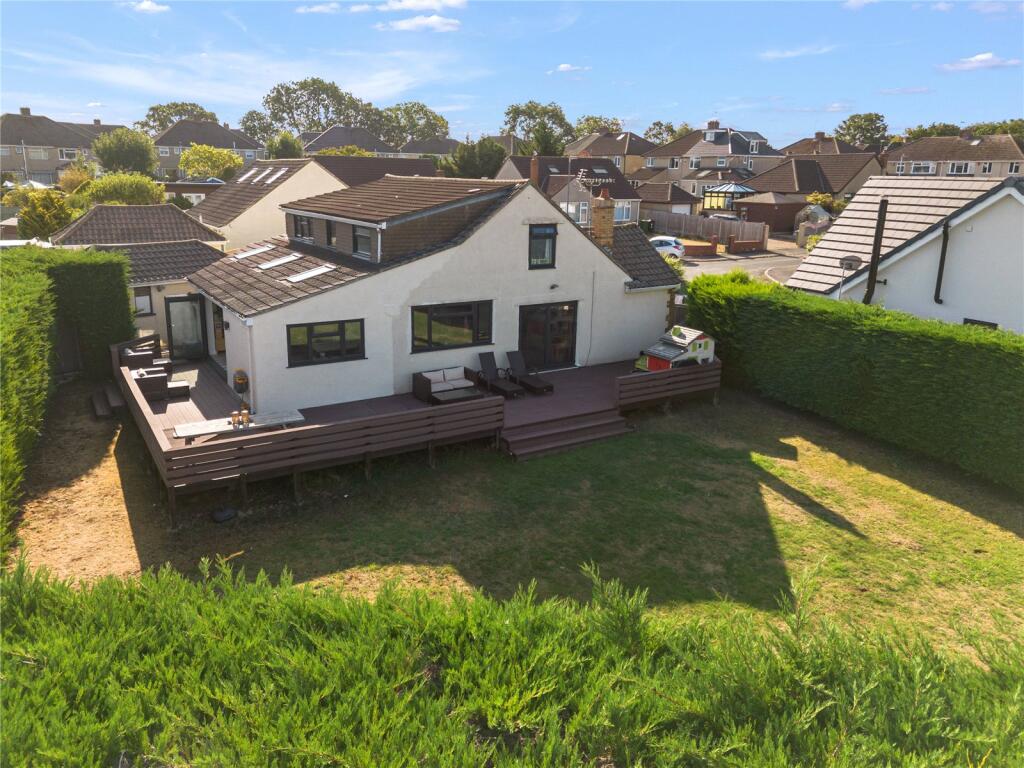
• Private wrap-around gardens with composite decking.
• Gated driveway parking for 5-6 vehicles and detached garage.
Location:
• Nearest Station: Bristol Parkway Station
• Distance to Station: 2.4053937236526406 miles
Agent Information:
• Address: Unit 1 Thistle Close,
Bristol,
BS16 7GW
Full Description:
Ideally located for families, the property is within easy reach of a number of well-regarded schools, including Blackhorse Primary School, Lyde Green Primary School and Downend Secondary School, making it an excellent choice for those with children of all ages. The nearby Lyde Green and Emersons Green areas offer a wide range of amenities, including supermarkets, cafés, restaurants, healthcare facilities and leisure opportunities, while excellent transport links provide convenient access to Bristol city centre, the Avon Ring Road, M4 and M32. Combining highly regarded schooling, everyday convenience and excellent commuter connections, this is a popular and sought-after location for modern family living.<br /><br />
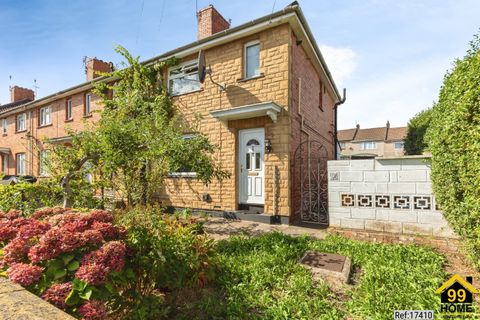
This beautifully presented detached family home is tucked away in a desirable cul-de-sac location and has been significantly improved by the current owners to create a stylish and versatile living space, ideal for modern family life. The accommodation begins with a welcoming entrance hall and a contemporary cloakroom/utility room. The spacious lounge features an attractive open fireplace and bi-fold doors opening onto the raised composite decking, creating a seamless connection between indoors and out. Undoubtedly the heart of the home is the stunning extended open-plan kitchen, family and dining room, flooded with natural light from the vaulted ceiling with Velux-style windows, side aspect window and bi-fold doors leading to the rear decking. The kitchen is fitted with a range of modern units, integrated appliances and a central island/breakfast bar incorporating a hob with an under-counter extractor, while offering ample space for dining and relaxed family seating. The ground floor also benefits from a generous double bedroom and an additional room currently used as a study, which could equally serve as a fourth bedroom, playroom or home office.<br /><br />To the first floor, the impressive principal bedroom enjoys an abundance of natural light from dual-aspect windows, fitted wardrobes and a stylish en-suite shower room. Bedroom Two boasts lovely views, fitted wardrobes and eaves storage. A modern family bathroom completes the first-floor accommodation. <br /><br />Externally, the property enjoys generous and exceptionally private wrap-around gardens to the side and rear, mainly laid to lawn with raised composite decking, providing excellent space for entertaining and family enjoyment. To the front, a substantial gated brick-paved driveway provides parking for approximately five to six vehicles and leads to a detached garage. Offering flexible and spacious accommodation throughout, this is a fantastic family home that must be viewed to be fully appreciated.<br /><br />COUNCIL TAX BAND: E<br /><br />PLEASE NOTE: Should you wish to proceed with an offer on this property, we are obliged by HMRC to conduct mandatory Anti Money Laundering Checks. We outsource these checks to our compliance partners at Coadjute and they charge a fee for this service.<br /><br />