Property Details:
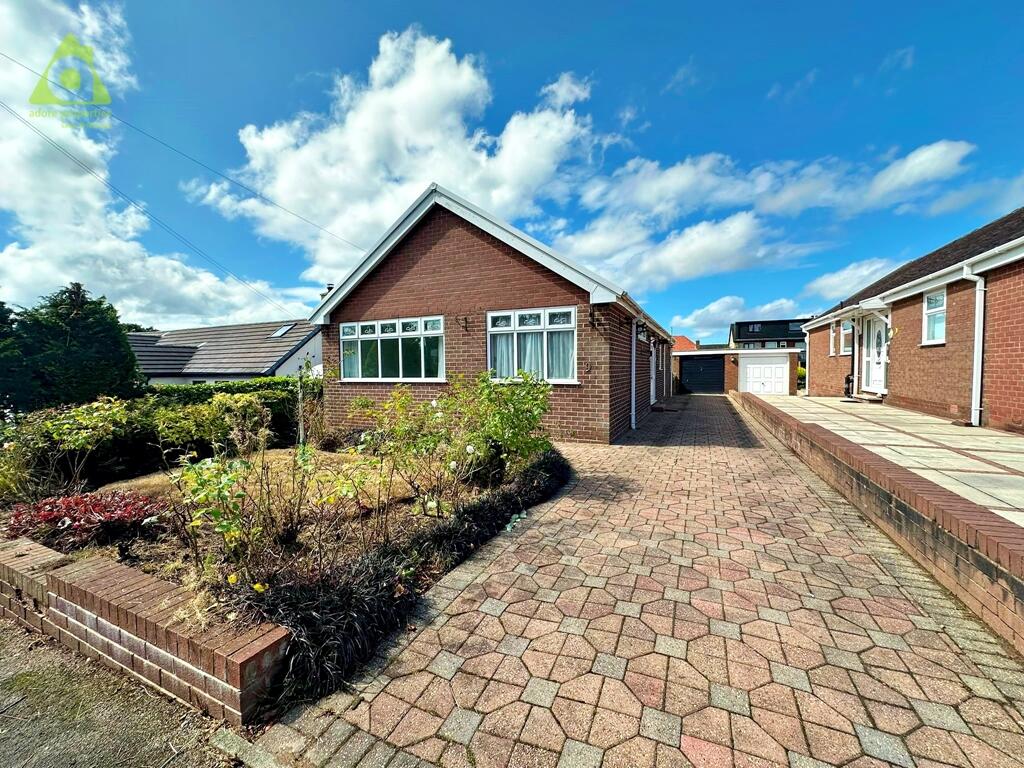
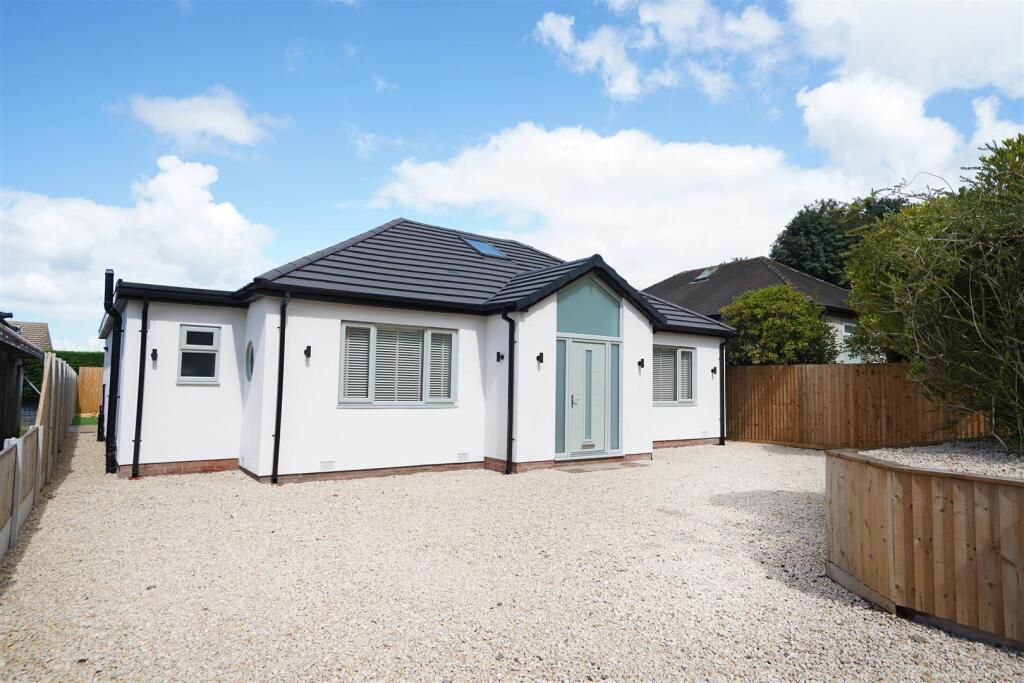
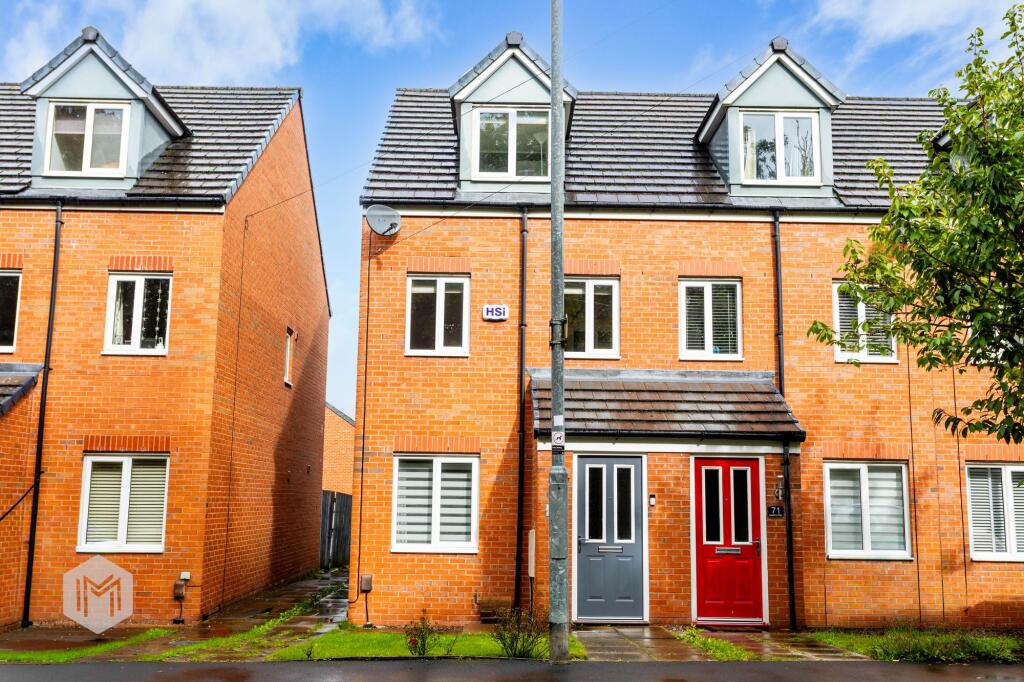
• Type: Detached
• Tenure: FREEHOLD
• Floor Area: N/A
Key Features:
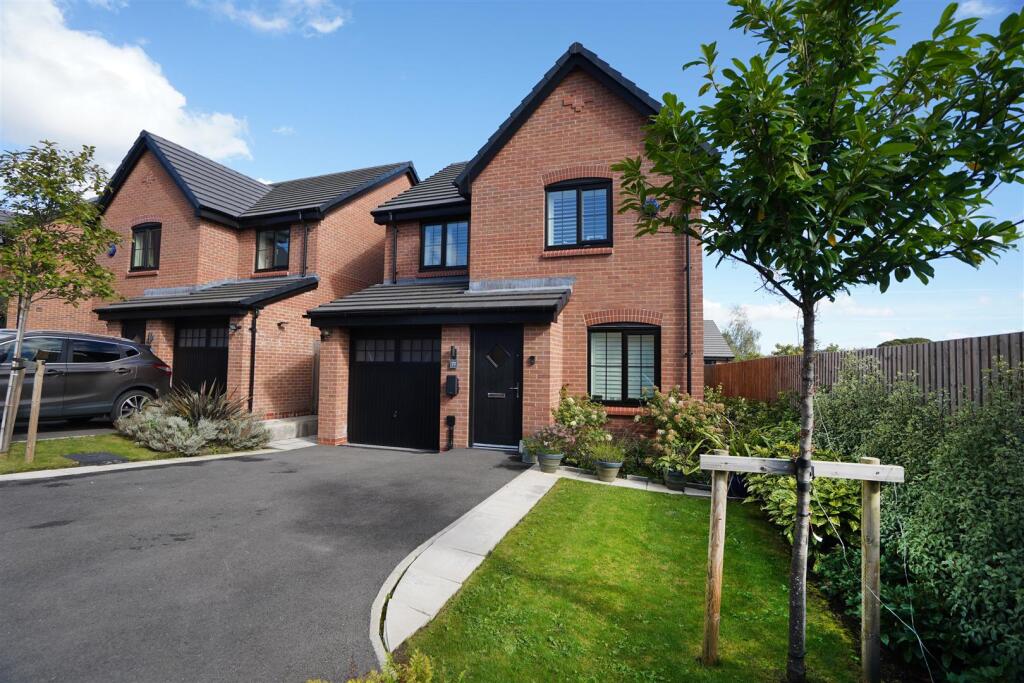
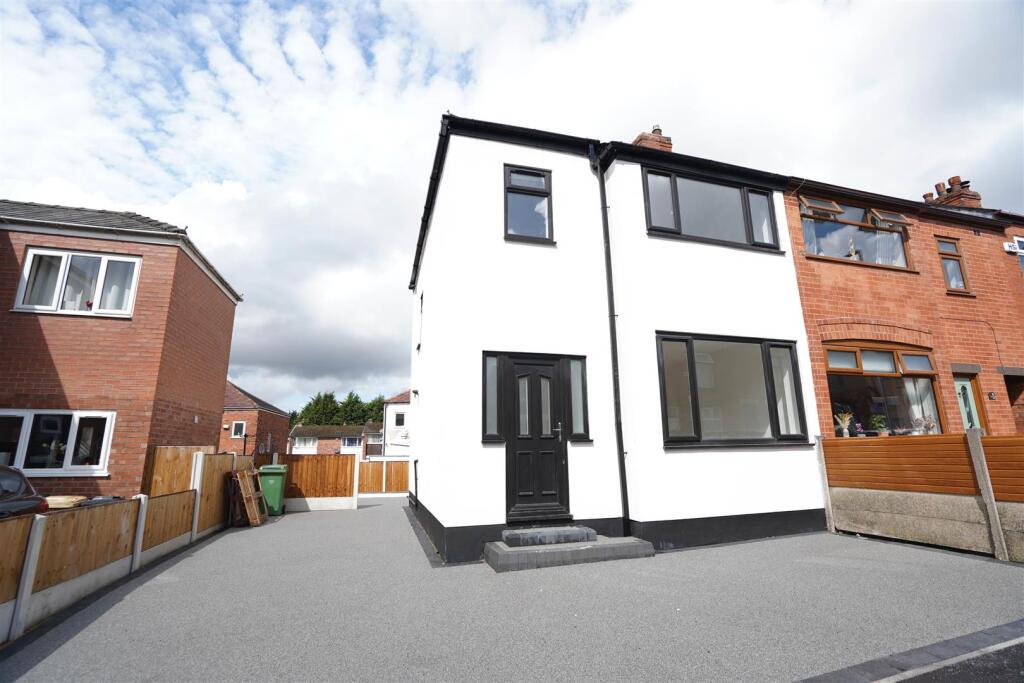
• Modern 3 Bedroom Detached
• Cul De Sac Location
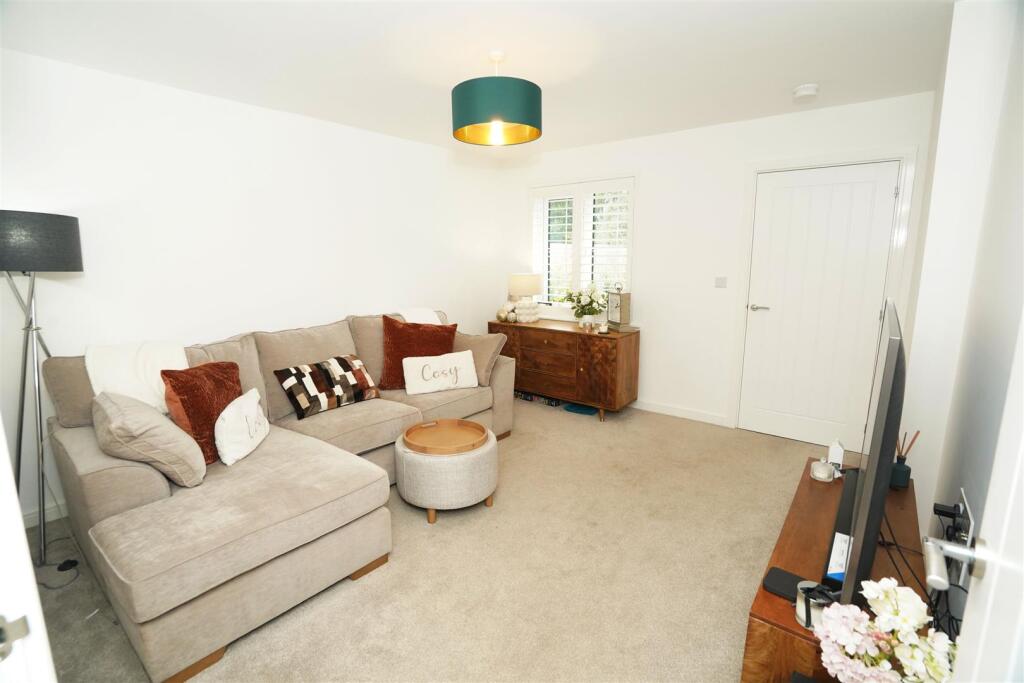
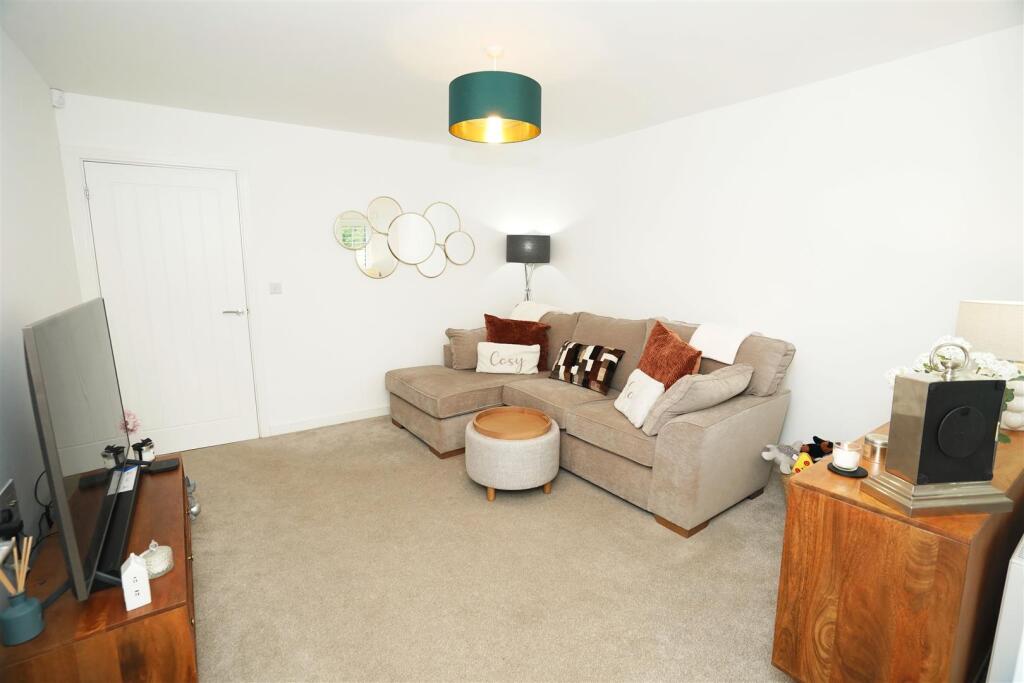
• Spacious Lounge
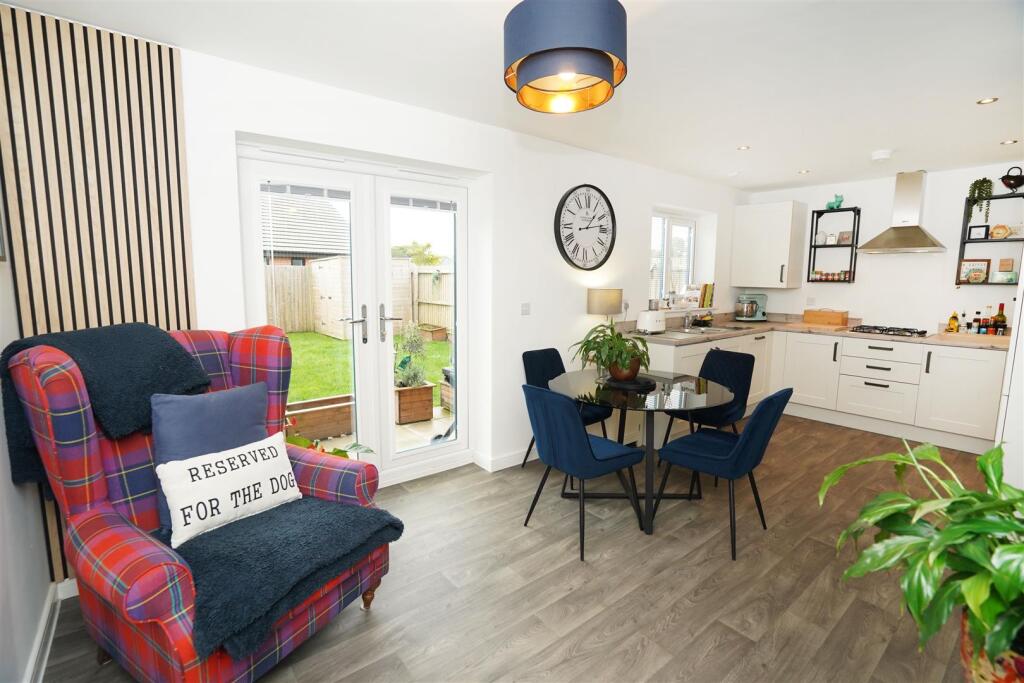
• Modern Fitted Kitchen Diner
• En-Suite to Main Bedroom
• Excellent presentation Throughout
• Garage Conversion for Office / Playroom
• Viewing Essential
• EPC Rating B
• Council Tax Band TBC
Location:
• Nearest Station: Horwich Parkway Station
• Distance to Station: 0.758173813806873 miles
Agent Information:
• Address: 69 Winter Hey Lane,
Horwich,
Bolton,
BL6 7NT
Full Description:
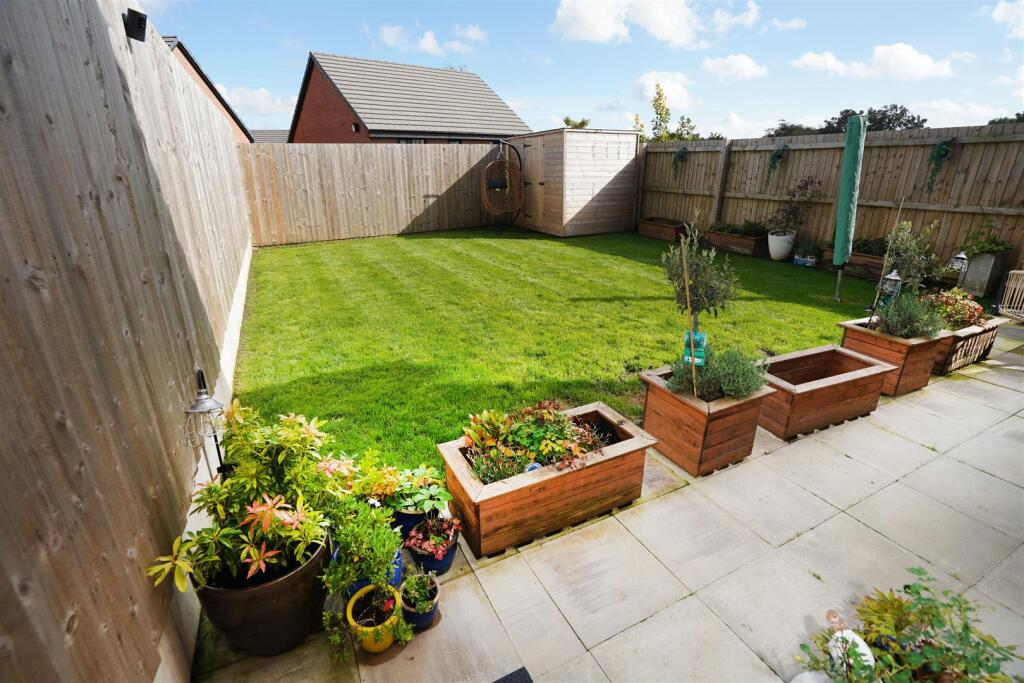
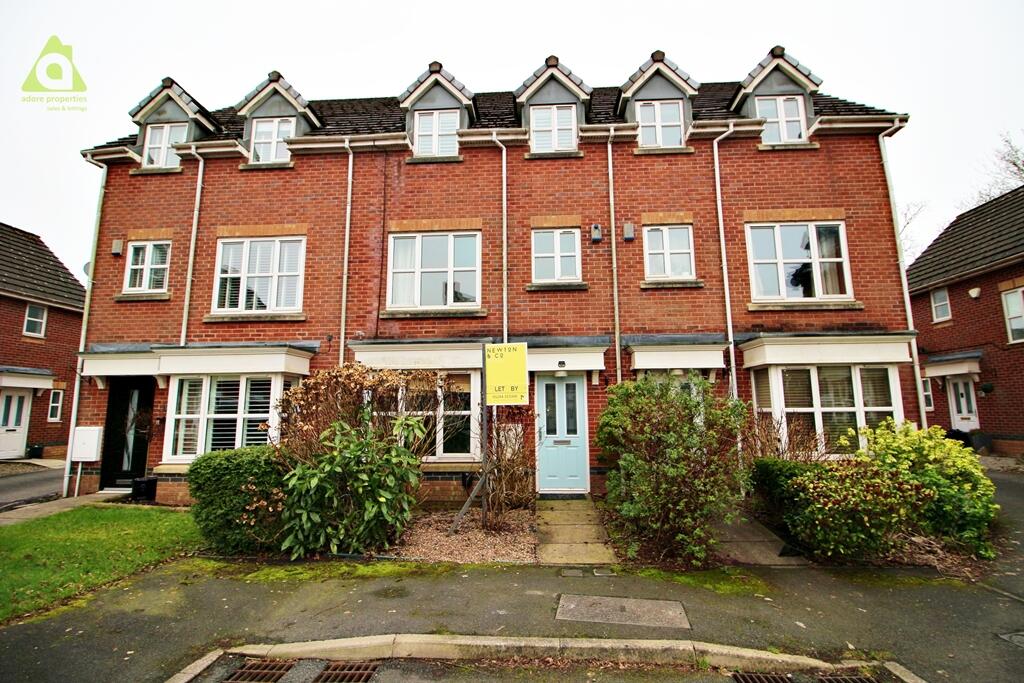
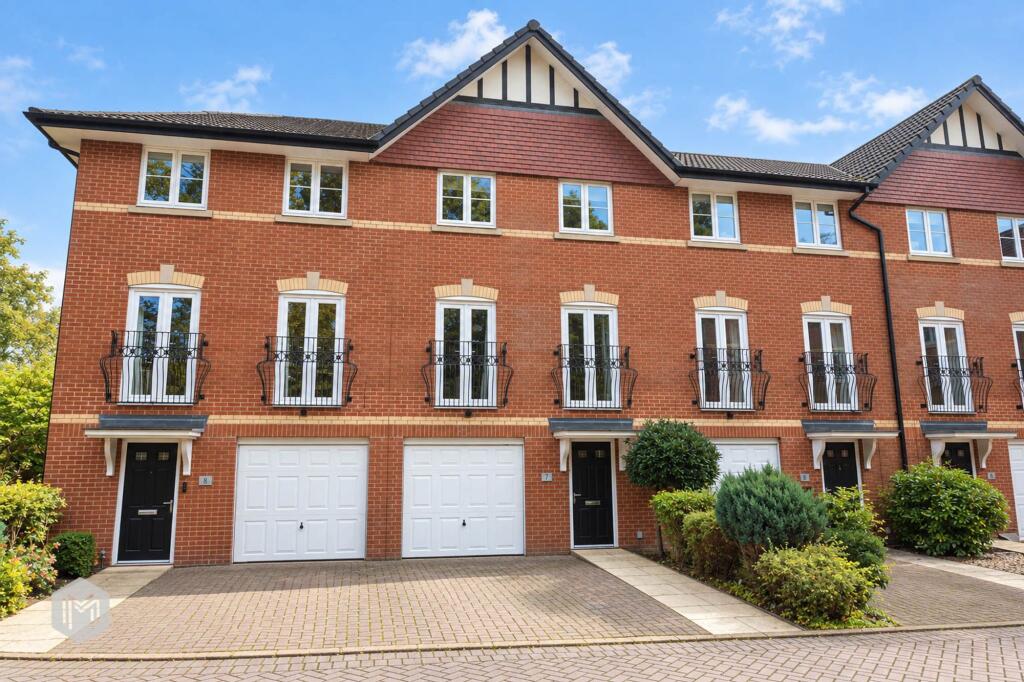
Offering light and spacious accommodation, the property is a credit to the current owners who have elevated the property to a much higher level than generally found in this type of property. Internally there is a generous lounge, hallway with spacious wc cloakroom, well equipped fitted dining kitchen with modern base and wall units with built in and integrated appliances. To the first floor there is a stunning master bedroom with fitted wardrobes and shelving leading to a large en suite shower room with three piece white suite. two further bedrooms with fitted wardrobes to bedroom 2 and family bathroom with superb three piece white suite. Outside to the front there are spacious gardens with double width driveway and EV Charger to the rear there is a generous private garden with lawned area and paved patio. The garage conversion offers flexibility of accommodation as an office or playroom along with storage to the front section. Viewing is essential to appreciate all that is on offer.<br /><br /><b>Hall</b> - Radiator, Composite double glazed entrance door, door to:<br /><br /><b>Lounge</b> - 3.94m x 3.64m (12'11" x 11'11") - UPVC double glazed window to front with Plantation shutters double radiator, door to:<br /><br /><b>Hallway</b> - 1.04m x 3.17m (3'5" x 10'5") - Carpeted stairs to first floor landing, door to:<br /><br /><b>Wc</b> - 1.04m x 1.81m (3'5" x 5'11") - UPVC frosted double glazed window to side, fitted with two piece modern white comprising, wall mounted wash hand basin with mixer tap and WC with hidden cistern, half height tiling to one wall, wall mounted mirror, radiator, ceramic tiled flooring.<br /><br /><b>Kitchen/Diner</b> - 3.03m x 6.16m (9'11" x 20'3") - Fitted with a matching range of modern base and eye level units with underlighting, drawers and contrasting worktops, 1+1/2 bowl stainless steel sink unit with single drainer and mixer tap with matching splashbacks, wall mounted concealed gas combination boiler serving heating system and domestic hot water, integrated fridge/freezer, dishwasher, washer dryer, built-in eye level electric fan assisted oven, four ring gas hob with extractor hood over, uPVC double glazed window to rear, radiator, Luxury vinyl flooring, ceiling with recessed spotlights, uPVC double glazed French doors to garden, door to under stairs storage cupboard.<br /><br /><b>Office</b> - 2.81m x 2.42m (9'3" x 7'11") - Electric radiator, laminate flooring, ceiling with recessed spotlights, uPVC double glazed entrance door.<br /><br /><b>Storage Garage</b> - 1.92m x 2.42m (6'4" x 7'11") - With power and light connected, Up and over door.<br /><br /><b>Landing</b> - 1.99m x 4.18m (6'6" x 13'9") - Built-in storage cupboard, radiator, access to loft, door to:<br /><br /><b>Bedroom 1</b> - 3.05m x 4.45m (10'0" x 14'7") - UPVC double glazed window to rear with Plantation shutters and views of Rivington moorland, fitted bedroom suite with a range of wardrobes comprising built-in double wardrobe(s) with hanging rails and shelving, fitted matching bedside cabinets, shelving, radiator, door to:<br /><br /><b>En-Suite</b> - 3.05m x 1.61m (10'0" x 5'3") - Fitted with three piece modern white suite with comprising, pedestal wash hand basin with mixer tap and tiled double shower enclosure, WC with hidden cistern, ceramic tiling to two walls, extractor fan, uPVC frosted double glazed window to rear, radiator, ceramic tiled flooring.<br /><br /><b>Bedroom 2</b> - 2.99m x 2.92m (9'10" x 9'7") - UPVC double glazed window to front with Plantation shutters, fitted bedroom suite with a range of wardrobes comprising built-in triple wardrobes with hanging rails and shelving, fitted matching dressing table, vanity mirror, bedside cabinet and drawers, radiator.<br /><br /><b>Bathroom</b> - 1.99m x 1.88m (6'6" x 6'2") - Fitted with three piece modern white suite with comprising, deep panelled bath with shower over and glass screen and pedestal wash hand basin with mixer tap, WC with hidden cistern, ceramic tiling to three walls, heated towel rail, extractor fan, shaver point, UPVC frosted double glazed window to side, ceramic tiled flooring, ceiling with recessed spotlights.<br /><br /><b>Bedroom 3</b> - 1.91m x 3.14m (6'3" x 10'4") - UPVC double glazed window to front with Plantation shutters, radiator.<br /><br /><b>Outside</b> - Open plan front garden with lawned area and mature flower and shrub borders, double width tarmac driveway to the front leading to garage and car parking space for two cars. EV charger and double power socket. <br />Private rear garden, enclosed by timber fencing to rear and sides, paved sun patio with lawned area, gated side access, outside cold water tap, courtesy lighting external double plug socket.<br /><br />