Property Details:
• Type: Bungalow
• Tenure: N/A
• Floor Area: N/A
Key Features:
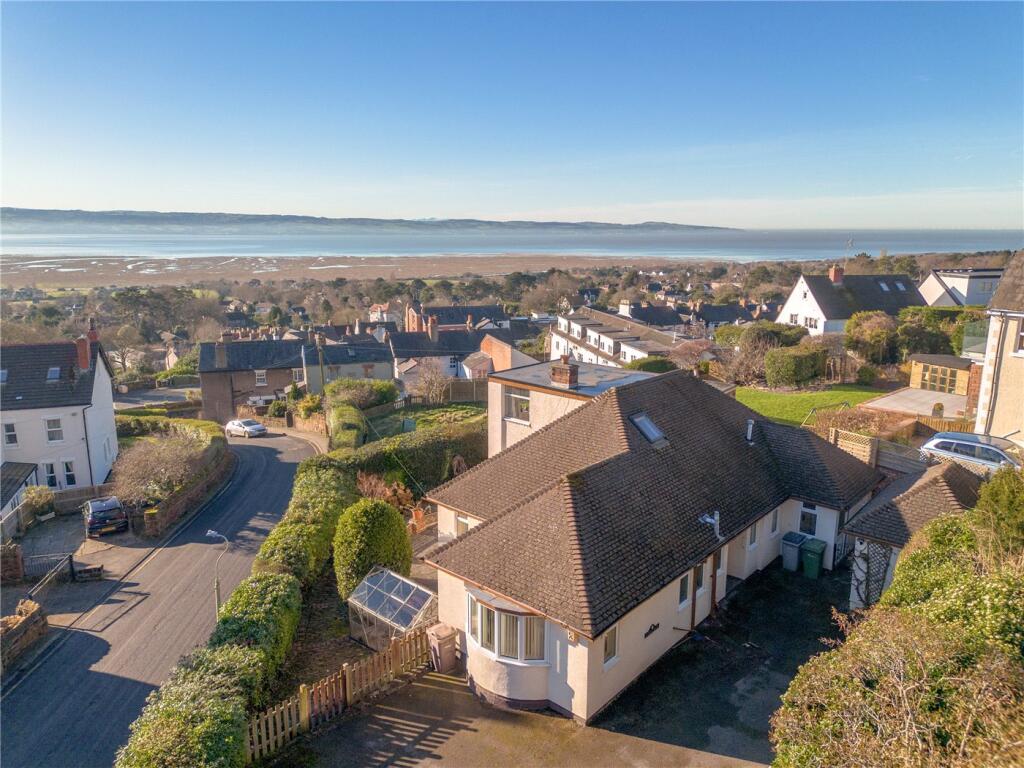
• Detached Dormer Bungalow
• 1479 Sq Ft (Approx)
• Council Tax Band F
• Freehold
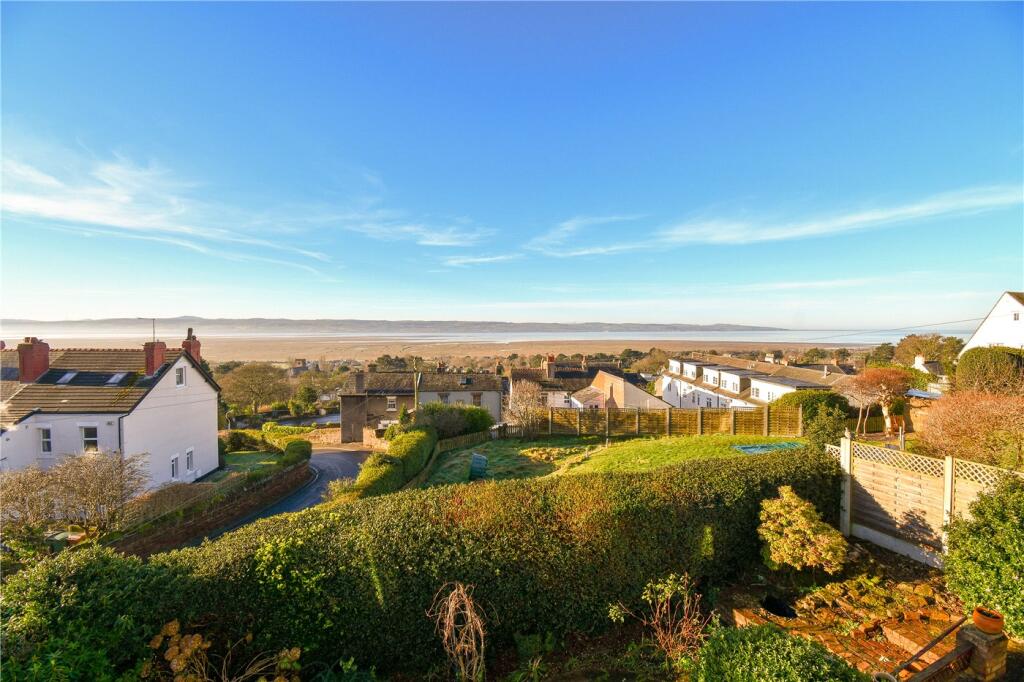
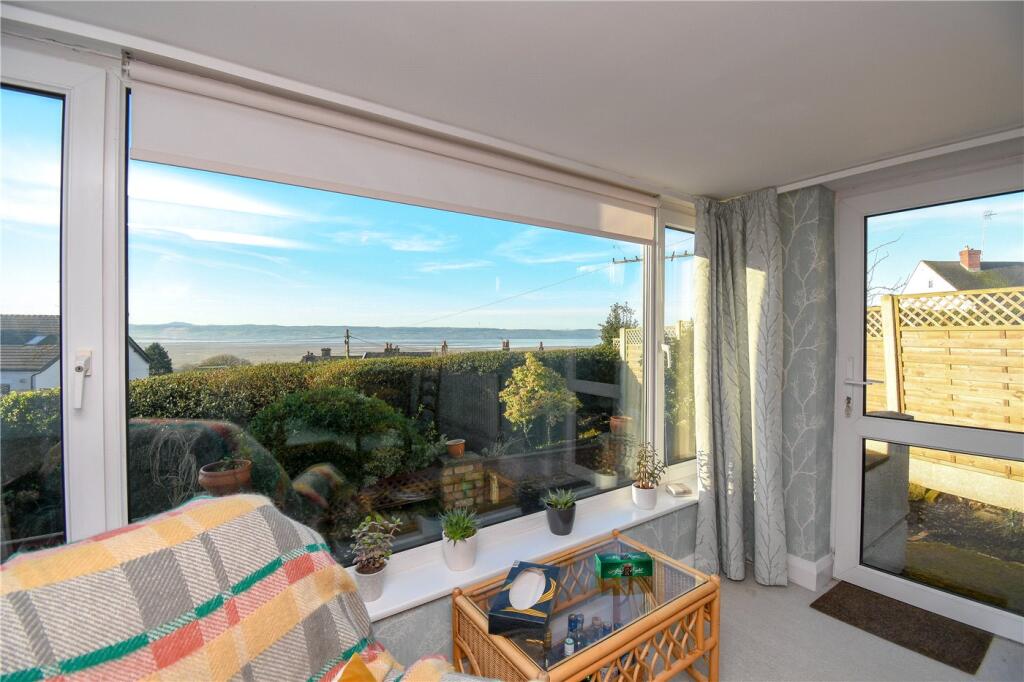
• Stunning Elevated Estuary Views
• Well Maintained Throughout
• Walking Distance to Heswall Town
• Three Double Bedrooms
• Two Bathrooms
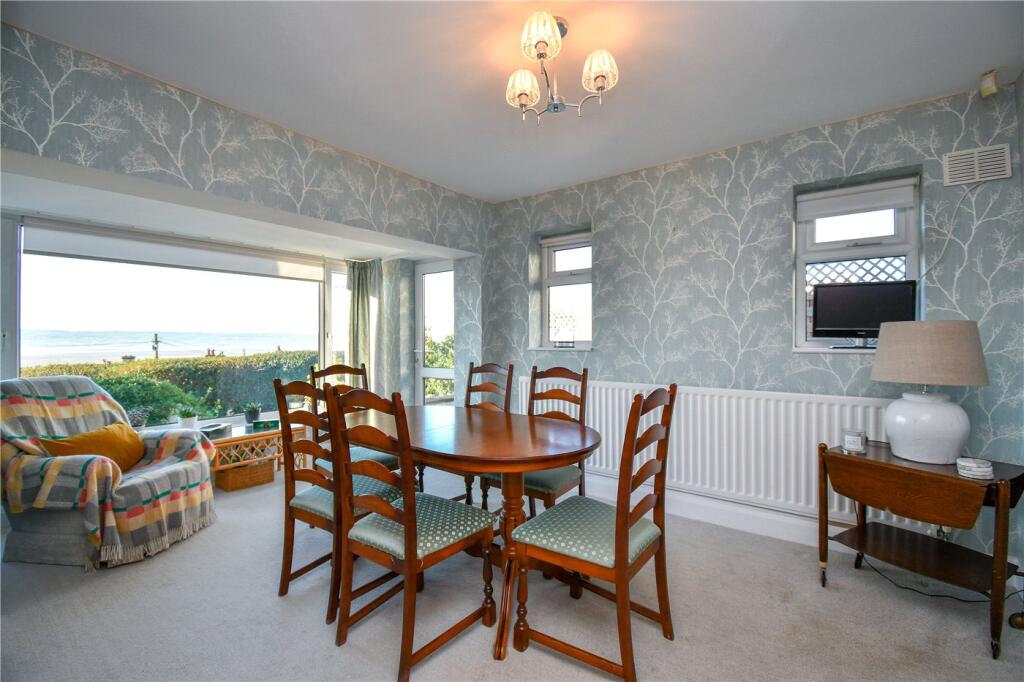
• Kitchen & Separate Dining Room
Location:
• Nearest Station: N/A
• Distance to Station: N/A
Agent Information:
• Address: 23 Pensby Road,
Heswall,
Wirral,
CH60 7RA
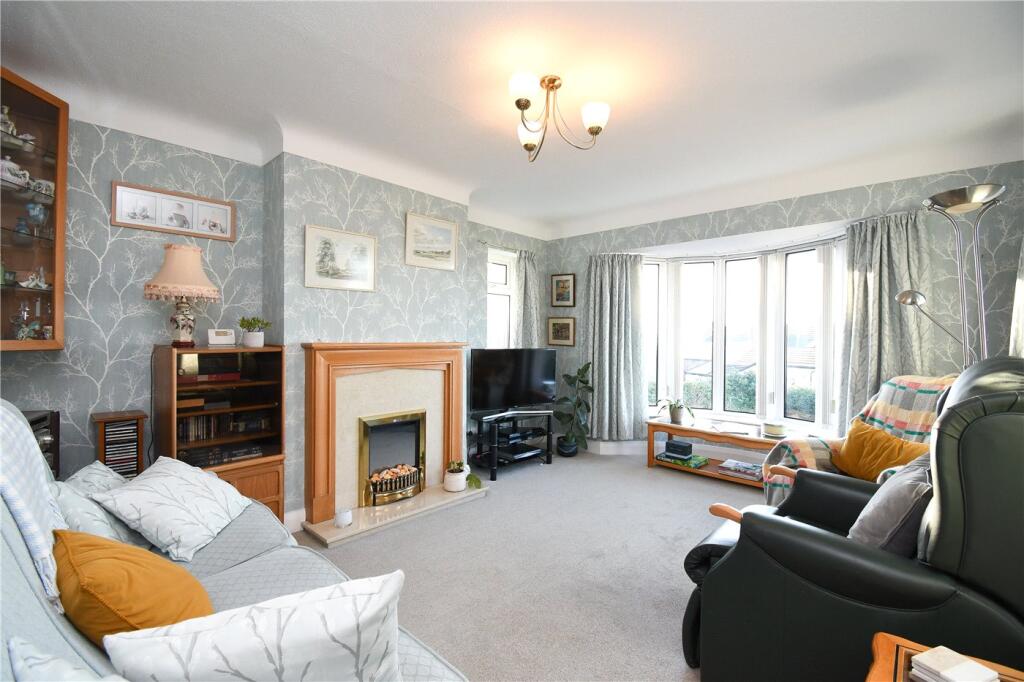
Full Description:
No Chain!This spacious detached bungalow enjoys a lovely, elevated position and is within walking distance of Heswall town centre. The property boasts breathtaking views over the Dee Estuary, easily maintained gardens, ample off-road parking, and the added convenience of an outhouse/home office.Welcome to Wibbledene, Rocky Lane, a truly one-of-a-kind property that stands out due to its unparalleled position and breathtaking views. Perched at the very tip of Rocky Lane, this traditional bungalow offers stunning panoramic viewss from every angle. Whether you're approaching the property, enjoying a coffee in the living room, or relaxing in bed, the scenery is nothing short of extraordinary. The views stretch across the charming rooftops of Lower Heswall, over the Dee Estuary, and, on clear days, as far as Snowdon, which was beautifully captured during the time of our photography.Upon entering, you are welcomed into a bright and inviting entrance hallway that sets the tone for this exceptional home. The layout branches into a spacious dining room, where a large picture window perfectly frames the artwork-like landscape, providing an ideal setting for family meals or entertaining. The well-maintained kitchen offers practicality and style, while the comfortable family living room provides a relaxing retreat with more opportunities to soak in the views.The ground floor also features two generously sized double bedrooms, one of which benefits from fitted wardrobes. A modern shower room and a separate W/C conveniently serve this level of the home.Upstairs, the first-floor master suite encapsulates the elevated beauty of this property. The spacious bedroom comes complete with fitted wardrobes and a three-piece bathroom. The landing area doubles as a versatile study space, with west-facing views that capture the famous sunsets over the estuary - a perfect spot for work. Additional storage can be found in the eaves, ensuring every inch of the home is utilised efficiently.Externally, the property continues to impress. The rear garden is south-facing, offering a private and sunny retreat that is both manageable and inviting. A practical and versatile store room/home office adds further value, providing a space for work or hobbies.Wibbledene is ideally situated, with Heswall town center just a short walk away. Here, you’ll find an array of shops, restaurants, and amenities, including the popular Jug & Bottle pub. Families will appreciate the close proximity to St Peter’s Primary School, while nature lovers will enjoy easy access to scenic walking routes leading to the Wirral Way.This exceptional home combines a prime location, unrivaled views, and versatile living spaces to create a rare opportunity. A visit to Wibbledene is an absolute must to fully appreciate everything it has to offer.BrochuresParticulars