Property Details:
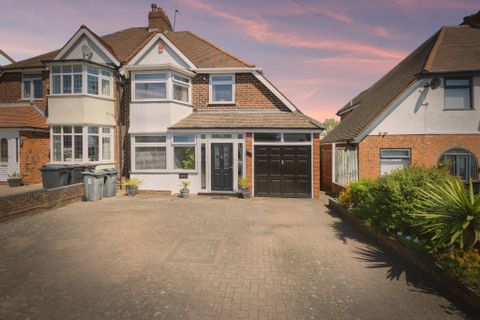
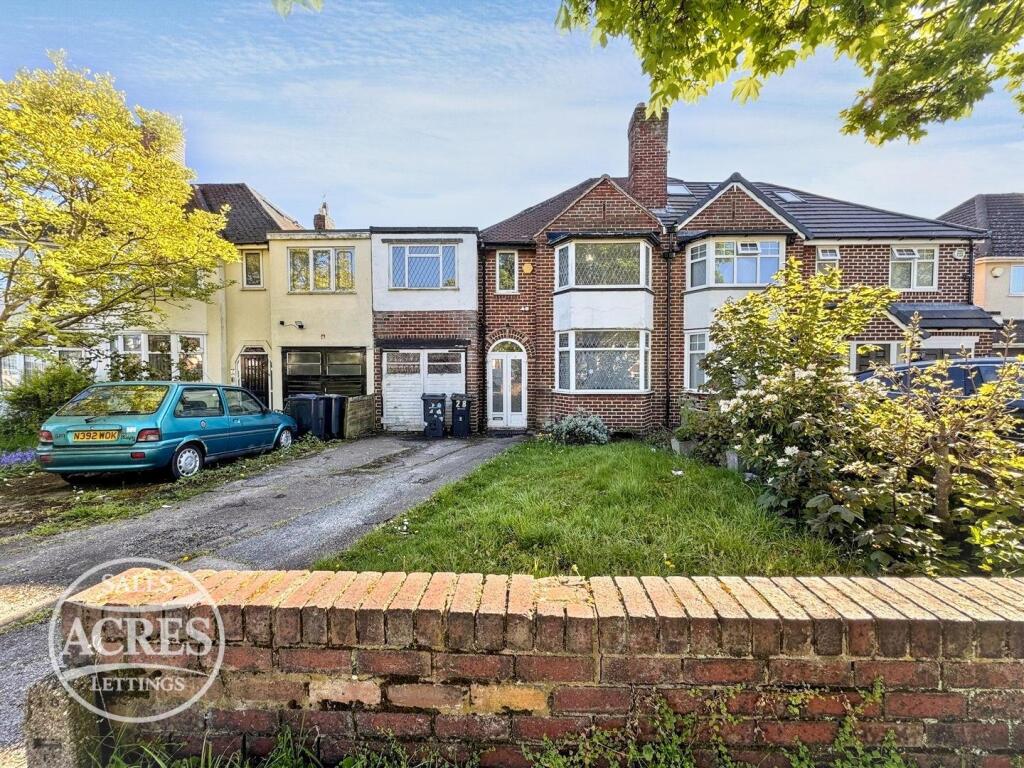
• Type: Semi-Detached
• Tenure: N/A
• Floor Area: N/A
Key Features:
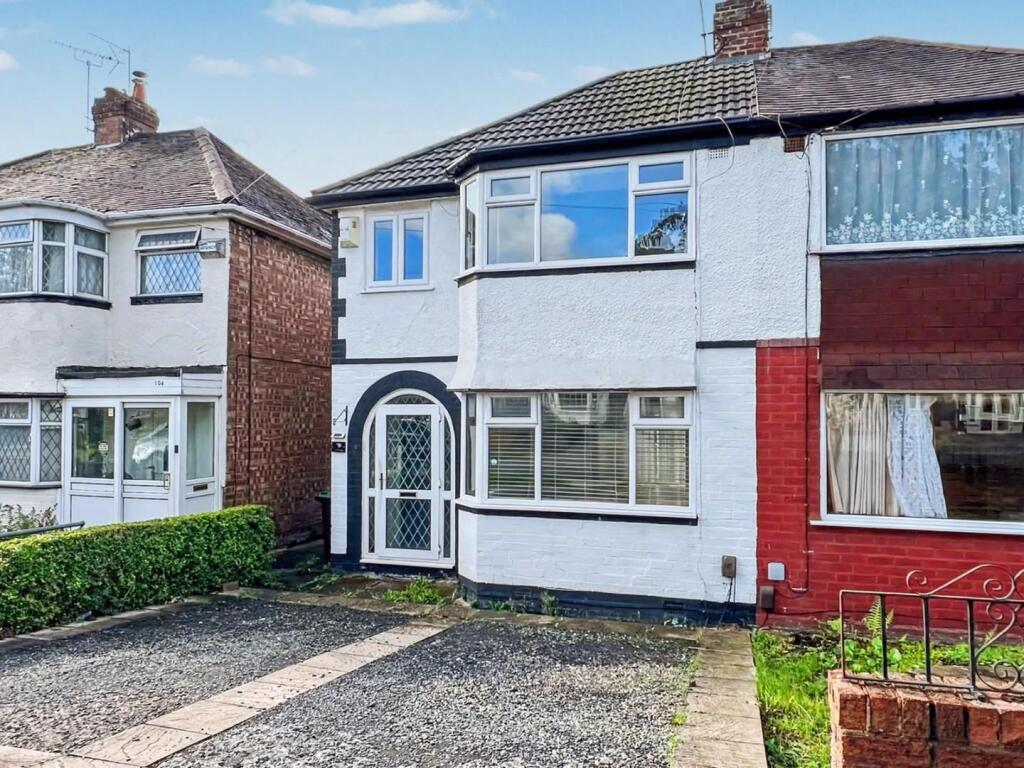
• Semi-detached Property
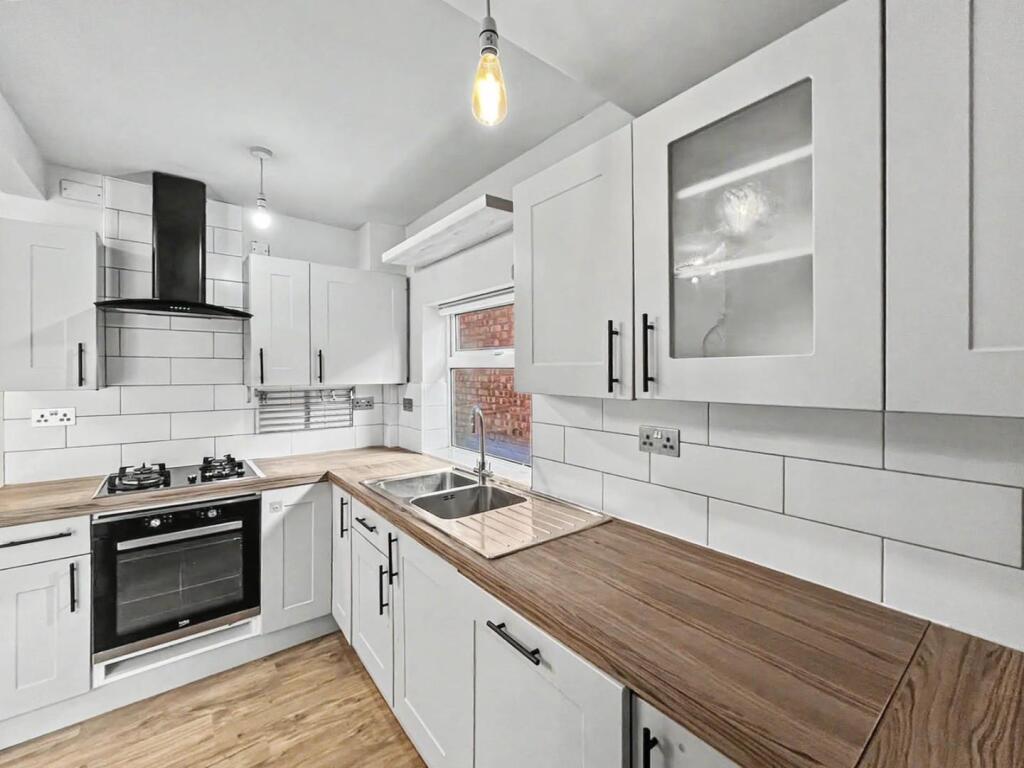
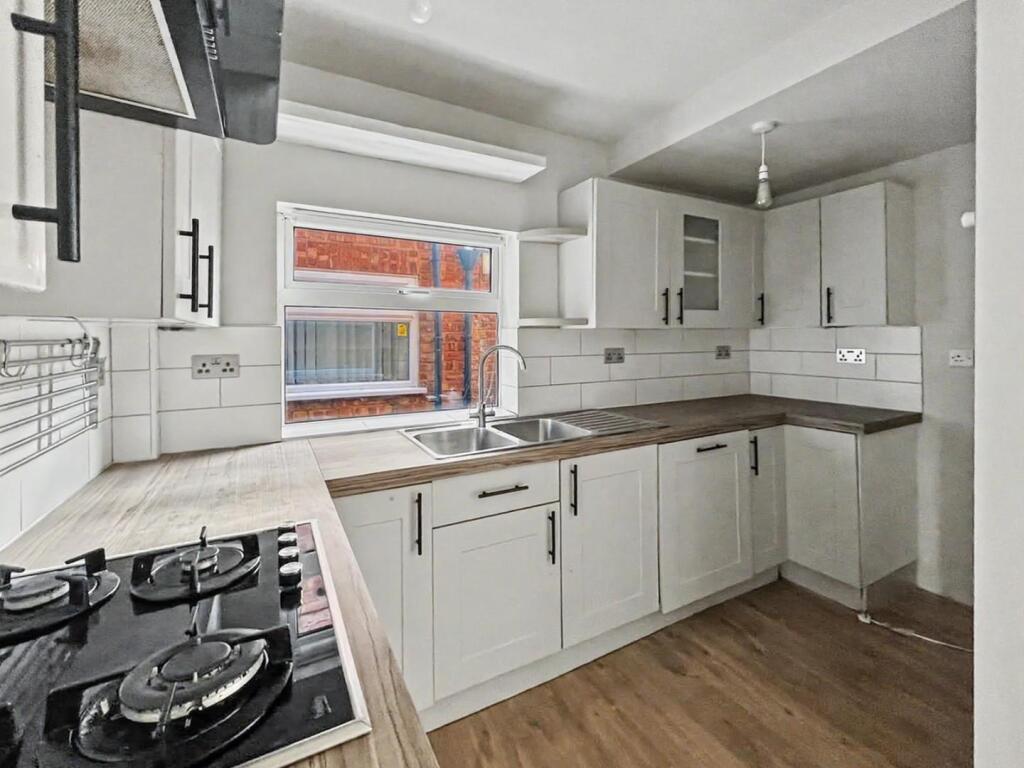
• Spacious Kitchen Area
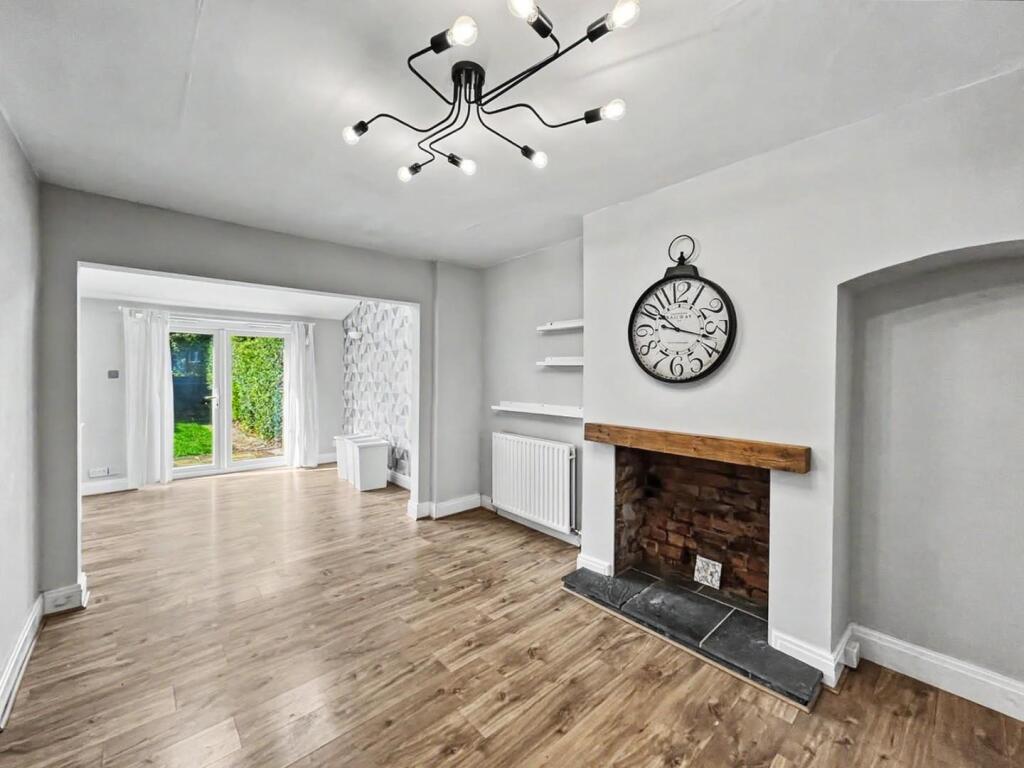
• Two reception Rooms
• Guest wc
• Three Bedrooms
• Family Bathroom
• Good size garden
• Garage
• Council Tax Band C
• EPC tbc
Location:
• Nearest Station: Hamstead Station
• Distance to Station: 0.5200449575730886 miles
Agent Information:
• Address: 2 Bore Street,
Lichfield,
WS13 6LL
Full Description:
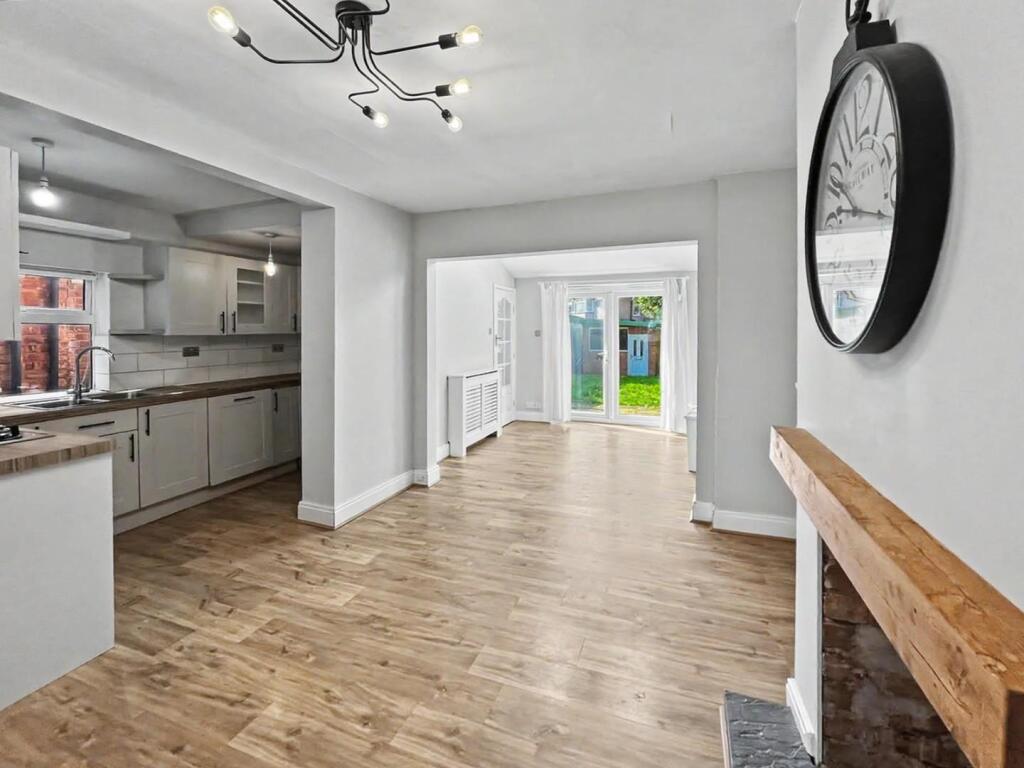
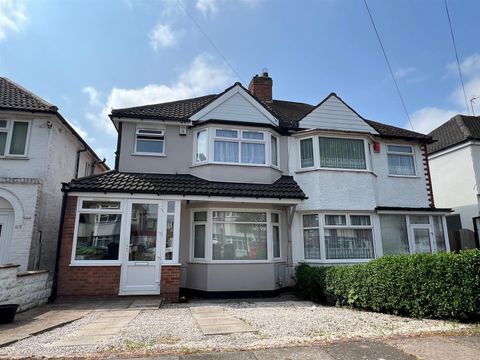
Jayman offer for let this well presented 3 bedroom family home.<br />Having been extended downstairs the accommodation includes; lounge, family room, dining room, kitchen, utility, wc, three bedrooms, bathroom , rear garden with driveway to fore.<br /><br /><b>Porch</b> - With door leading to;<br /><br /><b>Hallway</b> - With stairs leading to first floor and door leading to downstairs reception rooms.<br /><br /><b>Front Lounge</b> - 3.93 x 2.71 (12'10" x 8'10") - With bay window and feature fireplace with log burner.<br /><br /><b>Kitchen / Dining Area</b> - 2.71 x 4.01 (8'10" x 13'1") - With fitted kitchen, window to side, comprising of a range of wall and base mounted storage units, sink and drainer, oven, hob and extractor, space for fridge / freezer. Spacious area for dining table.<br /><br />Kitchen area 1.44 x 3.45.<br /><br /><b>Rear Lounge Area</b> - 2.87 x 2.95 (9'4" x 9'8") - With two sky lights to ceiling, doors to rear garden and door to Utility / WC area.<br /><br /><b>Guest Wc</b> - With wash hand basin and WC.<br /><br /><b>Utility</b> - With space and plumbing for appliances and useful store cupboard.<br /><br /><b>First Floor</b> - Landing with doors leading to<br /><br /><b>Bedroom 1</b> - 3.11 x 4.05 (10'2" x 13'3") - Double bedroom laminate flooring and with large window to rear.<br /><br /><b>Bedroom 2</b> - 4.17 x 3.06 (13'8" x 10'0") - Double bedroom with laminate flooring, fitted wardrobes and window to front.<br /><br /><b>Bedroom 3</b> - 2.05 x 1.73 (6'8" x 5'8") - Single bedroom with window to front.<br /><br /><b>Bathroom</b> - Refitted modern bathroom comprising of bath with shower above, wash hand basin and WC.<br /><br /><b>Garden</b> - Good sized garden with patio area and lawn area.<br /><br /><b>Garage</b> - To the rear of the garden.<br /><br /><b>Driveway</b> - With space for two cars.<br /><br /><b>Are You A Landlord With Property To Rent?</b> - Let us take the hassle out of finding the right tenants.<br /><br />Our professional lettings service is designed to match your property with top-quality, reliable renters quickly and efficiently. We pride ourselves on delivering outstanding customer service, keeping you informed at every step and tailoring our approach to suit your needs. <br /><br />From thorough tenant screening to expert marketing and smooth move-ins, we’re here to protect your investment and give you peace of mind. Trust us to treat your property like it’s our own.<br /><br />Please contact us on or email and we will be happy to help you with a free rental valuation and advice on achieving the best rent for your property.<br /><br />