
For Sale
EUR310,000
Garston Mead, Frome
4 bd
1 ba
Semi-detached house
Frome
Listed by Martin & Co - Westbury

Property Details: • Type: End of Terrace • Tenure: Freehold • Floor Area: N/A
Key Features: • SITTING ROOM, KITCHEN/BREAKFAST ROOM, • FAMILY/GARDEN ROOM, UTILITY, CLOAKROOM, • FIRST FLOOR, LANDING, TWO DOUBLE BEDROOMS, • BATHROOM, SUBSTANTIAL GARDENS OF • APPROXIMATELY 1/3 ACRE, PARKING, • LARGE WOODEN GARAGE/WORKSHOP.
Location: • Nearest Station: N/A • Distance to Station: N/A
Agent Information: • Address: 13 Market Place, Frome, BA11 1AB
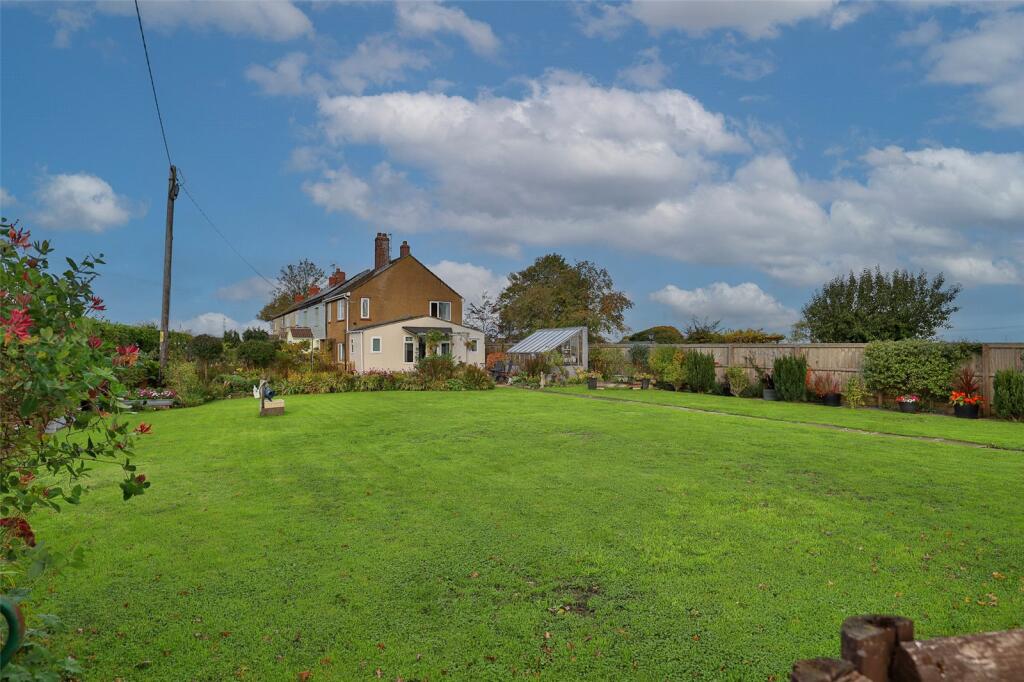
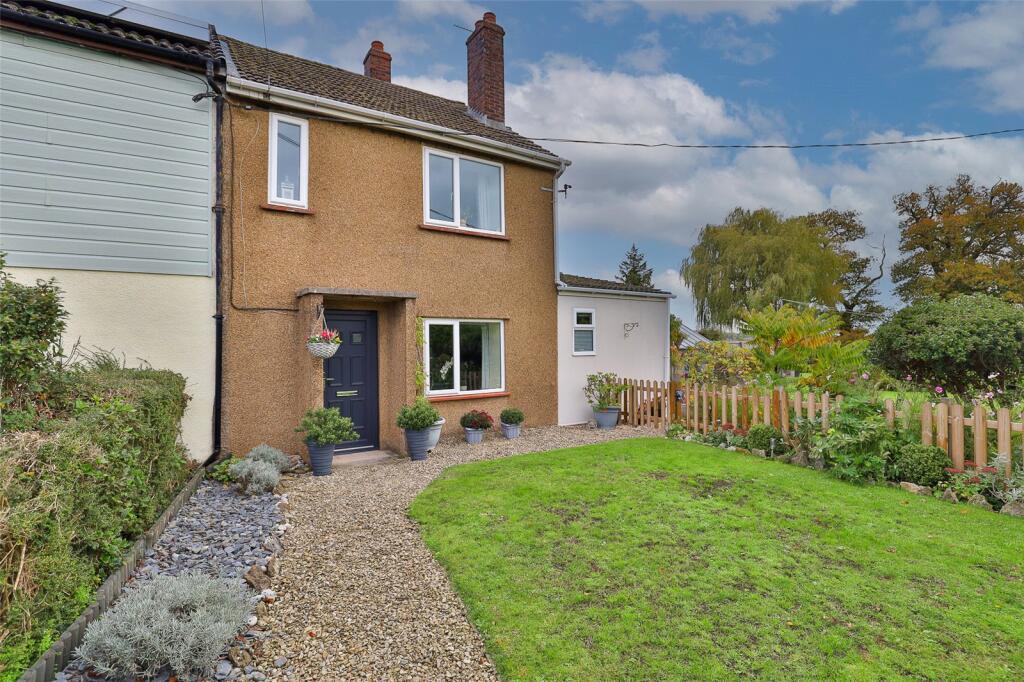
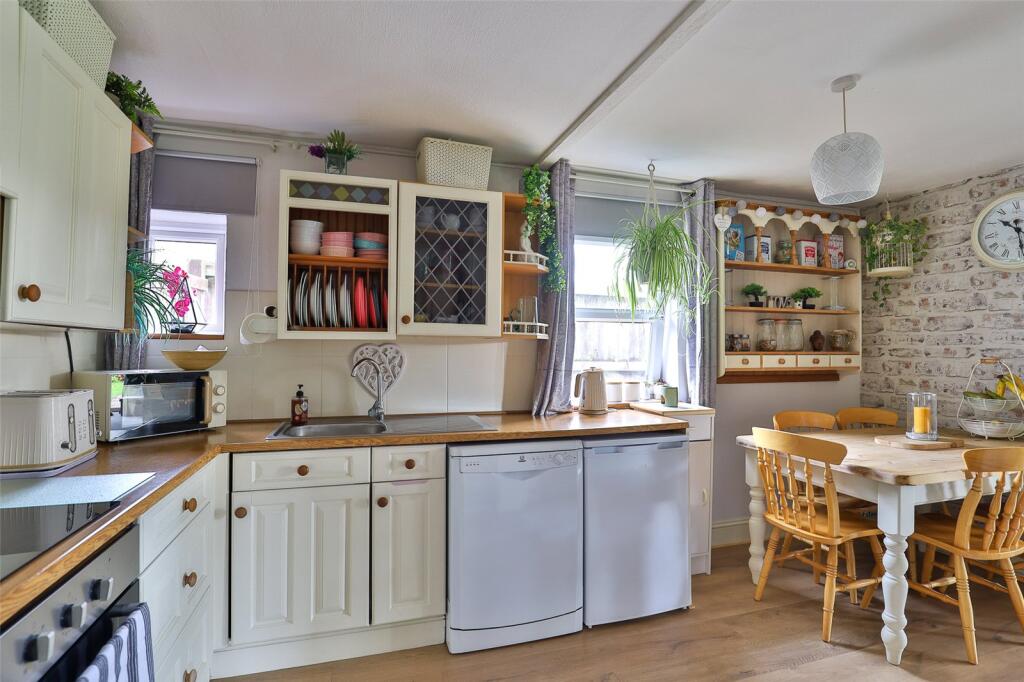
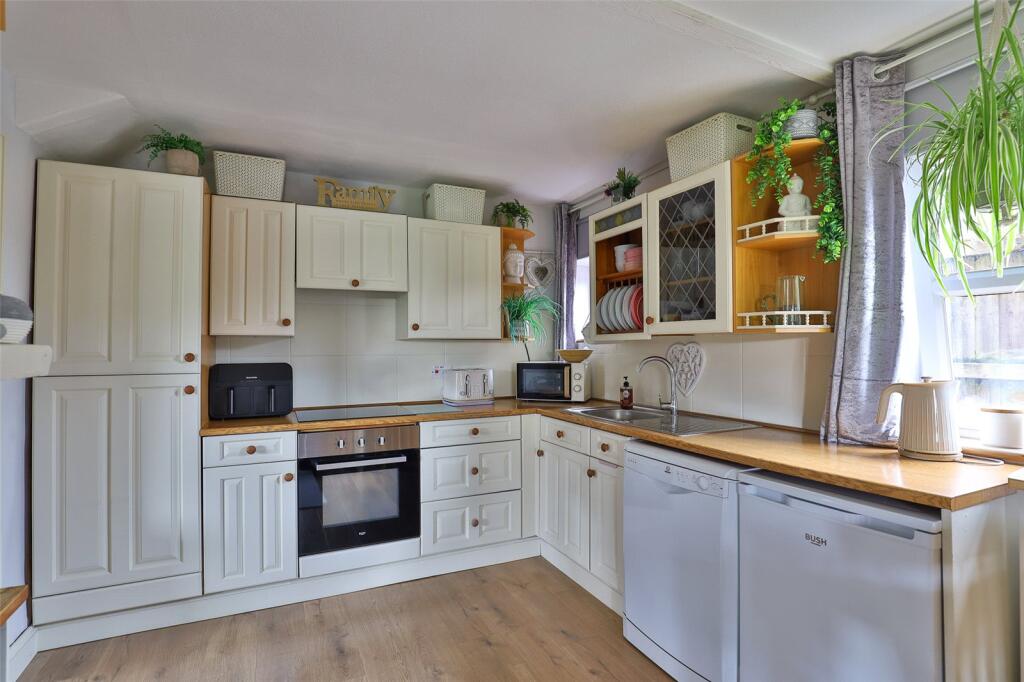
Full Description: *A two double bedroom cottage with gardens of approximately 1/3 acre*Two reception rooms in addition to a kitchen/breakfast room with a wood burning stove*Off road parking together with a wooden garage/workshop*Ample scope (subject to the usual planning consent) to extend. Situation: The property lies within the hamlet of Rodden which is little over half a mile from the edge of Frome. Open fields and country side lie close by including Friggle Street which adjoins the Longleat Estate. Frome offers a comprehensive range of independent shops, boutiques, cafes and bistros together with national chains including Marks & Spencer. The Georgian city of Bath lies approximately 13 miles.Description: Believed to have been built in 1956 attached to a Victorian terrace of farm workers cottages this property has a later extension to the side creating a garden room with views across the beautiful gardens, open fields and towards Cley Hill. Adjacent to this is a utility room and downstairs cloakroom. The property has upvc sealed double glazed windows and solid fuel fired central heating to radiators with a standby bottled gas boiler which could be utilised if required.Accommodation: All dimensions being approximate.Sitting Room; 14'4"x10' With a double glazed window to the front and double glazed panelled front door. Staircase rising to the first floor, strip wood floor, open fireplace, radiator and fifteen pane glazed door to:Kitchen/Breakfast Room; 15'x9'7" With a range of painted wood fronted fitted units with contrasting work surfaces comprising a stainless steel single drainer sink, adjacent work surfaces, drawers and cupboards beneath and incorporating an electric fan assisted oven, four ring induction hob, space and plumbing for a dishwasher and a refrigerator. Solid fuel stove with a back boiler supplying domestic hot water and central heating to radiators. Obscure double glazed door to:Garden Room: 13'6"x9'4" With double glazed windows to the side elevation and double, sealed double glazed French doors leading onto the garden. Radiator and access to:Utility Room: 9'3"x4'7" Space and plumbing for a washing machine, tumble drier, wall mounted Alpha bottled gas boiler which could supplement the central heating system .Cloakroom: With a white low level WC, corner wash basin, vertical towel rail/radiator and obscure glazed windows to the side and rear elevation. First Floor:Landing: With a radiator, access to the roof space and doors to:Bedroom 1: 11'5"x11'1" Enjoying dual aspect with double glazed windows to the front and side elevation with views towards Cley Hill. Stripped floor and radiator.Bedroom 2: 9'3"x8'2" average. With a radiator, airing cupboard with a factory lagged hot water cylinder, stripped wood floor and a double glazed window to the side elevation. Family Bathroom: With a white suite comprising a panelled bath with adjacent ceramic wall tiling and shower attachment, low level WC, pedestal wash basin, radiator and a double glazed window to the rear.Outside: The property is approached via a driveway which is almost opposite the entrance to Friggle Street leading to a large parking area and a wooden garage and work shop which measures approximately 22' in depth by 28' in width, there are two further garden sheds and a wood store beyond which is an expanse of lawn which measures approximately 110' x 70' with flower borders, shrubs and bushes a green house and further area of garden to the front of the property. There garden enjoys an east and southerly aspect and there is established hedging to the front.


