
For Sale
EUR310,000
Garston Mead, Frome
4 bd
1 ba
Semi-detached house
Frome
Listed by Martin & Co - Westbury
Property Details: • Type: Terraced • Tenure: Freehold • Floor Area: N/A
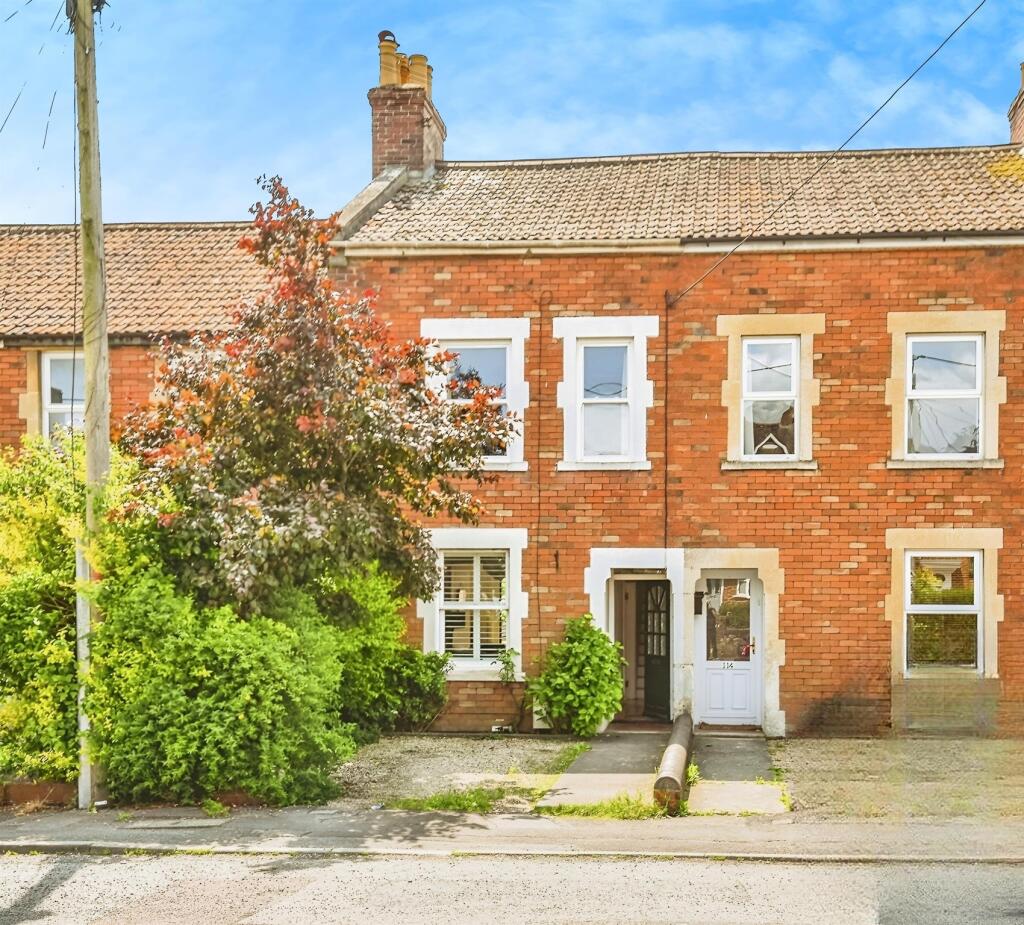
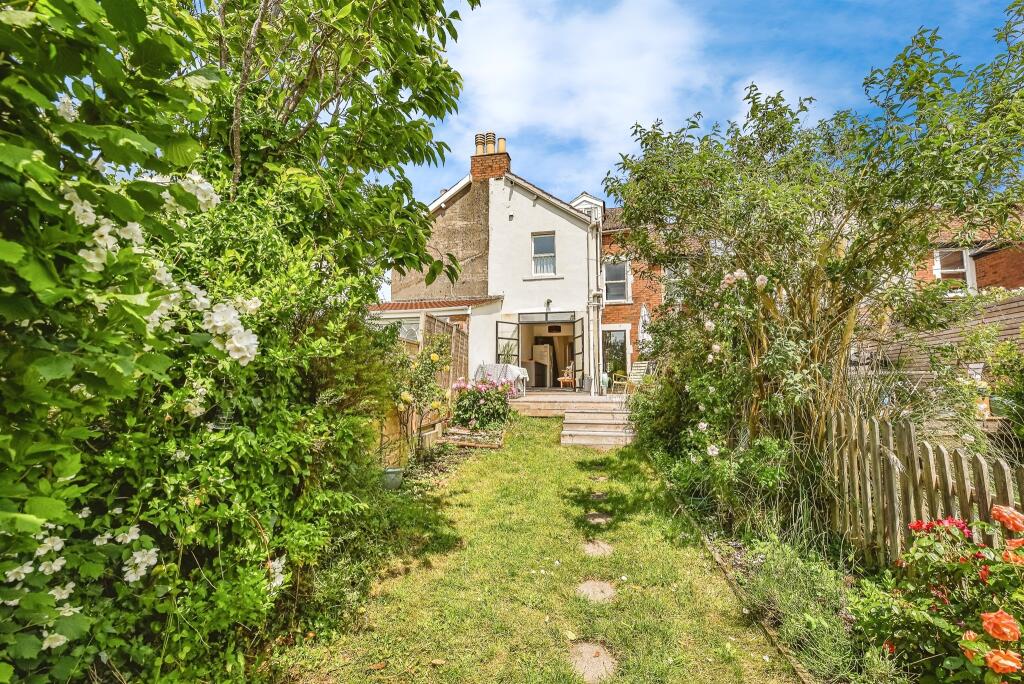
Key Features: • Fantastic Victorian Red Brick Family Home • Outskirts of Frome Town Centre • Three well-proportioned bedrooms • One modern family bathroom • Garage providing secure parking or extra storage • Bright, spacious layout with excellent natural light • Private garden with Separate GARDEN STUDIO
Location: • Nearest Station: N/A • Distance to Station: N/A
Agent Information: • Address: 9 The Bridge, Frome, Somerset, BA11 1AR
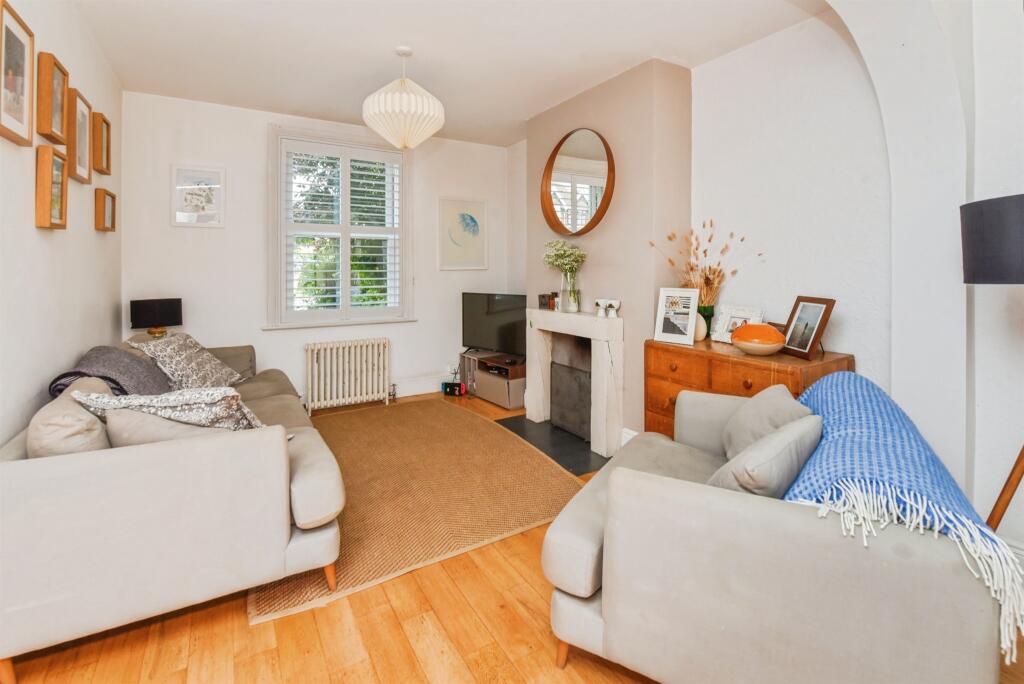
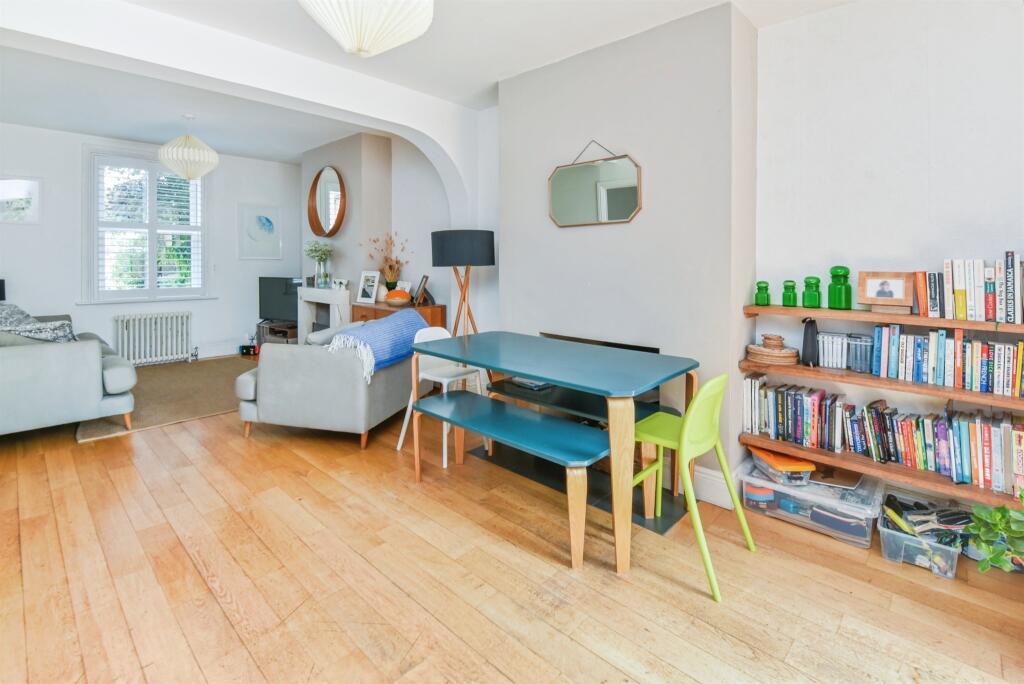
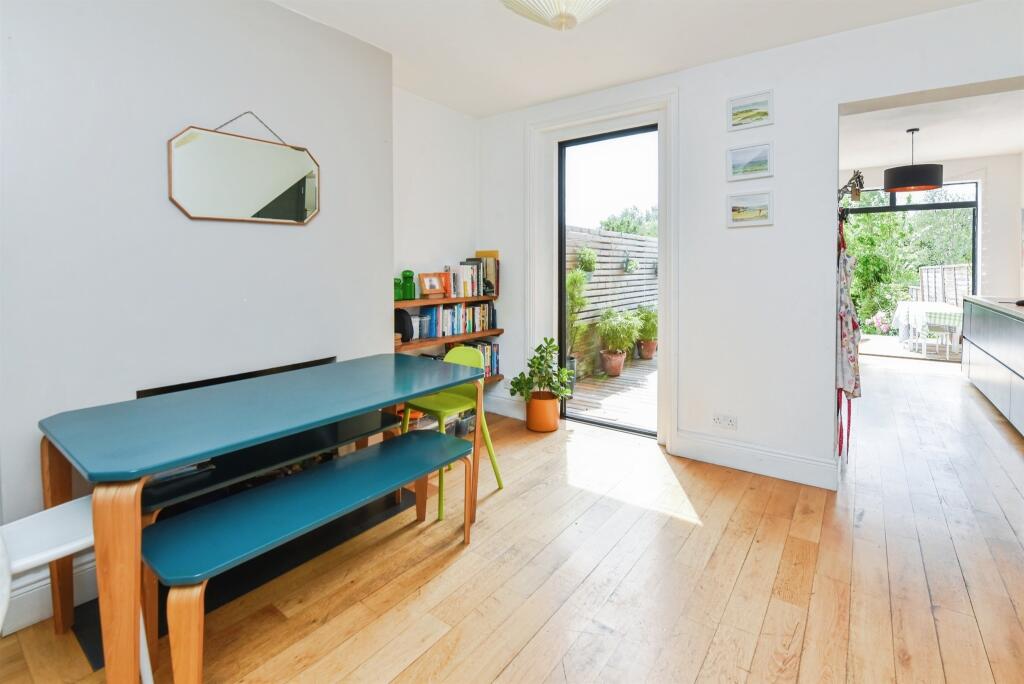
Full Description: SUMMARYDon't miss the opportunity to own this elegant and versatile home in one of Somerset's most sought-after towns. A beautifully presented three-storey Victorian red brick terraced property offering a blend of period character and stylish contemporary living.DESCRIPTIONWelcome to this beautifully presented Victorian red brick terraced home offering spacious, stylish living across three floors This light-filled 3-bedroom property combines timeless character with a contemporary twist, featuring open-plan living accommodation that flows effortlessly through the living, dining, and kitchen areas. The interiors are modern and tastefully styled, creating a warm and inviting atmosphere throughout. Outside the property enjoys a lovely mature private garden with the benefit of a separate garden studio - ideal as a creative space for artists or remote working - and a garage provides secure off-street parking or additional storage.Situated on the edge of town, this home benefits from a peaceful setting while still being within easy reach of Frome's amenities, shops, schools, and transport links - making it an ideal choice for families - so viewings are highly recommended!Entrance Hall Welcoming entrance hall featuring a wooden door part glazed to allow in natural light. Wooden flooring adds warmth and brightness. A traditional radiator and a staircase leads to the first floor landing. Doorway into the main living accommodation.Living Dining Room A light and spacious living room featuring impressive high ceilings that enhance the sense of openness and airiness. A striking stone surround fireplace serves as a beautiful focal point, adding warmth and character to the space. The room benefits from a large double-glazed window to the front aspect, allowing for plenty of natural light throughout the day but also fitted with white wooden shutters for shade if required. Elegant wooden flooring runs underfoot which extends to the rest of the ground floor accommodation, complementing the traditional-style radiator and seamlessly continuing into the adjoining dining room, creating an inviting and cohesive living area. The dining room area featuring a nearly floor-to-ceiling double-glazed window that floods the space with natural light and offers uninterrupted views over the rear garden. A charming fireplace serves as a focal point, adding warmth and character to the room. Beneath the staircase, a range of built-in storage cupboards provide practical and discreet storage solutions. The room flows seamlessly into the adjoining kitchen, creating an open and versatile space ideal for both everyday living and entertaining.Kitchen A sleek and contemporary, generously sized kitchen forms part of a stylish extension. Midnight blue base cabinets create a bold contrast, complemented by warm wooden worktops. A one-and-a-half black composite sink is seamlessly inset into the counter, adding both functionality and elegance. The kitchen is fully fitted with integral appliances, including a double electric oven, electric hob, and dishwasher, all chosen to blend effortlessly with the modern aesthetic.Expansive aluminium-framed glazed doors flood the space with natural light and open directly into the garden, leading onto a beautifully crafted wooden terrace-perfect for indoor-outdoor living and entertaining.First Floor Landing Balustrade landing with access into the loft ad return staircase rising to the second floor with built in storage cupboard under. Traditional stripped pine doors opening into all rooms. Wooden flooring which extends throughout the first floor accommodation. Built in airing cupboard.Bedroom Two This generously sized double bedroom features two double-glazed sash windows to the front aspect, allowing for plenty of natural light and a bright, airy feel. A charming exposed and painted brick fireplace adds character and warmth to the space, while a sleek column radiator offers efficient and stylish heating.Bedroom Three This charming third bedroom boasts generous proportions and a tranquil ambiance. Double glazed sash window to the rear aspect frames elevated views over tree tops towards the adjacent nature reserve. An attractive painted cat iron fireplace adds character and period charm.Bathroom An excellent-sized bathroom featuring a traditional-style modern suite. The space includes a full-sized bath with a shower attachment, a separate shower cubicle for added convenience, and a classic wash hand basin with WC. A double-glazed sash window to the rear aspect provides natural light while maintaining privacy. Heated towel.Second Floor Main Bedroom A generously sized attic room offering excellent proportions and versatility. The space features sloping ceilings with impressive head height throughout, creating an airy and comfortable atmosphere. A charming gabled, double-glazed window to the rear aspect frames delightful tree-top views while allowing plenty of natural light to flood the room. Finished with a stylish column radiator and ample floor space.Outside Garden A generously sized rear garden which is fully enclosed and well stocked with a variety of plants, trees and shrubs. There is raised decked seating area abutting the rear of the property which then leads down to a large long lawned area.Garage & Parking Single garage located to the rear of the garden. This is access via a shared track nearby that gives rear access to several properties on Rodden Road. There is off road parking to the front of the property as well as on street parking.1. MONEY LAUNDERING REGULATIONS: Intending purchasers will be asked to produce identification documentation at a later stage and we would ask for your co-operation in order that there will be no delay in agreeing the sale. 2. General: While we endeavour to make our sales particulars fair, accurate and reliable, they are only a general guide to the property and, accordingly, if there is any point which is of particular importance to you, please contact the office and we will be pleased to check the position for you, especially if you are contemplating travelling some distance to view the property. 3. The measurements indicated are supplied for guidance only and as such must be considered incorrect. 4. Services: Please note we have not tested the services or any of the equipment or appliances in this property, accordingly we strongly advise prospective buyers to commission their own survey or service reports before finalising their offer to purchase. 5. THESE PARTICULARS ARE ISSUED IN GOOD FAITH BUT DO NOT CONSTITUTE REPRESENTATIONS OF FACT OR FORM PART OF ANY OFFER OR CONTRACT. THE MATTERS REFERRED TO IN THESE PARTICULARS SHOULD BE INDEPENDENTLY VERIFIED BY PROSPECTIVE BUYERS OR TENANTS. NEITHER SEQUENCE (UK) LIMITED NOR ANY OF ITS EMPLOYEES OR AGENTS HAS ANY AUTHORITY TO MAKE OR GIVE ANY REPRESENTATION OR WARRANTY WHATEVER IN RELATION TO THIS PROPERTY.BrochuresFull Details


