Log in Sign up
Back to search Home Countries United Kingdom Southport PR9 Roe Lane, Southport PR9
£450,000

Roe Lane, Southport PR9

Roe Lane, Southport PR9
5 beds 2 baths Semi-detached house

About this home

Property Details: - Type: Semi-detached house - Bedrooms: 5 - Bathrooms: 2

Agent: Karen Potter The Estate Agent - Southport Phone: 01704 206268

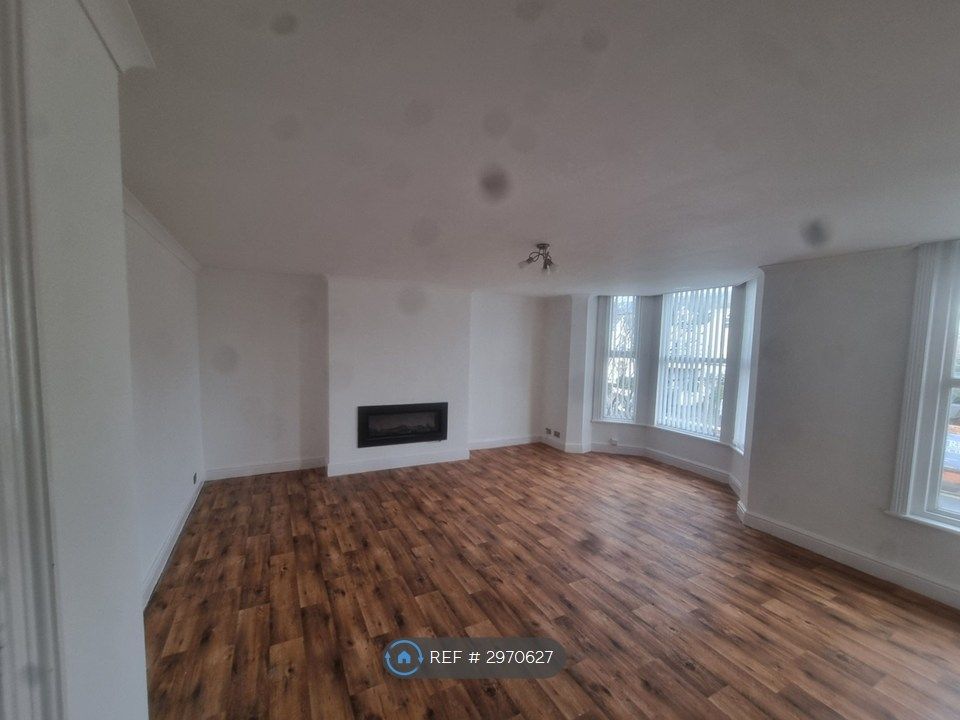
<p>NO CHAIN - An excellent opportunity has arisen to purchase a particularly attractive, newly decorated semi-detached family house of the "front doors together" style offering generously proportioned and well presented accommodation.</p><p> </p><p>The property has the benefit of a new fitted Kitchen with integrated appliances, new carpets and floor coverings and a new En Suite Shower Room. Installed with gas central heating and upvc double glazing, the accommodation is planned over 3 floors and comprises Hall, Fitted Cloakroom/wc, Lounge, separate Living Room and large Dining Kitchen to the ground floor with four Bedrooms and Bathroom to the first floor. The staircase continues from the first floor to the second floor where there is a a loft conversion providing an impressive principal Bedroom with En Suite Shower Room and a storage loft with built in ladder. Outside there are established gardens to the front and rear, the front incorporating ample parking and turning space with a driveway to the side leading to a Garage, the enclosed rear garden having the benefit of a southerly aspect.</p><p> </p><p>Roe Lane forms part of a popular residential area convenient for local shops at Manchester Road, public transport facilities, access to both the Town Centre of Southport and Churchtown Village. Hesketh Park is within walking distance as is Norwood Primary School, Norwood Crescent (Ofsted rated "Good" 2022/23).</p><p><strong>Ground Floor:</strong></p><p><strong>Open Porch</strong></p><p><strong>Hall</strong></p><p>with under stairs storage cupboard.</p><p><strong>Fitted Cloakroom/wc</strong> - 1.52m x 0.91m (5'0" x 3'0")</p><p><strong>Front Lounge</strong> - 3.99m x 5.26m (13'1" x 17'3")</p><p>including splay bay window to the front.</p><p><strong>Rear Living Room</strong> - 4.55m x 3.84m (14'11" x 12'7")</p><p>including splay bay window to the rear.</p><p><strong>Fitted Dining Kitchen</strong> - 8.79m x 2.57m (28'10" x 8'5")</p><p>with a newly installed range of fitments including integrated electric double oven, 5 burner gas hob, cooker hood, washing machine and dishwasher.</p><p><strong>First Floor:</strong></p><p><strong>Landing</strong></p><p>with staircase leading to the loft conversion.</p><p><strong>Rear Bedroom 2</strong> - 3.81m x 5.46m (12'6" x 17'11")</p><p>including splay bay window to the rear.</p><p><strong>Front Bedroom 3</strong> - 4.01m x 5.26m (13'2" x 17'3")</p><p>including splay bay window to the front.</p><p><strong>Rear Bedroom 4</strong> - 2.9m x 2.54m (9'6" x 8'4")</p><p><strong>Front Bedroom 5</strong> - 2.54m x 2.39m (8'4" x 7'10")</p><p><strong>Bathroom</strong> - 4.65m x 1.68m (15'3" x 5'6")</p><p><strong>Second Floor:</strong></p><p><strong>Landing</strong></p><p><strong>Bedroom 1</strong> - 6.22m x 5.03m (20'5" x 16'6")</p><p>overall, plus recess beneath purlin.</p><p><strong>En Suite Shower Room</strong> - 3.53m x 0.86m (11'7" x 2'10")</p><p><strong>Outside:</strong></p><p>There are established gardens to the front and rear of the property, the front incorporating a block paved driveway providing ample parking and turning space. The enclosed rear garden is planned with lawn, borders, decking and a detached Garage.</p><p><strong>Council Tax:</strong></p><p>Enquiries made of the Council Tax Valuation List indicate the property has been placed in Band (E)</p><p><strong>Tenure:</strong></p><p>Freehold</p><p><strong>Mobile Phone Signal</strong></p><p>Check signal strengths by clicking this link: </p><p><strong>Broadband</strong></p><p>Check the availability by clicking this link: </p><p><strong>NB:</strong></p><p>We are required under the Money Laundering Regulations to check Purchaser's Identification Documents at the time of agreement to purchase. </p><p><strong>© 2026 All Rights Reserved</strong></p>

Property facts

Property type
Semi-detached house
Bedrooms
5
Bathrooms
2
Days on market
5 days

Location

Approximate location · exact address shared on inquiry

Similar homes nearby

Heysham Road, Southport PR9
For Sale
£230,000
Heysham Road, Southport PR9
2 bd 1 ba Semi-detached house
Southport PR9
Listed by Chris Tinsley Estate Agents - Merseyside
Warren Road, Southport PR9
For Sale
£185,000
Warren Road, Southport PR9
3 bd 1 ba Semi-detached house
Southport PR9
Listed by Churcher Estates - Ormskirk
Lawson Street, Southport PR9
For Sale
£175,000
Lawson Street, Southport PR9
2 bd 1 ba Semi-detached house
Southport PR9
Listed by Curlett Jones Estates - Southport
Palmerston Road, Southport PR9
For Sale
£149,950
Palmerston Road, Southport PR9
3 bd 1 ba Semi-detached house
Southport PR9
Listed by Curlett Jones Estates - Southport
Lawson Street, Southport PR9
For Sale
£170,000
Lawson Street, Southport PR9
2 bd 1 ba Semi-detached house
Southport PR9
Listed by Flexi Agent - Southport
Victory Avenue, Southport PR9
For Sale
£135,000
Victory Avenue, Southport PR9
3 bd 1 ba Semi-detached house
Southport PR9
Listed by The Property Selling Company - Wetherby
4 bed flat to rentAlexandra Road, Southport PR9
For Rent
Price on request
4 bed flat to rentAlexandra Road, Southport PR9
Studio
Southport PR9
Kenworthys Flats, Southport PR9
For Sale
£120,000
Kenworthys Flats, Southport PR9
2 bd 2 ba Ground floor flat
Southport PR9
Listed by Raw Agent - Merseyside
£450,000
5 bd · 2 ba
Contact agent
KP
Karen Potter The Estate Agent - Southport
Contact this agent
Log in Sign up