
For Sale
$995,000
44 Mount Vernon, Brighton, MA, 02135
4 bd
2 ba
Single Family
Brighton
Listed by Redfin
Only details supplied with this listing are shown. Ask the listing contact to confirm measurements, taxes and costs.
Property Details: • Type: Detached • Tenure: Freehold • Floor Area: N/A
Key Features: • Architectural Design • Detached Home • Newly Built • Five to Six Bedrooms • Four Bathrooms • Sea and Country Views • Two Garages • Lateral Space • Beautiful Interiors • Chain Free
Location: • Nearest Station: N/A • Distance to Station: N/A
Agent Information: • Address: Mortimer House 27-41 Mortimer Street London W1T 3JH
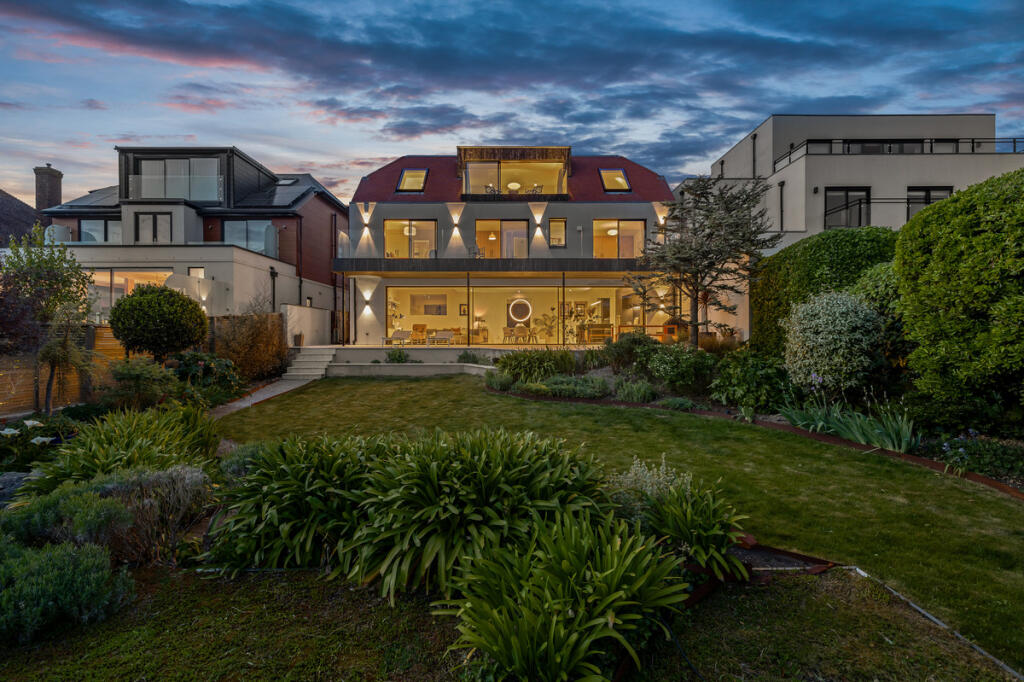
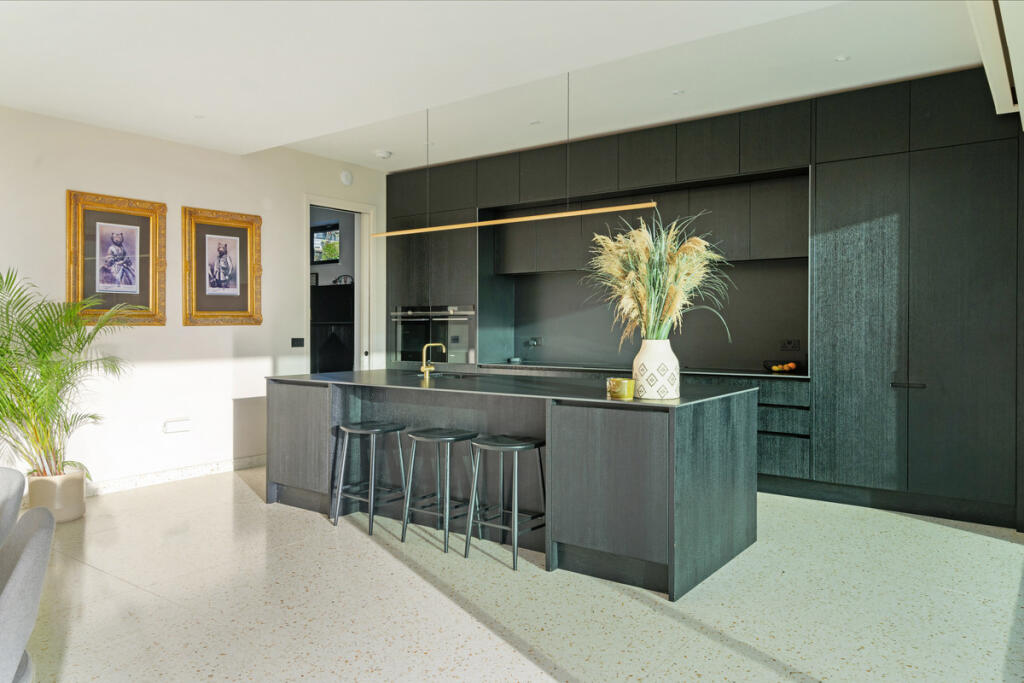
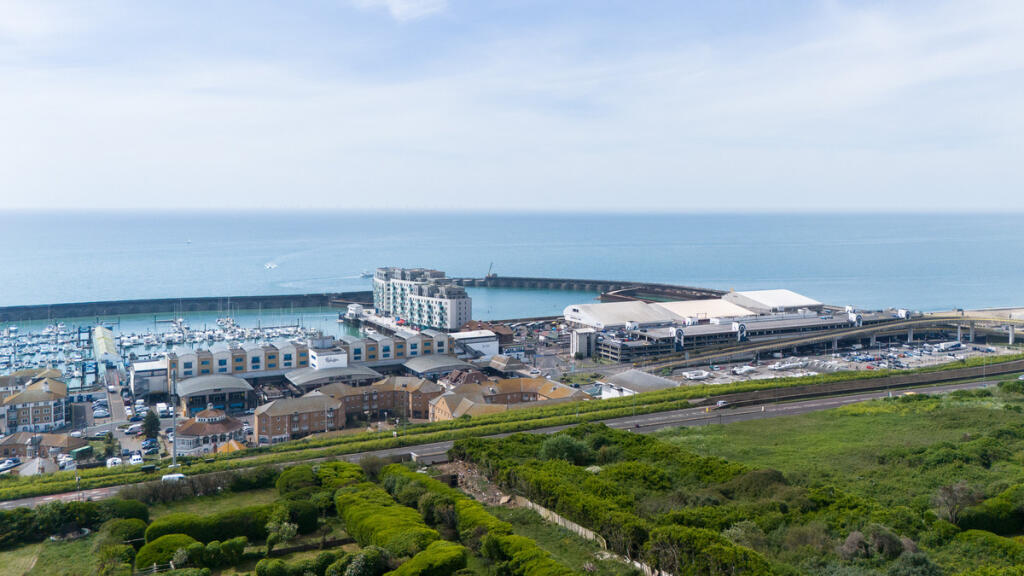
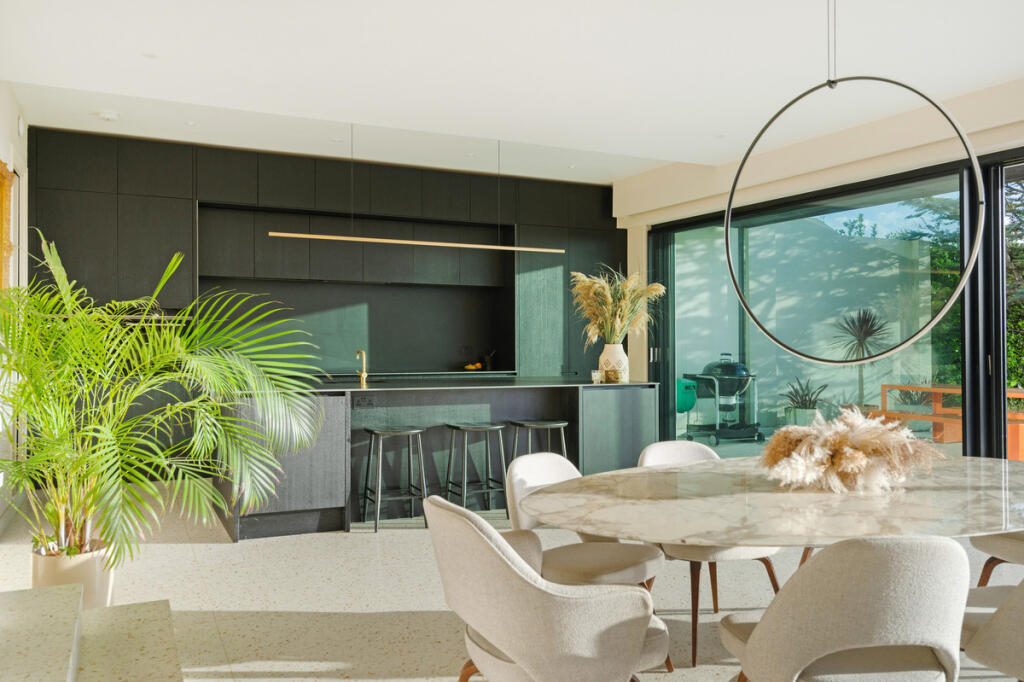
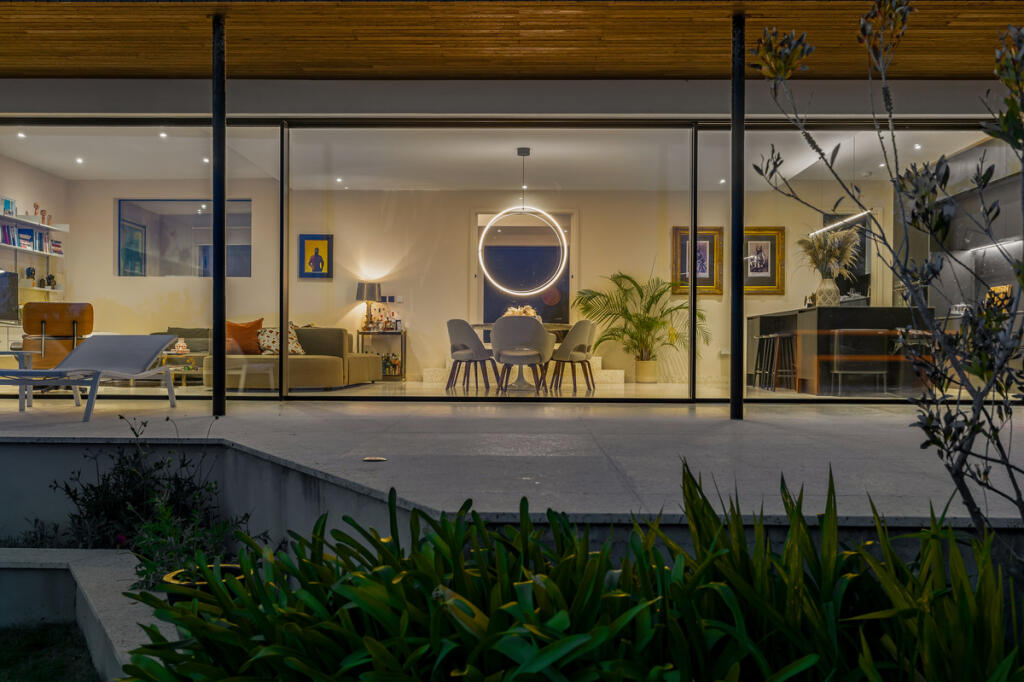
Full Description: Commanding a prized position between coast and countryside on prestigious Roedean Road this exceptional sea-facing residence exemplifies refined architecture, design and sustainable living. Thoughtfully arranged over three expansive floors and spanning more than 4,000 square feet, the home features six bedrooms, five bathrooms, and breathtaking panoramic views throughout.Created by leading London Architects Denizen Works, the home has been featured in magazines internationally, including Grand Designs.The striking exterior blends charred Shou Sugi Ban timber cladding and terracotta tilework, delivering texture and warmth. A dramatic oversized pivot door opening to a sea view sets the tone, while a secure gated driveway—with EV charging point—offers parking for three vehicles, plus additional space and double garage at the rear. Engineered for sustainability as much as style, the home features an air source heat pump and underfloor heating throughout, drastically reducing carbon footprint and energy bills while enhancing year-round comfort.Internally, natural light, flow and high spec finishes take centre stage. The expansive hallway has a triple-height atrium, terrazzo stone floors and a sculptural oak staircase rising elegantly through the home, creating a grand welcome. The principal living space is a revelation – a vast open-plan kitchen, dining, and lounge area where full-width and height sliding glass doors reveal a sea view, a sun-soaked, south-facing terrace and landscaped garden. Seamlessly integrating indoor and outdoor living with terrazzo flooring throughout, this space is an entertainer’s dream. The bespoke kitchen—crafted from blackened oak—combines minimalist elegance with everyday practicality: a large island, ceramic worktops, vola taps and high-spec integrated appliances. The adjacent utility room, with its own entrance for food deliveries, houses extensive storage and large fridge/freezer and two washer/dryers.Tucked quietly to the side of the ground floor, a separate reception room also overlooks the sea. With engineered oak flooring it is ideal as a study, playroom, or additional bedroom. A shower room featuring Corian surfaces, Vola fittings, and handsome dark tiles completes the floor.On the first floor, five serene bedrooms branch from a bright, wide landing that also has a wall of storage. Engineered oak flooring runs thoughout. Three bedrooms are positioned to the south, opening onto a full-width balcony with spectacular sea views. Two of the larger bedrooms have en-suite bathrooms, while the others share a sleek, monochrome family bathroom with large Bette bath with a rainfall shower. One room is soundproofed for use as a music room. Each room has been designed to feel restful, contemporary, and filled with light.Crowning the home is the top-floor principal suite—an inspiring sanctuary. A flexible central space opens to a private balcony with sweeping ocean views and sunsets and can be configured as a sleeping area, lounge, or study depending on lifestyle needs. It’s complemented by a spacious dressing room with bespoke cabinetry and a large marble-clad bathroom featuring a spa-style bath and wet-room shower both with sea views and premium fittings. Additionally, there are two large walk-in storage rooms.Outside, the peaceful south-facing garden is framed by mature hedging and trees for complete privacy. The elevated terrace invites alfresco dining and relaxed evenings, perfectly capturing the home’s effortless blend of architecture and landscape.Roedean remains one of Brighton’s most desirable locations—peaceful and exclusive yet remarkably close to the City of Brighton & Hove. Within walking distance of the seafront and moments from East Brighton Golf Club, the home is near top schools including Roedean School, Brighton College, and excellent local primaries. Brighton Marina—with shops, cinema, David Lloyd gym, Malmaison Hotel, casino, water sports and waterfront dining—is minutes away, while Kemptown’s independent cafés and boutiques offer character and charm. Brighton Beach House (Soho House Group) is also close by, along with beach volleyball, an outdoor pool and seafront café’s. Two large supermarkets and a post office are at the bottom of Roedean Road. The property is well connected with several bus routes and Brighton Station is just a short drive or cycle, with direct links to London and Gatwick.With the South Downs behind you and the sea ahead, this is not just an extraordinary home—it’s an exceptional lifestyle.BrochuresBrochure 1
If the interactive map is unavailable, open the supplied location in maps.
Open location in mapsThe pin uses coordinates supplied with this listing. Confirm the exact location with the listing contact.
These dates describe this record on Mirror, not time on the market or a source verification. Confirm current price and availability with the listing contact.
View original listing


